Load-Bearing Steel Framing Systems: Mid-Rise Design Guide
Explore load-bearing steel framing systems for mid-rise construction. Compare CFS to hot-rolled steel, analyze costs, and review structural design specs.

The Mechanics of Load-Bearing Cold-Formed Steel
Cold-formed steel (CFS) load-bearing systems have evolved from simple non-structural interior partitions into the primary vertical support structure for mid-rise (4- to 6-story) commercial and multifamily residential buildings. Unlike standard drywall studs manufactured from 33 ksi (kilopounds per square inch) yield strength steel, structural steel framing systems utilize high-strength 50 ksi minimum yield steel. This material is roll-formed from galvanized sheet steel (typically G60 or G90 coating classes) into precise C-sections designed to resist complex axial, shear, and bending forces.
Understanding the American Iron and Steel Institute (AISI) designation system is critical for specifying the correct members. A standard structural stud designation like 800S162-68 decodes as follows: 800 indicates an 8-inch web depth; S denotes a Stud; 162 specifies a 1.625-inch flange width; and 68 represents the minimum uncoated thickness in mils (0.068 inches, or roughly 14-gauge). This nomenclature, governed by the AISI S240 standard, ensures structural engineers can precisely calculate axial load capacities and buckling limits without ambiguity.
- Yield Strength: 50 ksi minimum (Grade 50)
- Galvanization: G60 (standard interior) to G90 (exterior/high-moisture)
- Common Load-Bearing Gauges: 16-gauge (0.0547") to 10-gauge (0.135")
- Flange Return Lips: Minimum 0.5" to prevent local flange buckling
Structural Steel Framing Systems vs. Alternative Materials
When designing mid-rise structures, engineers must weigh cold-formed steel against hot-rolled structural steel, concrete, and engineered wood. Each material presents distinct advantages regarding weight, fire resistance, and erection speed.
| Parameter | Load-Bearing CFS | Hot-Rolled Steel | Engineered Wood (Mass Timber) |
|---|---|---|---|
| Weight-to-Strength Ratio | Excellent (Lightweight) | Moderate (Heavy) | Good |
| Fire Resistance | Non-combustible (Requires Type X gypsum) | Non-combustible (Requires fireproofing) | Combustible (Relies on char rate) |
| Dimensional Stability | Perfect (No shrinking/warping) | Perfect | Prone to moisture shrinkage |
| Ideal Building Height | 4 to 6 stories | 6+ stories to high-rise | 4 to 8 stories |
| Foundation Load Impact | Reduces foundation sizing | Increases foundation sizing | Moderate |
Critical Design Considerations for Mid-Rise Applications
Lateral Load Resistance (Wind and Seismic)
In mid-rise construction, lateral forces from wind and seismic activity dictate the structural design as much as gravity loads. According to the Cold-Formed Steel Engineers Institute, lateral resistance in CFS structures is typically achieved through two primary methods: strap-braced shear walls and sheathed shear walls. Strap-braced walls utilize tension-only flat steel straps (typically 4 to 6 inches wide and 0.0547" thick) crossed in an X-pattern over the stud framing. These are highly effective in seismic zones where ductility and energy dissipation are paramount. Conversely, sheathed shear walls rely on structural panels (OSB or plywood) fastened to the steel framing with specific screw patterns to resist racking. For high-wind regions, sheathed walls often provide superior stiffness and are easier to integrate with exterior weather barriers.
Thermal Bridging and Acoustic Isolation
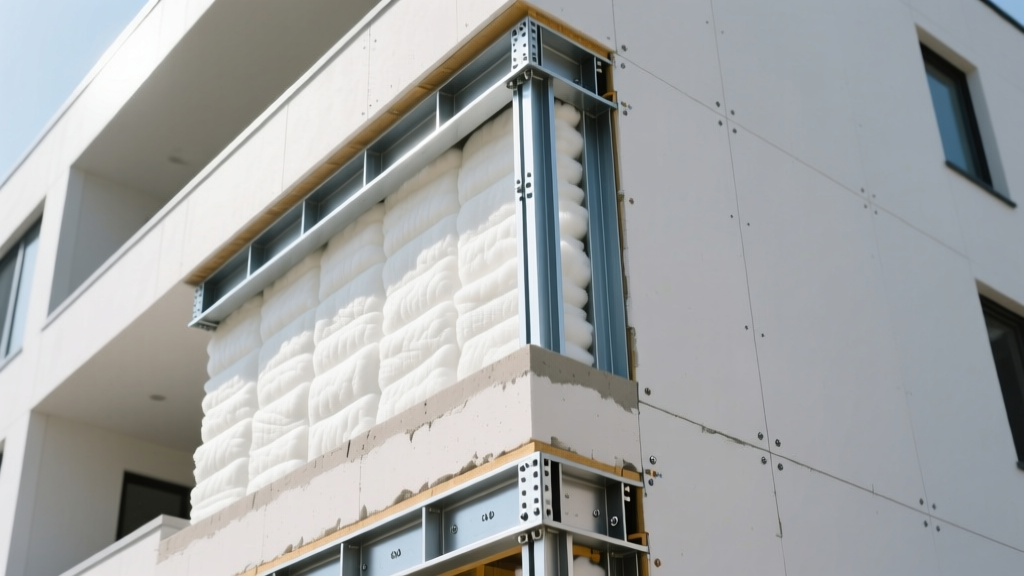
Because steel is a highly conductive material (approximately 314 times more conductive than wood), structural steel framing systems require rigorous thermal break strategies to meet modern energy codes. Standard practice for mid-rise exterior walls mandates the use of closed-cell spray foam in the stud cavities combined with continuous exterior insulation (ci) of at least 2 inches of polyisocyanurate. Additionally, structural thermal break pads (such as Fabreeka TIM) are increasingly specified between the steel track and the concrete foundation to interrupt conductive heat transfer at the base plate.
For acoustic isolation, particularly in multifamily residential units, flanking noise through the rigid steel framing is a primary concern. Designers must specify staggered-stud configurations or dual-track systems with acoustic isolation clips and resilient channels to decouple the drywall from the structural framing, achieving STC (Sound Transmission Class) ratings of 55 or higher.
Cost Analysis and Material Pricing
As of early 2026, the material cost for 50 ksi structural CFS studs ranges from $4.80 to $8.50 per linear foot, depending on the gauge and coating class. Complete load-bearing wall panel systems, including tracks, fasteners, bridging, and shear sheathing, average $14.00 to $22.00 per square foot of wall area. While the raw material cost of CFS is approximately 15% to 20% higher than engineered wood studs, the reduction in on-site waste, faster erection times, and significantly lower builder's risk insurance premiums for non-combustible framing frequently offset the initial premium in commercial and multifamily projects.
Installation Sequencing and Tolerances
The structural integrity of CFS relies heavily on precise installation. Unlike wood framing, which allows for on-site cutting and shimming, steel framing demands strict adherence to engineered shop drawings.
- Track Anchoring: Base tracks must be anchored to the concrete slab using powder-actuated fasteners or wedge anchors, spaced according to the engineer's shear schedule (typically 12" to 24" on center). A continuous bead of acoustical sealant or sill sealer must be applied beneath the track to prevent moisture wicking and air infiltration.
- Stud Placement and Bridging: Load-bearing studs are set into the tracks and secured with self-drilling #8 or #10 hex-washer head screws. For studs exceeding 4 feet in height, flat strap blocking or proprietary channel bridging must be installed at third-points to prevent minor-axis buckling.
- Holdown Installation: Continuous rod tie-down systems (such as the Simpson Strong-Tie Strong-Rod system) are installed concurrently with the framing. These rods anchor to the foundation and run continuously to the roof, utilizing take-up devices at each floor level to compensate for wood shrinkage in composite floor systems and to resist wind uplift.
- Tolerance Verification: The Steel Framing Industry Association mandates that load-bearing studs must not deviate more than 1/8 inch from plumb in any 10-foot span. Web alignment across adjacent studs must be maintained within 1/16 inch to ensure proper load transfer through horizontal bridging.
Common Failure Modes and Mitigation Strategies
Understanding how structural steel framing systems fail allows engineers and contractors to implement proactive mitigation strategies during the design and installation phases.
- Web Crippling: When concentrated loads (such as roof trusses or floor joists) bear directly on the top flange of a CFS stud without adequate support, the thin web can buckle and fold. Mitigation: Engineers must specify web stiffeners or clip angles at all point-load bearing locations, as dictated by AISI S100 specifications.
- Flange Buckling: Under heavy axial compression, the unsupported flanges of a stud can bow outward. Mitigation: This is prevented by ensuring the correct flange width-to-thickness ratio and installing continuous bracing (such as 1.5" cold-rolled channels) snugged tightly against the flanges and secured with self-drilling screws.
- Fastener Over-driving: Using high-torque impact drivers can strip the thin steel threads or pull the screw head through the sheet metal, resulting in a connection with zero shear capacity. Mitigation: Mandate the use of adjustable-depth screw guns (dimplers) on the job site to ensure screw heads sit perfectly flush without breaking the galvanized coating or compromising the metal substrate.
By adhering to precise material specifications, rigorous lateral design protocols, and strict installation tolerances, load-bearing steel framing systems provide a highly resilient, dimensionally stable, and fire-resistant structural solution for modern mid-rise construction.
Written by
Sarah WhitfieldSarah Whitfield is a chartered quantity surveyor (MRICS) and construction cost analyst with 15 years of experience in material pricing, procurement strategy, and project budgeting. She earned her degree in Construction Management from the University of Reading (UK) and has worked on projects ranging from $2M custom homes to $180M mixed-use developments across North America and Europe. Sarah currently leads cost estimating for BuildMat Insight, maintaining a proprietary database of 4,000+ material price points updated quarterly. She is a frequent contributor to RSMeans cost data panels and has presented at the International Cost Engineering Council (ICEC) congress. Based in Denver, CO, Sarah is an avid trail runner and volunteer mentor for Women in Construction.
More from Sarah Whitfield
View all
Wood & Lumber
What Are the Different Types of Wood? A Builder's Guide
Compare structural softwoods, finish hardwoods, and engineered lumber. Analyze Janka ratings, MOE values, and 2026 pricing for construction.
Aug 4, 2026

Walls & Panels
Steel Framing vs Wood Framing: Corrosion and Moisture Defense
Compare steel framing vs wood framing for moisture resistance. Learn about galvanized coatings, condensation risks, and corrosion protection strategies.
Jul 21, 2026

Stone & Masonry
How to Cut Stone Veneer: Wet Saw vs Grinder Comparison
Compare the best tools for cutting stone veneer. We review wet saws, angle grinders, and chop saws to help you achieve clean, chip-free cuts.
Jul 21, 2026