Standard Steel Framing Sizes and Cost Analysis 2026
Analyze 2026 costs for standard steel framing sizes. Compare material prices, mil thicknesses, and hidden labor expenses to optimize construction budgets.
Decoding the AISI Designation System for Cost Estimators
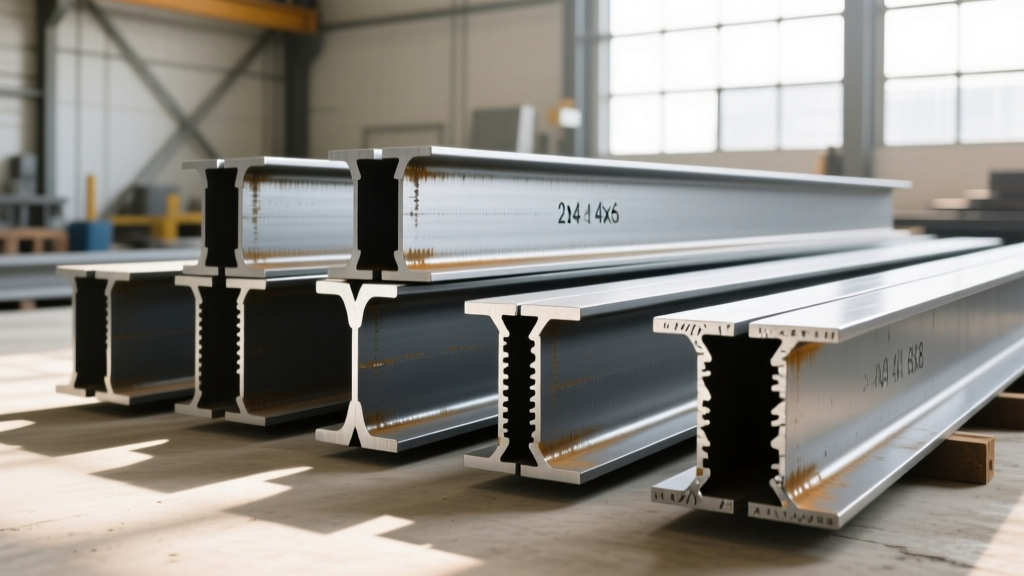
Accurate budgeting in commercial and multi-family construction requires a precise understanding of steel framing sizes. Mis-specifying stud dimensions or thicknesses can inflate material budgets by 12% to 18%, driven not just by the base steel cost, but by cascading expenses in fasteners, tracks, and labor. The Steel Framing Industry Association (SFIA) and the American Iron and Steel Institute (AISI) standardize these dimensions using a specific nomenclature that every estimator must decode to avoid procurement errors.
- 600: Web depth in hundredths of an inch (6.00 inches).
- S: Section type (S = Stud, T = Track, U = Channel, F = Furring).
- 200: Flange width in hundredths of an inch (2.00 inches).
- 54: Minimum uncoated thickness in mils (54 mils, roughly 16 gauge).
When analyzing costs, the mil thickness (the third numerical value) is the primary driver of raw material price, while the web depth (the first value) dictates the volume of the assembly and the required track size. According to technical guidelines from the Steel Framing Industry Association, matching the exact structural requirement to the minimum viable mil thickness is the most effective way to control framing budgets without compromising ASTM C754 installation standards.
2026 Material Cost Matrix: Stud Sizes and Thicknesses
The following matrix reflects average Q1 2026 wholesale material costs for galvanized steel framing. Prices are per linear foot (LF) for the stud only and assume standard G60 galvanization. Regional variances of +/- 8% should be expected based on local freight and mill surcharges.
| Web Depth (Inches) | Designation Example | Mil Thickness (Gauge) | 2026 Cost / LF | Primary Application |
|---|---|---|---|---|
| 1-5/8" | 162S162-33 | 33 mil (25 ga) | $0.78 | Furring, shaft wall liners |
| 2-1/2" | 250S162-33 | 33 mil (25 ga) | $1.05 | Non-load bearing partitions |
| 3-5/8" | 362S162-43 | 43 mil (20 ga) | $1.62 | Standard commercial walls |
| 6-0/0" | 600S162-54 | 54 mil (16 ga) | $3.45 | Load-bearing, tall partitions |
| 8-0/0" | 800S200-68 | 68 mil (14 ga) | $5.10 | Heavy structural, shear walls |
| 10-0/0" | 1000S200-97 | 97 mil (12 ga) | $8.25 | Multi-story load-bearing |
Estimators sourcing from major manufacturers like ClarkDietrich or USG should note that custom cut-to-length orders typically carry a 5% to 10% premium over standard 10-foot or 12-foot stick lengths, but can reduce jobsite waste by up to 14%.
The Cascading Cost Effect of Upgrading Mil Thickness
A common error in value engineering is evaluating stud upgrades in isolation. Upgrading a partition wall from 33 mil (25 gauge) to 43 mil (20 gauge) to meet a specific acoustic or deflection requirement does not merely increase the stud cost. It triggers a cascade of secondary cost multipliers:
- Fastener Upgrades: 33 mil studs can be secured using inexpensive #8 x 5/8" pancake-head self-piercing screws. Once you cross into 43 mil and 54 mil territory, self-piercing screws fail. You must upgrade to self-drilling screws with a drill point (e.g., #10 x 3/4" hex washer head), which cost approximately 40% more per fastener and require higher-torque drill motors, slowing labor.
- Track and Runner Costs: The top and bottom tracks must match the web depth and ideally the mil thickness of the studs. Upgrading the stud thickness mandates a thicker, heavier track, increasing the linear footage cost of the assembly's perimeter.
- Bridging and Blocking: Heavier structural studs (54 mil+) often require flat strap bridging or rigid blocking to prevent torsional buckling under load, adding both material and installation time.
Estimator Warning: Never substitute a heavier gauge stud without recalculating the fastener schedule. Attempting to use #8 self-piercing screws on 43 mil steel will result in stripped heads, broken drill bits, and failed connections that will not pass municipal framing inspections under ASTM C754.
Structural vs. Non-Structural: Yield Strength and Pricing
Not all steel of the same thickness is priced equally. The metallurgical properties dictate the cost. Non-structural framing (governed by ASTM C645) is typically manufactured from 33 ksi yield strength steel. Structural, load-bearing framing (governed by ASTM C955) requires 50 ksi yield strength steel.
A 54 mil structural stud will cost roughly 8% to 12% more per linear foot than a 54 mil non-structural stud from the same mill run due to the higher-grade steel coil and the mandatory third-party certification markings required on structural members. Always verify the punch-outs and stenciling on the studs upon delivery; using non-structural 33 ksi studs in a load-bearing shear wall is a critical code violation that will result in costly tear-outs.
Optimization Framework: Right-Sizing Your Framing Budget
To optimize framing costs without sacrificing structural integrity or acoustic performance, follow this decision framework during the pre-construction phase:
1. Deflection Criteria Analysis (L/240 vs. L/360)
Interior non-load bearing walls are typically limited to L/240 deflection under a 5 PSF lateral load. If your architectural specs demand L/360 (often required in high-end commercial spaces to prevent drywall cracking), you do not automatically need to increase the mil thickness. Instead, evaluate reducing the stud spacing from 24 inches on-center (o.c.) to 16 inches o.c. Adding more 33 mil studs is frequently cheaper and faster to install than upgrading to 43 mil studs at 24 inches o.c., while achieving the same composite wall stiffness.
2. Flange Width Adjustments
Standard flange widths are 1-5/8" (162) and 2" (200). Upgrading to a 2-1/2" (250) flange provides a wider target for drywall screw attachment, reducing missed-stud callbacks. The material cost difference between a 162 flange and a 250 flange is negligible (less than $0.05 per LF), but the labor savings in drywall finishing can yield a net positive ROI on large-scale projects.
3. Evaluate Joist vs. Stud Pricing for Floor/Ceiling Assemblies
When framing floor joists or ceiling runners, C-sections and U-sections are used. U-sections (joists) lack the lip found on C-sections (studs), making them slightly cheaper to roll-form. Ensure your takeoffs specify U-sections for horizontal runs where the lip is unnecessary, saving roughly 3% on the horizontal framing package.
Waste Factors and Yield Losses by Size
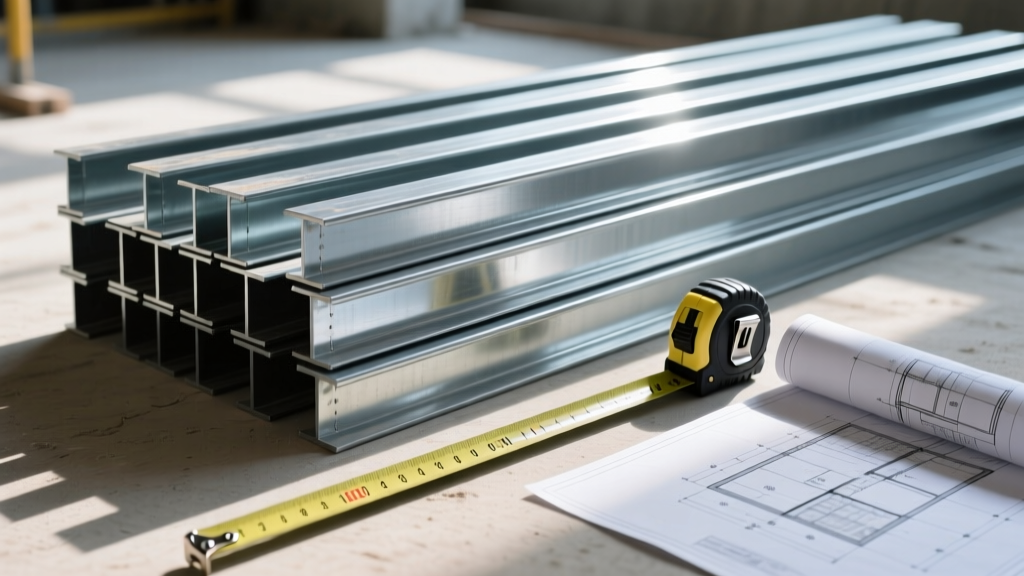
Steel framing generates scrap, primarily from cut-offs around doors, windows, and mechanical penetrations. The cost impact of this waste scales with the size of the stud. A 12-foot 362S162-33 stud that is cut down to 8 feet leaves a 4-foot offcut that is rarely reusable in commercial partitions, resulting in a 33% yield loss on that stick.
Conversely, a 600S162-54 structural stud yielding a 4-foot offcut represents a much higher dollar loss due to the $3.45/LF base cost. To mitigate this, mandate that your framing contractor utilizes a cut-list optimization software during the detailing phase. Ordering custom lengths for the primary wall heights (e.g., ordering 92-5/8" studs for standard 8-foot ceilings) eliminates top-cut waste entirely, shifting the cost burden from the jobsite scrap bin back to the mill's efficient shear lines.
Written by
Sarah WhitfieldSarah Whitfield is a chartered quantity surveyor (MRICS) and construction cost analyst with 15 years of experience in material pricing, procurement strategy, and project budgeting. She earned her degree in Construction Management from the University of Reading (UK) and has worked on projects ranging from $2M custom homes to $180M mixed-use developments across North America and Europe. Sarah currently leads cost estimating for BuildMat Insight, maintaining a proprietary database of 4,000+ material price points updated quarterly. She is a frequent contributor to RSMeans cost data panels and has presented at the International Cost Engineering Council (ICEC) congress. Based in Denver, CO, Sarah is an avid trail runner and volunteer mentor for Women in Construction.
More from Sarah Whitfield
View all
Wood & Lumber
What Are the Different Types of Wood? A Builder's Guide
Compare structural softwoods, finish hardwoods, and engineered lumber. Analyze Janka ratings, MOE values, and 2026 pricing for construction.
Aug 4, 2026

Walls & Panels
Steel Framing vs Wood Framing: Corrosion and Moisture Defense
Compare steel framing vs wood framing for moisture resistance. Learn about galvanized coatings, condensation risks, and corrosion protection strategies.
Jul 21, 2026

Stone & Masonry
How to Cut Stone Veneer: Wet Saw vs Grinder Comparison
Compare the best tools for cutting stone veneer. We review wet saws, angle grinders, and chop saws to help you achieve clean, chip-free cuts.
Jul 21, 2026