Structural Advantages of a Prefabricated Steel Framing System
Explore the structural advantages of a prefabricated steel framing system, including load capacities, seismic performance, and mid-rise cost metrics.

Material Specifications and Load-Bearing Thresholds
When engineers specify a prefabricated steel framing system for mid-rise structural applications, they are primarily utilizing cold-formed steel (CFS) manufactured to exacting tolerances. Unlike hot-rolled structural steel (W-shapes and I-beams) used in high-rise skeletons, prefab CFS panels rely on high-strength, thin-gauge sheets formed into structural studs and tracks. For load-bearing walls in a prefabricated system, structural studs (designated with an 'S' and featuring a 1-5/8-inch flange) are typically specified in 14-gauge (0.068-inch) to 10-gauge (0.097-inch) thicknesses. These members must meet a minimum yield strength of 50 ksi, complying with ASTM A1003 standards for structural applications.
The prefabrication process fundamentally alters the structural reliability of these members. In traditional stick framing, field cutting and improper fastener placement can compromise the axial load capacity of a stud. In contrast, a prefabricated steel framing system is driven by Building Information Modeling (BIM) software directly linked to CNC roll-forming machines. This digital thread ensures that web holes for MEP (mechanical, electrical, plumbing) rough-ins are punched precisely at the neutral axis of the stud, preserving the moment of inertia and preventing localized buckling under compressive loads. Furthermore, factory-applied G60 or G90 zinc coatings (per ASTM A653) ensure that the structural integrity of the galvanized layer is not compromised by field welding or torch cutting.
Structural Performance Matrix: Prefab Steel vs. Alternatives
Choosing a structural core requires evaluating how the framing system interacts with dead loads, live loads, and environmental forces. The table below contrasts a prefabricated steel framing system against traditional wood stick framing and poured-in-place concrete for a standard 4-story, 40,000-square-foot mid-rise residential or commercial build.
| Structural Metric | Prefab CFS System | Wood Stick Framing | Poured Concrete |
|---|---|---|---|
| Structural Dead Load (psf) | 10 - 15 psf | 12 - 18 psf | 65 - 85 psf |
| Dimensional Stability | Zero shrinkage, creep, or warping | Prone to moisture-induced shrinkage | Minor creep, high initial shrinkage |
| Seismic Base Shear Impact | Low (reduces lateral force demand) | Low to Moderate | High (requires massive foundations) |
| Erection Tolerance | ± 1/16 inch (CNC milled) | ± 1/4 to 1/2 inch (field cut) | ± 1/2 inch (formwork dependent) |
Engineering for Lateral Forces: Seismic and Wind Resistance
The most critical structural advantage of a prefabricated steel framing system emerges in high-seismic or high-wind regions. Because CFS is significantly lighter than concrete or masonry, the overall dead load of the building is drastically reduced. According to Newton's second law (Force = Mass × Acceleration), reducing the building's mass directly reduces the seismic base shear forces the structure must resist. This allows engineers to design smaller, less expensive foundations while maintaining superior safety margins.
To resist these lateral forces, prefab systems utilize specialized shear wall panels. Rather than relying on field-installed plywood or OSB sheathing—which can suffer from moisture degradation and inconsistent nailing patterns—advanced prefab systems integrate structural steel sheet sheathing or heavy-duty strap bracing directly into the panel design on the factory floor. For high-load scenarios, fabricators integrate specialized hold-down systems, such as the Simpson Strong-Tie Strong-Rod system, which provides continuous tiedown from the roof diaphragm down to the foundation. In a prefab environment, the anchor bolts and hold-down brackets are pre-positioned in the bottom track with laser precision, eliminating the common field error of misaligned embedded straps that can compromise the entire lateral force-resisting system (LFRS).
Critical Failure Modes in Cold-Formed Steel
While prefab systems mitigate many field errors, structural engineers must still design for inherent CFS failure modes. Understanding these edge cases is vital for reviewing fabricator shop drawings.
- Web Crippling: Occurs when concentrated point loads (like roof trusses or floor joists) bear down on an unreinforced stud web, causing it to fold. Mitigation: Prefab systems must include factory-installed web stiffeners or structural bearing blocks at all concentrated load points.
- Flange Buckling: Under heavy axial compression, the thin flanges of the C-channel can buckle locally before the entire stud fails globally. Mitigation: Proper spacing of flat strap bridging and blocking (typically at 4-foot intervals) braces the weak axis of the stud.
- Connection Slip: Screw connections in thin-gauge steel can experience 'slip' under cyclic seismic loading, leading to cumulative drift. Mitigation: Utilizing oversized washers or specialized self-drilling screws with high pull-over values at diaphragm boundaries.
Project Economics: 2026 Cost and Erection Timelines
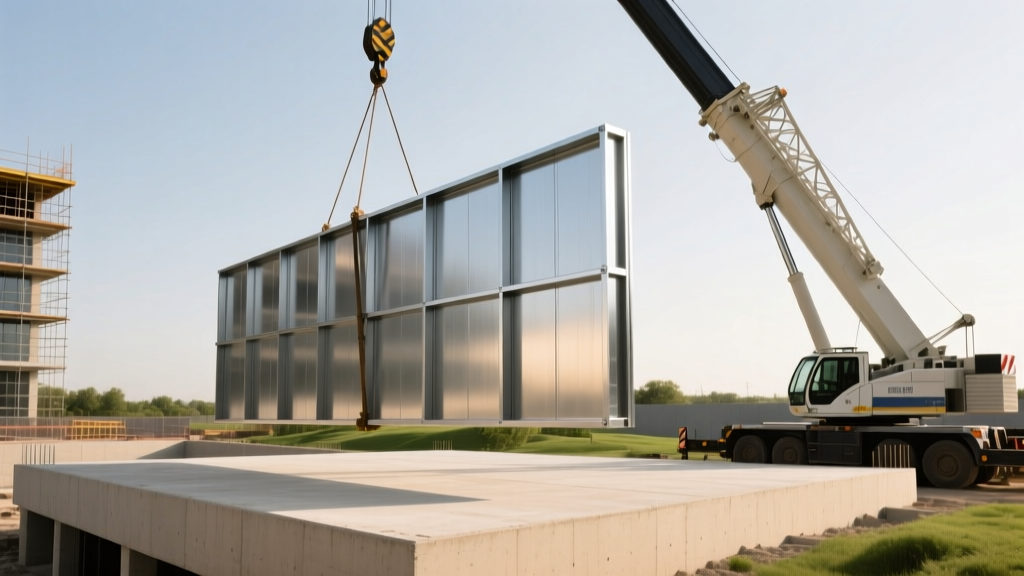
The financial viability of a prefabricated steel framing system hinges on the ratio of factory labor to field labor. As of 2026, the material and factory fabrication costs for structural CFS panels range from $14.00 to $22.00 per square foot of wall area, depending on gauge thickness and the complexity of the LFRS integration. On-site erection labor typically adds another $8.00 to $12.00 per square foot.
While the raw material cost of CFS is often 15% to 25% higher than dimensional lumber, the total installed cost frequently favors prefab steel due to schedule compression. A 40,000-square-foot mid-rise structure that would take a crew of 12 carpenters six to eight weeks to stick-frame can be enclosed using prefab CFS panels in 10 to 14 days with a crew of four ironworkers and a mobile crane. This 60% reduction in framing schedule translates to massive savings in general conditions, construction loan interest, and earlier revenue generation for commercial developers. Furthermore, the non-combustible nature of steel often yields a 5% to 12% reduction in builder's risk and long-term property insurance premiums compared to wood framing.
Decision Framework: Qualifying Your Project for Prefab CFS
Determining whether a prefabricated steel framing system is the optimal structural choice requires evaluating specific project parameters. Use this framework during the schematic design phase:
- Height and Story Count: Prefab CFS is highly optimized for 2-story to 5-story structures (Type III or Type V construction). For buildings exceeding 6 stories, a hybrid approach utilizing a hot-rolled steel or concrete core with prefab CFS exterior and partition walls is the industry standard.
- Site Access and Laydown Area: Prefab panels are typically shipped in bundles measuring up to 12 feet wide and 30 feet long. If your urban infill site lacks adequate laydown space for panel staging and crane swing radii, the logistical bottleneck will negate the speed advantages of prefabrication.
- MEP Complexity: Projects with highly repetitive floor plans (e.g., multifamily apartments, student housing, hotels) maximize the ROI of prefab CFS. The BIM-to-CNC pipeline thrives on repetition. Highly customized, one-off architectural geometries will drive up factory programming costs and diminish the economic benefits.
- Acoustic and Thermal Requirements: Steel is a highly conductive material. If the project is in a severe climate zone (IECC Zones 6-8), the structural design must incorporate thermal break strategies, such as exterior continuous insulation (ci) or specialized thermal spacer blocks between the stud flange and the exterior sheathing, to prevent condensation and thermal bridging.
For comprehensive technical data, load tables, and detailing manuals, structural professionals should consult the Steel Framing Industry Association (SFIA) Technical Resources. Additionally, advanced research on the seismic performance and cyclic testing of cold-formed steel shear walls is continuously published by the National Institute of Standards and Technology (NIST). For broader integration with primary structural steel frames, the American Institute of Steel Construction (AISC) Design Guides provide critical detailing standards for connecting CFS systems to hot-rolled structural members.
Written by
Priya KapoorPriya Kapoor is a real estate market analyst and construction economics researcher with expertise in housing affordability, development feasibility, and infrastructure investment. She holds a Master of Regional Planning from Cornell University and previously worked as a senior analyst at CBRE's Investment Properties group, where she modeled returns for $4B in mixed-use development pipelines. Priya now runs an independent research practice advising developers, municipalities, and REITs on construction cost forecasting and market timing. She publishes the quarterly "BuildMat Market Pulse" report tracking material price indices across 12 commodity categories. Based in Austin, TX, Priya serves on the board of Habitat for Humanity Austin and is a marathon runner.
More from Priya Kapoor
View all
Construction Cost
Cost to Build a 1600 Sq Ft Home in 2026: Full Breakdown
Accurate 2026 cost to build a 1600 sq ft home—material, labor, and regional pricing breakdowns included. Plan your budget with real-time estimates.
Aug 11, 2026

Wood & Lumber
Name the Types of Wood for Pressure Treatment and Preservation
Learn how to name the types of wood best suited for pressure treatment. Compare species treatability, chemical retention levels, and 2026 preservation costs.
Aug 4, 2026

Stone & Masonry
Stone Veneer Suppliers Lindenhurst: 2026 Cost Analysis
Analyze 2026 stone veneer costs in Lindenhurst, NY. Compare local supplier pricing, delivery fees, and Suffolk County installation labor rates.
Aug 4, 2026