Steel Framing Design vs Wood and Concrete: Structural & Cost Analysis
Compare steel framing design with wood and concrete. Explore structural loads, 2026 costs, thermal performance, and fire ratings for commercial builds.

The Core Dilemma: Material Selection in Modern Construction
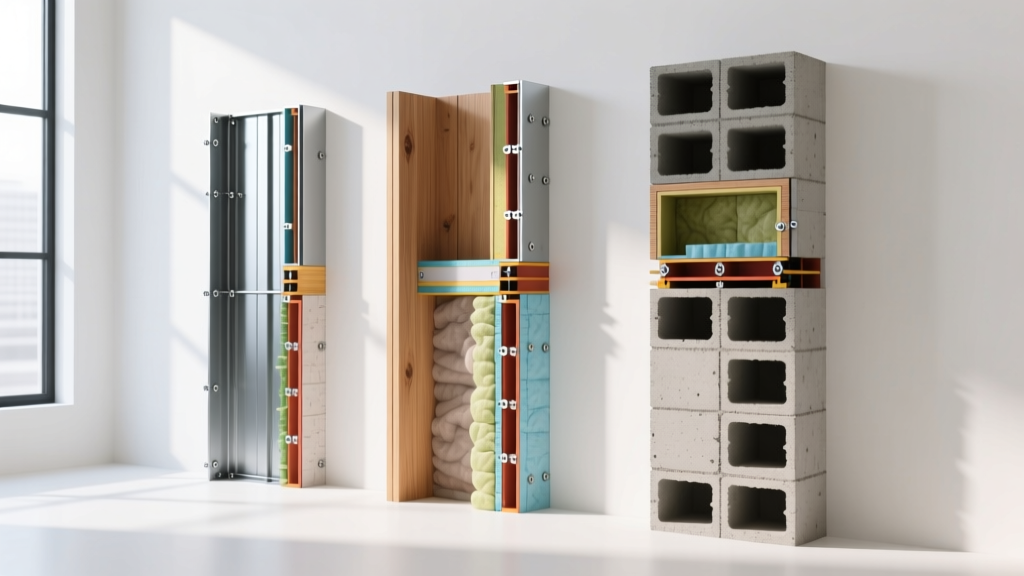
Specifying the primary structural envelope for mid-rise commercial and multi-family residential projects requires balancing load capacities, thermal dynamics, and lifecycle costs. While dimensional lumber and cast-in-place concrete have historically dominated these sectors, cold-formed steel (CFS) framing has emerged as a highly engineered alternative. Effective steel framing design is not merely a material swap; it demands a fundamental recalibration of structural logic, connection detailing, and thermal management compared to traditional wood or concrete assemblies.
Quick Decision Matrix: When to Specify CFS
- Choose Steel Framing: For projects requiring non-combustible construction, high strength-to-weight ratios, precision prefabrication, and resistance to moisture/pest degradation.
- Choose Wood Framing: For low-rise residential, rapid prototyping, projects prioritizing initial material cost savings, and designs leveraging carbon sequestration benefits.
- Choose Concrete: For below-grade foundations, extreme lateral load zones (seismic/hurricane), and structures requiring high thermal mass or acoustic isolation.
Structural Performance & Load-Bearing Capacities
The structural behavior of cold-formed steel differs radically from both wood and concrete. Steel framing design is governed by the American Iron and Steel Institute (AISI) S100 standard, which accounts for local buckling, distortional buckling, and post-buckling strength—phenomena that do not apply to solid wood or mass concrete.
Yield Strength and Deflection Limits
A standard 16-gauge (1.37mm thick) CFS stud manufactured to ASTM A1003 Grade 50 offers a minimum yield strength of 50 ksi. By comparison, a 2x6 SPF (Spruce-Pine-Fir) #2 wood stud yields roughly 1,500 psi to 2,000 psi in bending, while an 8-inch cast-in-place concrete wall relies on compressive strength (typically 3,000 to 4,000 psi) and internal rebar reinforcement for tensile capacity.
Deflection limits often dictate steel framing design more than absolute failure loads. While wood can tolerate higher deflection before catastrophic failure, steel's high modulus of elasticity (29,500 ksi) allows for tighter deflection limits (e.g., L/360 or L/600 for curtain walls), preventing the cracking of brittle exterior claddings like stucco or brick veneer.
Cost Breakdown: Material, Labor, and Lifecycle
Initial material costs frequently mislead project owners. While wood is cheaper per linear foot, steel framing design often achieves cost parity or superiority when factoring in labor speed, waste reduction, and insurance premiums. The following table outlines estimated 2026 costs for a standard 10,000 sq. ft. mid-rise exterior wall assembly.
| Cost Metric (per Sq. Ft. of Wall) | 16-Gauge CFS Framing | 2x6 Wood Framing | 8-inch CMU / Concrete |
|---|---|---|---|
| Raw Material | $9.50 - $12.00 | $6.00 - $8.50 | $11.00 - $14.50 |
| Labor & Installation | $7.00 - $9.00 | $8.50 - $11.00 | $14.00 - $18.00 |
| Fasteners & Connectors | $1.20 - $1.80 | $0.50 - $0.80 | $0.80 - $1.20 |
| Waste Factor | < 2% (Prefabricated) | 10% - 15% | 5% - 8% |
| Total Installed Cost | $17.70 - $22.80 | $15.00 - $20.30 | $25.80 - $33.70 |
Note: Wood framing often incurs a 15-20% builder's risk insurance premium increase for multi-family projects due to combustibility, which can erase the initial material savings compared to non-combustible steel framing design.
Thermal Dynamics and Energy Code Compliance
The most significant engineering hurdle in steel framing design is thermal bridging. Steel has a thermal conductivity of approximately 310 Btu-in/hr·ft²·°F, making it nearly 400 times more conductive than dimensional wood (approx. 0.8 Btu-in/hr·ft²·°F). Without mitigation, heat will rapidly bypass cavity insulation through the steel studs, leading to condensation, mold growth, and energy code violations.
⚠️ Critical Warning: Mitigating Thermal Bridging
To comply with ASHRAE 90.1-2022 and the 2024 IECC, cavity insulation alone is insufficient for steel framing design. You must specify continuous exterior insulation (ci). For a standard 16-inch on-center 16-gauge steel wall in Climate Zone 5, pair R-19 cavity batts with a minimum of 2 inches of polyisocyanurate rigid board (R-13 ci) applied outboard of the sheathing. Failure to use ci will result in severe localized condensation at the stud flanges during winter months.
Concrete walls also suffer from thermal bridging but utilize high thermal mass to delay heat transfer, which is beneficial in diurnal climates. Wood framing, being a natural insulator, requires significantly less continuous insulation to achieve the same overall assembly U-factor, giving it an inherent advantage in strict energy envelopes unless steel designs utilize advanced clip systems to offset exterior cladding and accommodate thick ci layers.
Real-World Failure Modes and Edge Cases
Understanding how assemblies fail in the field separates theoretical design from practical engineering. Below are the primary failure modes for each material system:
1. Galvanic Corrosion in Steel Assemblies
When CFS bottom tracks are anchored to pressure-treated wood sill plates (commonly treated with Alkaline Copper Quaternary or ACQ preservatives), the high copper content creates a galvanic cell that rapidly corrodes standard G90 galvanized steel. The Fix: Steel framing design must specify G185 galvanized coatings for sill tracks or mandate a physical slip sheet, such as a 30-mil rubberized asphalt membrane or heavy-duty polyethylene, between the concrete foundation, sill plate, and steel track.
2. Moisture and Creep in Wood Assemblies
Wood is hygroscopic. In multi-story applications, cumulative shrinkage across floors can cause differential settlement, leading to cracked drywall, misaligned doors, and compromised plumbing lines. Furthermore, wood is susceptible to long-term creep under sustained loads, requiring engineers to overbuild headers and beams to prevent sagging over a 50-year lifecycle.
3. Spalling and Carbonation in Concrete
While highly durable, concrete is prone to carbonation over time, which lowers the pH of the cement matrix and exposes internal rebar to oxidation. When the rebar rusts, it expands, causing the concrete cover to spall (break off). Proper cover depth and low water-to-cement ratios are mandatory but difficult to verify once forms are stripped.
Fire Ratings and Code Compliance
Non-combustibility is the primary driver for steel framing design in commercial and multi-family sectors governed by Type I, II, or III construction codes. However, steel loses roughly 50% of its yield strength at 1,100°F (593°C), which can be reached in a standard compartment fire within 10 minutes.
To achieve a 2-hour fire resistance rating per Steel Framing Industry Association (SFIA) and ASTM E119 testing protocols, steel framing design typically relies on encapsulation rather than intumescent coatings (which are cost-prohibitive for light-frame applications). The standard specification requires two layers of 5/8-inch Type X gypsum board on each side of the stud cavity, with staggered joints and specific screw spacing (e.g., 8 inches on center at the edges, 12 inches in the field). Wood framing can achieve similar ratings using multiple layers of Type X, but it inherently contributes to the fire load, whereas steel does not.
Environmental Impact and Embodied Carbon
Sustainability metrics are increasingly dictating material selection. According to the American Wood Council, wood framing acts as a carbon sink, sequestering CO2 absorbed during tree growth. However, commercial forestry practices and transportation emissions complicate this narrative. Conversely, the production of Portland cement for concrete is responsible for roughly 8% of global CO2 emissions, making it the most carbon-intensive option. Structural steel, while energy-intensive to produce, benefits from an established closed-loop recycling system. Modern CFS studs contain a minimum of 25% recycled scrap content, and at the end of the building's lifecycle, steel framing is 100% recyclable without degradation of material properties, unlike concrete which is typically downcycled into road base.
Final Verdict: Optimizing the Structural Envelope
Steel framing design excels in environments where precision, moisture resistance, and non-combustibility are non-negotiable. For mid-rise multi-family, hospitality, and healthcare projects, the reduction in builder's risk insurance, elimination of wood shrinkage callbacks, and compatibility with panelized prefabrication make CFS the superior choice over dimensional lumber. While concrete remains the undisputed leader for below-grade and high-rise shear core applications, utilizing a hybrid approach—concrete foundations and cores paired with cold-formed steel exterior and interior partitions—offers the optimal balance of structural resilience, cost efficiency, and lifecycle durability in modern construction.
Written by
Elena RodriguezElena Rodriguez is a civil engineer and technical writer specializing in concrete technology, masonry systems, and ASTM/ACI compliance. She earned her B.S. in Civil Engineering from Texas A&M University and spent a decade at a materials testing laboratory, performing over 2,000 concrete compressive strength tests and masonry prism evaluations. Elena is an ACI-certified Field Testing Technician (Grade I) and a member of ASTM Committee C12 on Natural Building Stone. She currently consults on forensic engineering cases involving concrete failures and moisture intrusion. Based in San Antonio, TX, Elena is a proud member of the Society of Women Engineers (SWE) and coaches her daughter's FIRST Robotics team.
More from Elena Rodriguez
View all
Walls & Panels
Cost Analysis: Light Gauge Steel Framing Advantages and Disadvantages
Evaluate light gauge steel framing advantages and disadvantages through a strict cost analysis lens, comparing material, labor, and lifecycle expenses.
Aug 4, 2026

Walls & Panels
Gypsum Board Types: Exact Specifications, Thickness & Dimensions
Compare standard, Type X, and moisture-resistant gypsum board types. Get exact specifications, thicknesses, dimensions, and ASTM standards for your project.
Aug 4, 2026

Fire Resistance
Best Fire-Resistant Outdoor Decking Materials: 2026 Buyer Guide
Discover the best fire-resistant outdoor decking materials for 2026. Compare Class A PVC, aluminum, and hardwood options for WUI compliance and safety.
Aug 4, 2026