Steel Framing Stud Cost Breakdown: 2026 Pricing & Material Guide
Analyze 2026 steel framing stud costs per linear foot, compare gauge prices, and discover hidden framing expenses for commercial and residential builds.
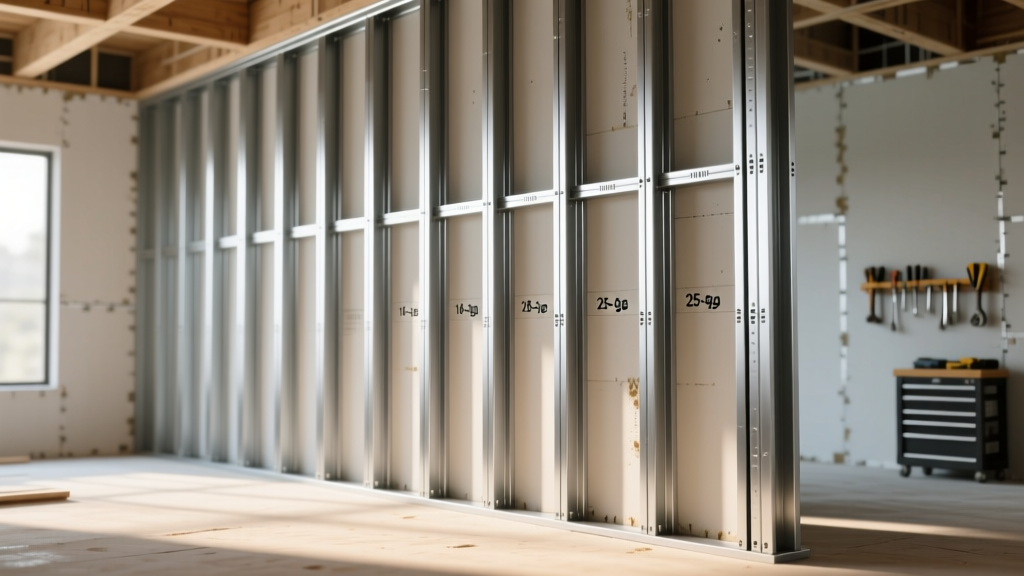
Understanding the 2026 Steel Framing Stud Market
Pricing for cold-formed steel (CFS) has stabilized in 2026 following years of supply chain volatility, but the cost dynamics of a steel framing stud remain highly dependent on gauge, coating, and regional manufacturing hubs. Unlike dimensional lumber, which fluctuates wildly with seasonal housing demand and weather events, steel framing stud pricing is tied to global iron ore markets, zinc coating costs, and domestic mill capacity. For contractors and estimators, accurately budgeting a steel framing project requires moving beyond simple per-stick pricing to understand the total installed cost, including tracks, fasteners, and specialized labor.
According to data from the American Iron and Steel Institute (AISI), the shift toward higher-yield strength steels (50 ksi and above) has allowed builders to use thinner, lighter gauges without sacrificing structural integrity, fundamentally altering the cost-per-linear-foot calculations for multi-family and commercial projects.
Base Material Costs by Gauge and Application
The most critical variable in your material takeoff is the gauge (thickness) of the steel framing stud. In the CFS industry, thickness is measured in mils (thousandths of an inch). A common estimating mistake is over-specifying the gauge for non-load-bearing partitions, which unnecessarily inflates the budget.
| Gauge | Thickness (Mils) | Standard Width | Avg Cost / Linear Ft (2026) | Primary Application |
|---|---|---|---|---|
| 25 ga | 33 mils | 1-5/8" to 2-1/2" | $0.95 - $1.15 | Non-structural interior partitions, soffits |
| 20 ga | 54 mils | 3-5/8" to 4" | $1.45 - $1.75 | Standard interior/exterior non-load-bearing |
| 18 ga | 68 mils | 6" to 8" | $2.10 - $2.45 | Load-bearing residential, exterior curtain walls |
| 16 ga | 97 mils | 6" to 8" | $2.85 - $3.30 | Multi-family load-bearing, tall commercial walls |
| 14 ga | 118 mils | 8" to 10" | $4.10 - $4.80 | Heavy commercial structural, shear walls |
Hidden Costs: Tracks, Fasteners, and Accessories
Focusing solely on the steel framing stud cost will result in a severely underfunded budget. A complete CFS wall assembly requires a ecosystem of complementary components. The Cold-Formed Steel Engineers Institute (CFSEI) design manuals emphasize that connection design and accessory integration are where most budget overruns occur.
1. Top and Bottom Tracks
Every stud requires a top and bottom track. Track pricing generally mirrors the stud gauge but is sold per 10-foot length rather than linear foot. Expect to add 15% to 20% to your total stud material cost to cover the necessary track runners, including deflection tracks for slab-to-slab commercial construction, which can cost up to $4.50 per linear foot due to their specialized slide-clip mechanisms.
2. Fasteners and Connections
Wood framing relies on cheap pneumatic nails. Steel framing requires self-drilling screws or powder-actuated pins.
- Wafer Head Self-Drillers (#8 x 1/2"): Used for stud-to-track connections. Cost: $0.04 to $0.07 per screw. A standard 10-foot wall requires roughly 4 to 6 screws per stud.
- Powder-Actuated Pins: Used for anchoring bottom tracks to concrete slabs. Cost: $0.15 to $0.25 per pin, plus the amortized cost of the powder load and tool rental.
- Tying Wire and Bridging: For load-bearing walls, flat strap bridging and blocking are required to prevent stud buckling. Budget an additional $0.40 per square foot of wall area for these structural stabilizers.
Steel Framing Stud vs. Wood Stud: True Cost Matrix
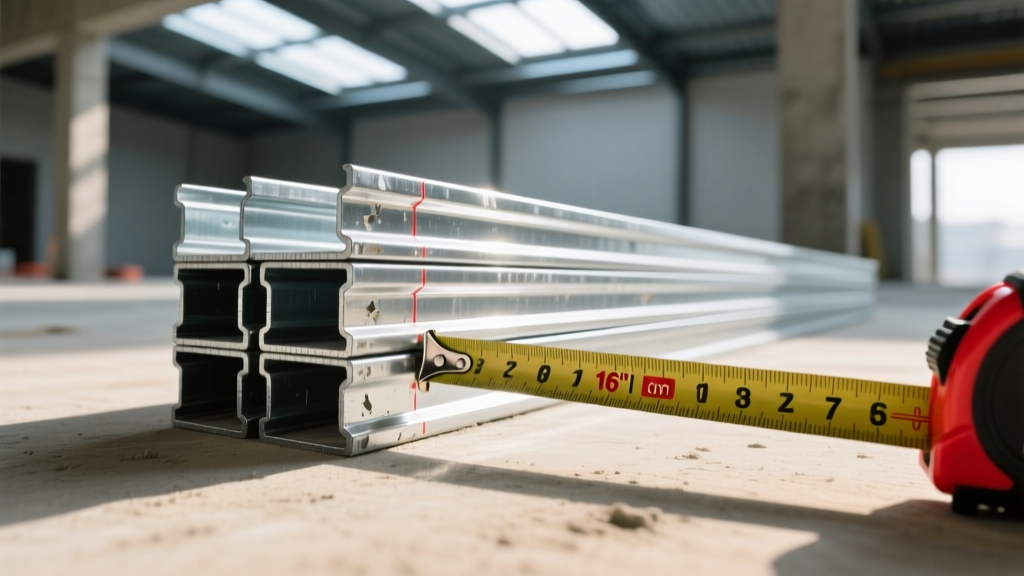
While the upfront material cost of a steel framing stud is often 10% to 15% higher than a comparable 2x4 or 2x6 wood stud, the total installed cost tells a different story. The National Association of Home Builders (NAHB) frequently highlights how waste factors and insurance premiums alter the financial landscape of framing materials.
| Cost Factor | Steel Framing Stud (CFS) | Traditional Wood Framing |
|---|---|---|
| Base Material Cost | Higher (+12% avg) | Lower (Baseline) |
| Material Waste Factor | 2% to 4% (Recyclable scrap) | 10% to 15% (Cuts, warping, defects) |
| Labor Speed | Faster (Pre-punched for MEP, lighter) | Slower (Requires manual drilling for MEP) |
| Job Site Storage | Low risk (Impervious to moisture/rot) | High risk (Warping if exposed to rain) |
| Fire Insurance Premiums | Discounts available (Non-combustible) | Standard rates |
"When we switched our multi-family mid-rise projects from wood to steel framing studs, the material ticket was higher, but we eliminated the $15,000 moisture-damage replacement costs we used to absorb every winter. The pre-punched knockouts also saved our electrical sub-contractors roughly 40 hours of drilling per floor." — Senior Project Manager, Commercial Build Group.
Optimizing Your Steel Framing Budget
To maximize ROI on your next project, implement these specific procurement and installation strategies:
Order in Pallet Quantities
Steel framing studs are manufactured and shipped in bundled pallets, typically containing 100 to 200 pieces depending on the gauge. Ordering by the bundle rather than individual sticks from a distributor secures bulk pricing tiers, often reducing the per-linear-foot cost by 6% to 9%. Always coordinate with your supplier to ensure the 1-1/2" standard punchouts align with your MEP rough-in heights.
Right-Size Your Spacing
While 16 inches on-center (o.c.) is the default for wood, many non-load-bearing steel framing stud assemblies are engineered and tested for 24 inches o.c. spacing under ASTM C645 standards. Moving to 24-inch spacing reduces your total stud count by 33%, drastically cutting both material and labor costs. Verify this spacing with your project engineer and ensure your drywall manufacturer approves 24-inch o.c. framing for the specific gypsum board thickness you are using.
Leverage Off-Cuts for Blocking
Because steel does not split or crack, the drop-cuts from window and door headers can be efficiently reused as horizontal blocking for cabinet mounting or drywall edge support. Train your framing crew to maintain a dedicated 'blocking bin' on site to eliminate the need to cut full-length studs for minor bracing requirements.
Frequently Asked Questions
Can I use a 25-gauge steel framing stud for exterior walls?
No. 25-gauge (33 mil) studs are strictly classified as non-structural and lack the yield strength to support exterior cladding, wind loads, or roof transfers. Exterior curtain walls require a minimum of 18-gauge (68 mil) or 16-gauge (97 mil) structural studs with a G90 galvanized coating to prevent corrosion.
Do steel framing studs require special drywall screws?
Yes. You must use fine-thread, self-drilling drywall screws (often featuring a bugle head) designed specifically to tap into metal. Standard coarse-thread wood drywall screws will strip the pre-punched holes in the steel flange and fail to achieve the necessary pull-through resistance required by building codes.
Written by
David NakamuraDavid Nakamura is a licensed architect (AIA) and construction technology writer focused on sustainable building methods, mass timber engineering, and high-performance building envelopes. He holds a Master of Architecture from the University of Washington and is a certified Passive House Consultant (CPHC). David spent eight years at the Seattle firm Mithun, where he led the design of three LEED Platinum projects, before founding his own practice specializing in net-zero residential design. He serves on the editorial advisory board of GreenBuilder Magazine and has authored peer-reviewed papers on cross-laminated timber (CLT) connections for the Journal of Structural Engineering. In his spare time, David teaches woodworking at Pratt Fine Arts Center and kayaks the Puget Sound.
More from David Nakamura
View all
Construction Cost
Labor Cost to Build a Deck Per Sq Ft: 2026 Installation Guide
Discover the exact labor cost to build a deck per sq ft in 2026. This installation guide breaks down contractor rates, complexity factors, and hidden fees.
Aug 4, 2026

Construction Cost
How Much Does It Cost to Build a 3 Bedroom House? Financing Guide
Learn exactly how much it costs to build a 3 bedroom house and explore 2026 financing options, construction loan types, and budget frameworks for your build.
Aug 4, 2026

Construction Cost
Cost to Build a Tennis Court: 2026 Guide
How much does it cost to build a tennis court in 2026? Breakdowns for asphalt, concrete, and synthetic surfaces plus fencing and lighting.
Jul 30, 2026