Steel as a Building Material: Complete Structural & Framing Guide
Explore steel as a building material, covering structural grades, framing costs, ASTM standards, and performance comparisons against wood and concrete.
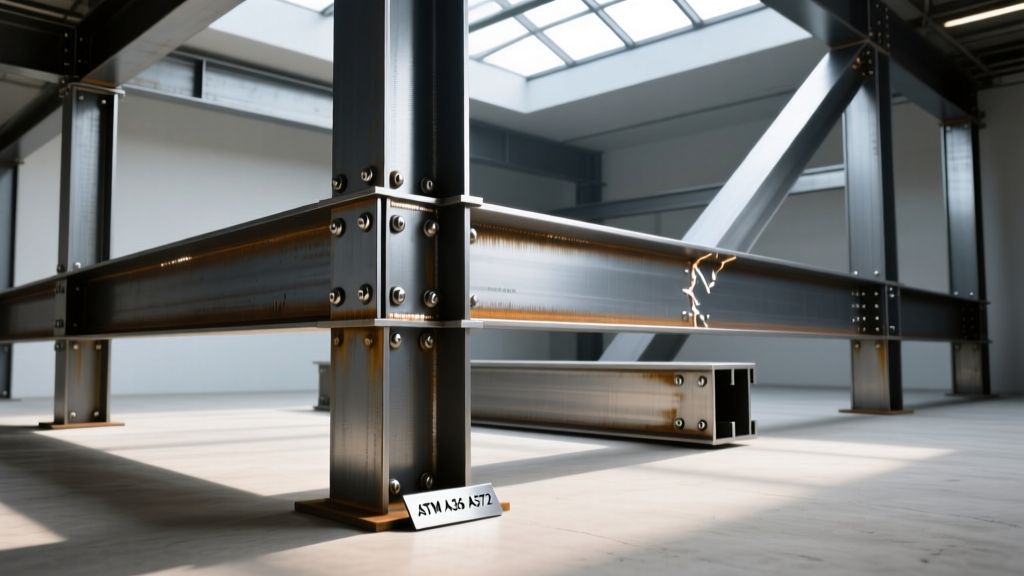
The Metallurgical Foundation: Why Steel Dominates Modern Construction
Evaluating steel as a building material requires moving beyond its reputation for sheer strength to understand its metallurgical behavior. Structural steel is an iron-carbon alloy containing less than 2% carbon, typically augmented with manganese, silicon, and trace elements like chromium and nickel. This precise chemical composition yields a material that is both highly ductile and exceptionally strong, allowing it to undergo significant plastic deformation before failure—a critical requirement for seismic and high-wind design.
Unlike brittle materials that fail catastrophically under sudden loads, steel exhibits a distinct yield point. When subjected to stress beyond its yield strength, steel elongates plastically, providing visible warning signs (deflection) long before ultimate rupture. According to the American Institute of Steel Construction (AISC), this ductility is the primary reason steel remains the preferred material for high-rise structures and long-span facilities in active seismic zones.
Core Mechanical Properties to Specify
- Yield Strength (Fy): The stress level at which steel transitions from elastic (recoverable) to plastic (permanent) deformation. Standard W-shapes typically specify Fy = 50 ksi (345 MPa).
- Tensile Strength (Fu): The maximum stress the material can withstand while being stretched before necking and fracturing. Usually specified at 65 ksi (450 MPa) for standard structural grades.
- Modulus of Elasticity (E): A measure of stiffness, universally constant for all structural steel grades at approximately 29,000 ksi (200 GPa), regardless of the yield strength.
Structural Steel vs. Light Gauge Framing: Choosing the Right Profile
When specifying steel as a building material, engineers and architects must distinguish between hot-rolled structural sections and cold-formed light gauge framing. The manufacturing process fundamentally alters the material's cross-sectional properties, residual stress distribution, and load-bearing capacity.
Hot-rolled steel is formed at temperatures exceeding 1,700°F (926°C), allowing the creation of thick, massive profiles like W-shapes (wide flange beams) and HSS (hollow structural sections). These members carry the primary gravity and lateral loads in commercial and industrial buildings. Conversely, cold-formed steel (CFS) is roll-formed from sheet metal at room temperature. This process work-hardens the steel, increasing its yield strength at the bends, but results in thin-walled sections (typically 12 to 20 gauge) used primarily for interior partitions, exterior wall framing, and light commercial roof joists.
| Feature | Hot-Rolled Structural Steel | Cold-Formed Steel (Light Gauge) |
|---|---|---|
| Manufacturing | Heated above recrystallization temp | Roll-formed at room temperature |
| Typical Profiles | W-shapes, S-shapes, C-channels, HSS | Studs, tracks, joists, furring channels |
| Thickness Range | 0.25 inches to 4+ inches | 0.018 inches to 0.118 inches (12-20 ga) |
| Primary Application | Main gravity/lateral load paths | Non-load-bearing walls, light roof systems |
Decoding ASTM Standards and Steel Grades
Specifying the correct ASTM standard is non-negotiable for structural integrity. The World Steel Association notes that global harmonization of steel grades has improved supply chain reliability, but North American projects still heavily rely on specific ASTM designations. Using the wrong grade can lead to weldability issues or brittle fracture in cold climates.
- ASTM A992: The undisputed standard for W-shapes. It mandates a minimum yield strength of 50 ksi and a maximum yield-to-tensile ratio of 0.85. This strict ratio ensures that the beam will yield and absorb seismic energy before the connections fracture, a vital parameter for moment-resisting frames.
- ASTM A500 Grade C: The standard for cold-formed welded and seamless HSS (tubes and pipes). Grade C offers a 50 ksi yield strength for rectangular sections and 46 ksi for round sections, providing superior torsional resistance compared to open W-shapes.
- ASTM A36: Once the universal structural steel, A36 (36 ksi yield) is now largely relegated to flat plates, angles, and miscellaneous connection hardware. It is highly weldable but lacks the strength-to-weight ratio of modern A992 for primary beams.
- ASTM A572 Grade 50: A high-strength, low-alloy steel frequently used for plates and structural shapes when higher strength or reduced weight is required, often utilized in bridge construction and heavy transfer girders.
Cost Analysis: Material, Fabrication, and Erection Economics
Understanding the true cost of steel as a building material requires breaking down the pricing into three distinct phases: mill production, fabrication, and field erection. Raw material costs are highly volatile and tied to global iron ore and scrap metal indices, but fabricated and erected costs offer more predictable budgeting for 2026 construction planning.
2026 Structural Steel Pricing Benchmarks
Raw Mill Price: $850 – $1,050 per ton (varies by region and profile complexity).
Fabricated Price (FAS): $1,300 – $1,650 per ton. This includes shop drawing detailing, CNC cutting, welding, and shop-applied red oxide primer.
Erected Price: $1,900 – $2,600 per ton. Includes crane rental, ironworker labor, bolting, and field touch-up painting.
Cost per Square Foot: For a standard mid-rise commercial office building, the structural steel frame typically ranges from $18 to $28 per square foot of gross floor area, depending on bay spacing and seismic requirements.
While cast-in-place concrete may appear cheaper on a pure material-cost basis, steel's speed of erection drastically reduces general conditions and construction financing costs. A steel frame can be topped out 30% to 50% faster than an equivalent concrete structure, allowing earlier enclosure and interior trade mobilization.
Fireproofing and Corrosion Mitigation Requirements
Steel is non-combustible, but it is not fireproof. At 1,100°F (593°C), structural steel loses approximately 50% of its ambient yield strength. To meet building code fire-resistance ratings (typically 1-hour to 3-hour depending on occupancy and height), the steel must be insulated.
Expert Insight on Fireproofing Economics: Spray-Applied Fire-Resistive Materials (SFRM), such as cementitious sprays, remain the most economical choice at $4 to $8 per square foot. However, when architectural aesthetics demand exposed steel, intumescent coatings are required. Intumescent paint swells when heated to form an insulating char, but it commands a premium of $25 to $45 per square foot and requires strict ambient temperature and humidity controls during application.
Corrosion protection is equally critical. For interior, climate-controlled environments, a standard shop-applied alkyd red oxide primer (1.5 to 2.0 mils dry film thickness) is sufficient. For exterior structures, parking garages, or high-humidity environments, hot-dip galvanizing per ASTM A123 is mandatory. Galvanizing metallurgically bonds a zinc layer to the steel, providing sacrificial anode protection that can extend the maintenance-free lifespan to over 50 years in rural or suburban atmospheres. Note that galvanized faying surfaces require specific slip-critical bolt tensioning adjustments due to the zinc's lower coefficient of friction.
Material Comparison Matrix: Steel vs. Concrete vs. Mass Timber
Selecting the optimal structural system requires evaluating multiple performance vectors. The following matrix compares steel against its primary competitors for mid-to-high-rise commercial construction.
| Performance Metric | Structural Steel | Cast-in-Place Concrete | Mass Timber (CLT/Glulam) |
|---|---|---|---|
| Strength-to-Weight Ratio | Exceptional (allows long spans) | Low (heavy dead load) | High (lightweight but lower absolute strength) |
| Erection Speed | Very Fast (pre-fabricated) | Slow (curing time required) | Fast (CNC prefabricated) |
| Inherent Fire Resistance | Poor (requires added insulation) | Excellent (inherent mass) | Good (predictable char rate) |
| Embodied Carbon | High (but 90%+ recyclable) | Very High (cement production) | Negative (carbon sequestering) |
| Design Flexibility | High (easy to retrofit/modify) | Low (difficult to alter post-cure) | Moderate (requires pre-planning) |
Frequently Asked Questions (FAQ)
Can structural steel be used in highly corrosive coastal environments?
Yes, but it requires rigorous detailing. In coastal splash zones or high-salinity atmospheres, standard galvanizing is insufficient on its own. The National Institute of Standards and Technology (NIST) and corrosion engineering guidelines recommend a duplex system: hot-dip galvanizing followed by a marine-grade epoxy-polyurethane topcoat. This combination prevents zinc depletion and provides a UV-resistant barrier, extending service life to 75+ years with minimal maintenance.
What is the maximum span for standard steel beam construction?
Standard wide-flange (W-shape) beams can economically span 30 to 45 feet in commercial office and retail applications. For spans exceeding 50 feet, engineers typically transition to open-web steel joists (OWSJ), castellated beams, or custom-built plate girders to minimize the self-weight of the beam while maintaining the necessary moment of inertia to resist deflection limits (typically L/360 for live loads).
How does steel framing affect acoustic performance in multi-family buildings?
Light gauge steel studs transmit sound more readily than wood or concrete due to their rigidity and thin cross-sections, creating a "drumming" effect. To achieve a Sound Transmission Class (STC) rating of 50 or higher between residential units, designers must incorporate resilient channels, staggered stud configurations, and dense acoustic batt insulation (mineral wool), along with decoupled double-layer gypsum board assemblies on both sides of the partition.
Written by
David NakamuraDavid Nakamura is a licensed architect (AIA) and construction technology writer focused on sustainable building methods, mass timber engineering, and high-performance building envelopes. He holds a Master of Architecture from the University of Washington and is a certified Passive House Consultant (CPHC). David spent eight years at the Seattle firm Mithun, where he led the design of three LEED Platinum projects, before founding his own practice specializing in net-zero residential design. He serves on the editorial advisory board of GreenBuilder Magazine and has authored peer-reviewed papers on cross-laminated timber (CLT) connections for the Journal of Structural Engineering. In his spare time, David teaches woodworking at Pratt Fine Arts Center and kayaks the Puget Sound.
More from David Nakamura
View all
Construction Cost
Labor Cost to Build a Deck Per Sq Ft: 2026 Installation Guide
Discover the exact labor cost to build a deck per sq ft in 2026. This installation guide breaks down contractor rates, complexity factors, and hidden fees.
Aug 4, 2026

Construction Cost
How Much Does It Cost to Build a 3 Bedroom House? Financing Guide
Learn exactly how much it costs to build a 3 bedroom house and explore 2026 financing options, construction loan types, and budget frameworks for your build.
Aug 4, 2026

Construction Cost
Cost to Build a Tennis Court: 2026 Guide
How much does it cost to build a tennis court in 2026? Breakdowns for asphalt, concrete, and synthetic surfaces plus fencing and lighting.
Jul 30, 2026