Steel Deck Framing vs Wood and Concrete: Which Substructure Wins?
Compare steel deck framing with wood and concrete substructures. Analyze costs, lifespan, rot resistance, and installation to choose the best base.

The Substructure Failure Problem
Deck surface boards rarely cause structural failures; the substructure does. According to the North American Deck and Railing Association (NADRA), the vast majority of deck collapses and severe sagging issues originate from compromised joists, rotting ledger boards, or shifting foundational supports. While pressure-treated lumber has been the default choice for decades, and concrete remains the standard for ground-level patios and foundational piers, steel deck framing has emerged as a superior alternative for elevated structures. Choosing between steel deck framing, traditional wood joists, and concrete sleeper systems requires a rigorous analysis of load capacities, lifecycle costs, and environmental exposure.
Material Profiles and Technical Specifications
To make an accurate comparison, we must define the exact material grades used in modern residential and light-commercial construction.
Cold-Formed Steel (CFS)
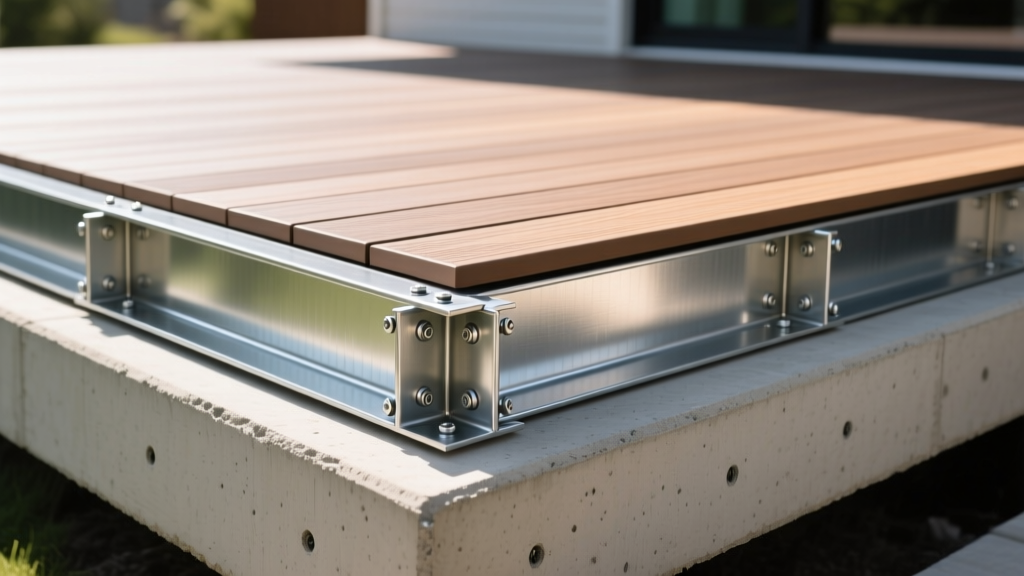
Modern steel deck framing utilizes cold-formed steel, typically manufactured in 14-gauge (0.0747 inches) or 16-gauge (0.0598 inches) thicknesses. Per the American Iron and Steel Institute (AISI), exterior steel framing must meet ASTM A653 standards with a minimum G90 zinc coating to resist atmospheric corrosion. Premium brands like Trex Elevate and Fortress Evolution use proprietary galvanized coatings and powder-caps for enhanced moisture resistance.
Pressure-Treated Wood (PT SYP)
Traditional framing relies on #2 Grade Southern Yellow Pine (SYP). For above-ground joists, the American Wood Protection Association (AWPA) mandates a retention level of 0.25 pounds per cubic foot (pcf) of alkaline copper quaternary (ACQ) or copper azole. Ground-contact posts require 0.40 pcf. Despite chemical treatments, wood remains hygroscopic, meaning it absorbs moisture, leading to dimensional instability.
Concrete Systems
Concrete is rarely used for elevated joists in residential decking due to its immense weight and tensile weakness. In deck construction, concrete serves two roles: poured footings/piers (typically 3,000 to 4,000 PSI compressive strength) that support the steel or wood posts, and pre-cast concrete sleepers used for grade-level, low-clearance deck platforms.
Lifecycle Economics: Upfront vs. Long-Term Value
Evaluating substructure costs requires looking beyond the initial lumber yard receipt. The table below breaks down the material, labor, and 25-year maintenance costs for a standard 400-square-foot elevated deck platform.
| Substructure Material | Material Cost (Per Sq. Ft.) | Labor Cost (Per Sq. Ft.) | 25-Year Maintenance/Replacement | Total 25-Year Lifecycle Cost |
|---|---|---|---|---|
| PT Wood Joists & Beams | $6.50 - $9.00 | $8.00 - $12.00 | $1,200 (Joist replacement/leveling) | $7,000 - $9,600 |
| Steel Deck Framing (16-ga) | $11.00 - $15.00 | $10.00 - $14.00 | $0 (Zero structural maintenance) | $8,400 - $11,600 |
| Concrete Sleepers (Grade-level) | $9.00 - $13.00 | $14.00 - $18.00 | $400 (Mud-jacking/shimming) | $9,600 - $12,800 |
Span Capacities and Load Dynamics
The rigidity of the substructure directly dictates the performance of the deck surface. Composite and PVC boards are highly susceptible to thermal expansion and creep (sagging under continuous load). If the joists beneath them warp or deflect, the surface boards will buckle or pop their hidden fasteners.
- Wood Framing Deflection: A 2x8 PT SYP joist spaced 16 inches on-center (OC) spans up to 11 feet. However, wood crowns and twists as it dries. A 1/4-inch warp in a wood joist creates a visible hump in flexible composite decking.
- Steel Framing Deflection: A 16-gauge steel joist spaced 12 inches OC can span up to 14 feet with virtually zero lateral twisting. Steel is manufactured perfectly straight, ensuring a dead-flat surface that meets the strict International Code Council (ICC) deflection limits of L/360 for live loads.
- Concrete Sleepers: Offer zero deflection but are restricted to grade-level applications. They cannot be used for elevated spans without integrating steel or wood beams, negating their use as a standalone elevated framing material.
Installation Realities: Tools, Fasteners, and Labor
Transitioning from wood to steel deck framing requires a fundamental shift in contractor methodology. The installation nuances heavily influence labor timelines and structural integrity.
Cutting and Fabrication
Fastening Protocols
Wood framing relies on structural screws (like Simpson SDS) or joist hangers nailed with 10d galvanized nails. Steel deck framing utilizes self-drilling tek screws (typically #10 x 1.5-inch hex washer heads with neoprene seals) driven through pre-punched knockouts. While driving tek screws into 14-gauge steel requires a high-torque impact driver, it eliminates the need to bend and nail metal joist hangers, actually speeding up the connection process once the crew is trained.
Concrete Sleeper Installation
Installing concrete sleepers requires masonry drills, tapcon screws, and extensive use of self-leveling compounds or PVC shims to achieve a flat plane. Because concrete is poured or pre-cast with slight variances, laborers spend up to 30% of their installation time shimming the sleepers to prevent a wobbly deck surface.
Environmental Exposure and Moisture Management
Moisture is the primary enemy of deck substructures. The choice of material dictates how the structure handles rain, snowmelt, and ground humidity.
- Low-Clearance Decks (Under 24 inches): Wood joists in low-clearance environments suffer from trapped humidity and accelerated rot because airflow is restricted. Steel deck framing is impervious to trapped moisture and fungal decay, making it the only viable elevated option for low-clearance builds where concrete sleepers cannot be properly anchored.
- Ground Contact: Neither steel nor wood should be buried directly in the soil for deck posts. Concrete remains the undisputed king for below-grade foundational support. The optimal modern build utilizes concrete helical piers or sonotubes below the frost line, transitioning to steel posts and steel joists above grade.
- Fire Resistance: In wildfire-prone zones (WUI - Wildland-Urban Interface), building codes increasingly mandate non-combustible substructures. Steel deck framing paired with concrete footings and fire-rated composite boards creates a fully non-combustible assembly, whereas pressure-treated wood remains a fuel source.
Decision Matrix: Selecting the Right Substructure
Use this framework to determine the optimal substructure material based on your specific project parameters.
Specify Steel Deck Framing When:
- You are installing heavy, premium PVC or capped-composite decking that requires 12-inch OC joist spacing to prevent sagging.
- The deck design features long, cantilevered spans or complex multi-level transitions where dimensional stability is critical.
- The project is in a high-humidity coastal zone, a termite-prone region, or a strict WUI fire zone.
- You are building a low-clearance deck (12 to 24 inches off the ground) where wood would rapidly decay.
Specify Pressure-Treated Wood When:
- The project is a budget-conscious build utilizing traditional, lightweight pressure-treated wood surface boards.
- The deck is a simple, single-level, elevated structure with abundant under-deck ventilation and easy access for future maintenance.
- The installation crew lacks the specialized metal-cutting tools and impact drivers required for cold-formed steel.
Specify Concrete Systems When:
- You are building a grade-level patio directly on the earth where elevated framing is unnecessary.
- You are pouring the foundational footings, piers, or helical anchors that will support the steel or wood posts above.
- The design requires massive thermal mass for a passive solar application (rare in standard decking, common in masonry hardscaping).
Ultimately, steel deck framing represents the logical evolution of exterior substructures. By pairing the foundational permanence of concrete piers with the lightweight, high-tensile strength of galvanized steel joists, builders can deliver outdoor spaces that remain perfectly level and structurally sound for the entire 25-to-30-year lifespan of modern composite decking.
Written by
David NakamuraDavid Nakamura is a licensed architect (AIA) and construction technology writer focused on sustainable building methods, mass timber engineering, and high-performance building envelopes. He holds a Master of Architecture from the University of Washington and is a certified Passive House Consultant (CPHC). David spent eight years at the Seattle firm Mithun, where he led the design of three LEED Platinum projects, before founding his own practice specializing in net-zero residential design. He serves on the editorial advisory board of GreenBuilder Magazine and has authored peer-reviewed papers on cross-laminated timber (CLT) connections for the Journal of Structural Engineering. In his spare time, David teaches woodworking at Pratt Fine Arts Center and kayaks the Puget Sound.
More from David Nakamura
View all
Construction Cost
Labor Cost to Build a Deck Per Sq Ft: 2026 Installation Guide
Discover the exact labor cost to build a deck per sq ft in 2026. This installation guide breaks down contractor rates, complexity factors, and hidden fees.
Aug 4, 2026

Construction Cost
How Much Does It Cost to Build a 3 Bedroom House? Financing Guide
Learn exactly how much it costs to build a 3 bedroom house and explore 2026 financing options, construction loan types, and budget frameworks for your build.
Aug 4, 2026

Construction Cost
Cost to Build a Tennis Court: 2026 Guide
How much does it cost to build a tennis court in 2026? Breakdowns for asphalt, concrete, and synthetic surfaces plus fencing and lighting.
Jul 30, 2026