Light Gauge Steel Framing Cost Analysis and Guide 2026
Comprehensive 2026 cost analysis of light gauge steel framing. Compare material, labor, and hidden costs against wood to optimize your construction budget.

The True Economics of Light Gauge Steel Framing
Evaluating light gauge steel framing (LGSF) requires looking beyond the raw linear-foot cost of studs and tracks. While dimensional lumber often wins on initial material receipts, the financial reality of LGSF reveals itself in labor predictability, waste reduction, and lifecycle durability. In the 2026 construction market, supply chain stabilization has normalized cold-formed steel (CFS) pricing, making it a highly competitive alternative for both commercial interiors and multi-family residential envelopes.
This cost analysis dissects the exact material, labor, and hidden expenses of LGSF, utilizing standard AISI S201 nomenclature to provide actionable estimating data for contractors and developers.
For a standard 10,000 sq. ft. multi-family mid-rise project, specifying 20-gauge (33 mil) interior non-load-bearing walls and 16-gauge (54 mil) exterior load-bearing shear walls yields an average framing package cost of $8.40 to $11.20 per square foot of floor area, fully burdened with materials, fasteners, and labor.
Material Cost Breakdown: Studs, Tracks, and Gauges
Cold-formed steel components are priced by gauge (thickness) and profile dimensions. The industry standard designation, such as 362S162-33, indicates a 3.62-inch web depth, 1.62-inch flange width, and 33 mils (20 gauge) minimum thickness. Understanding these specifications is critical for accurate takeoffs.
| Component / AISI Designation | Nominal Size & Gauge | 2026 Price Range (Per Linear Foot) | Primary Application |
|---|---|---|---|
| 362S162-33 Stud | 3.5" x 1.5" (20 Ga / 33 mil) | $1.15 - $1.35 | Interior non-load-bearing partitions |
| 600S162-43 Stud | 6.0" x 1.5" (18 Ga / 43 mil) | $1.85 - $2.15 | Exterior curtain walls, low-load bearing |
| 600S162-54 Stud | 6.0" x 1.5" (16 Ga / 54 mil) | $2.30 - $2.75 | Load-bearing exterior/interior, shear walls |
| 362T125-33 Track | 3.5" x 1.25" (20 Ga / 33 mil) | $0.95 - $1.15 | Top/bottom plates for 3.5" studs |
| 600T125-54 Track | 6.0" x 1.25" (16 Ga / 54 mil) | $2.10 - $2.45 | Load-bearing tracks, foundation sill plates |
According to data tracked by the Steel Framing Industry Association (SFIA), regional variations in zinc coating costs (galvanization) can cause a 5% to 8% fluctuation in these baseline prices. Always specify G60 or G90 coating weights based on your local moisture exposure requirements; G90 adds approximately $0.08 per linear foot but is mandatory for exterior load-bearing applications in coastal zones.
Labor Productivity and Crew Rates
The most significant variable in LGSF cost analysis is labor. Unlike wood framing, which relies heavily on on-site measuring and cutting, steel framing is increasingly prefabricated or panelized. However, for stick-built commercial interiors, labor rates follow specific productivity metrics.
Stick-Built vs. Panelized Labor Costs
- Stick-Built Interior Partitions: A standard 4-person crew can frame approximately 1,200 to 1,500 linear feet of 362S162-33 non-load-bearing wall per 8-hour day. At a prevailing 2026 union/commercial labor rate of $65-$85 per hour per framer, the labor cost translates to $1.35 to $1.85 per linear foot of wall.
- Panelized Load-Bearing Walls: Off-site manufacturing shifts costs from the job site to the factory. While panel fabrication adds a 15% premium to the raw material cost, on-site erection is drastically faster. A crane-set panelized system reduces on-site framing labor by up to 40%, yielding a net savings of $1.50 to $2.50 per square foot of floor area on projects exceeding 3 stories.
When pricing multi-story LGSF, do not forget vertical logistics. Stick-framing upper floors requires material hoists or crane time. Allocate $0.15 to $0.25 per square foot of framed wall area for hoisting, rigging, and upper-floor material staging.
Hidden Costs: Fasteners, Bridging, and Thermal Breaks
Amateur estimators frequently lose their profit margins by ignoring the accessory package. The National Association of Home Builders (NAHB) notes that accessory and connection costs can represent up to 25% of the total LGSF material budget.
The Fastener and Connection Matrix
| Fastener Type | Specification | Unit Cost (2026) | Usage Rate & Cost Impact |
|---|---|---|---|
| Wafer Head Tek Screw | #8 x 5/8" (Self-drilling) | $0.025 / ea | 2 per stud-to-track connection. Adds ~$0.05 / connection. |
| Hex Washer Head Tek | #10 x 3/4" (Self-drilling) | $0.045 / ea | Structural splice plates and heavy track anchoring. |
| Powder-Actuated Pins | 0.300" x 1" (with washer) | $0.18 / ea | Track-to-concrete anchoring. Spaced 24" O.C. ($0.09 / LF of track). |
| Hold-Downs (e.g., Simpson S/HD10S) | Tension tie for shear walls | $22.00 / ea | Required at chord studs. High localized cost impact. |
Thermal Bridging Mitigation
Steel is a highly conductive material. Without intervention, LGSF creates severe thermal bridges, leading to condensation and energy loss. The U.S. Department of Energy Building America program mandates continuous exterior insulation to break this bridge. Budget for 1-inch to 2-inch rigid polyisocyanurate (polyiso) boards on the exterior sheathing. This adds $0.85 to $1.40 per square foot to the exterior envelope cost, a non-negotiable expense in modern energy codes.
Light Gauge Steel Framing vs. Wood Framing: A Financial Showdown
To contextualize LGSF costs, we must compare it directly to traditional dimensional lumber (SPF 2x4 and 2x6). While wood is cheaper at the lumber yard, the total installed cost tells a different story.
LGSF Advantages
- Waste Factor: ~2% (recyclable scrap yields rebates).
- Dimensional Stability: Zero callbacks for drywall nail-pops or floor squeaks.
- Insurance Premiums: Builder's risk and property insurance are 10-15% lower due to non-combustibility.
- Material Consistency: No warping, bowing, or moisture content variations.
Wood Framing Advantages
- Raw Material Cost: 20% to 30% cheaper per linear foot.
- Labor Familiarity: Larger talent pool; lower hourly burden rates.
- Thermal Performance: Wood inherently resists heat transfer, reducing rigid insulation requirements.
- On-Site Adaptability: Easier to make field modifications without specialized tools.
The Breakeven Point: For single-family residential builds, wood remains 12% to 18% cheaper overall. However, for multi-family, commercial, and mid-rise structures (Type III and Type V construction), the fire-rating requirements, acoustic separation needs, and insurance savings of LGSF push the total project ROI in steel's favor by the time the certificate of occupancy is issued.
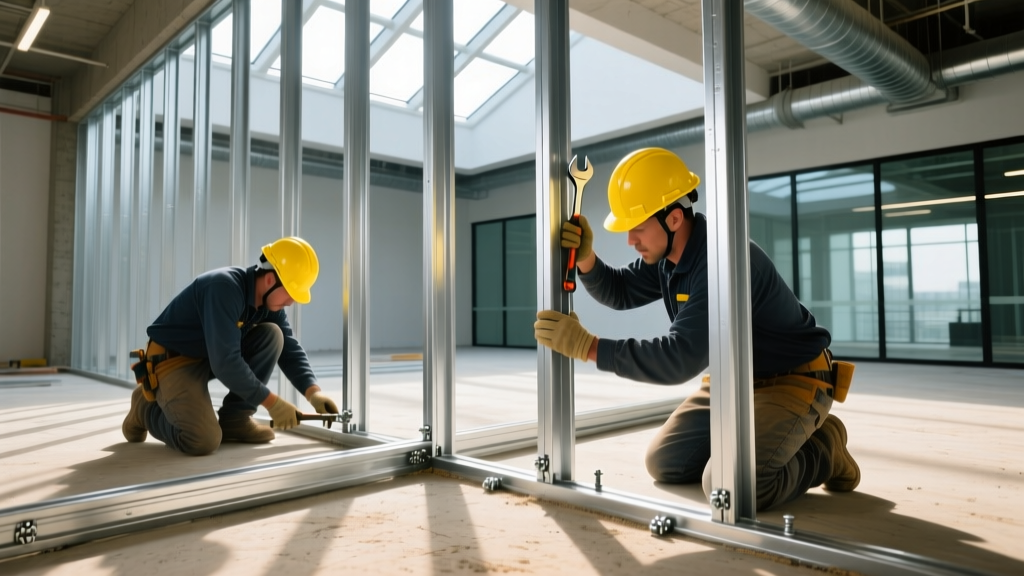
Decision Framework: When to Specify LGSF
Use this diagnostic checklist during the pre-construction estimating phase to determine if light gauge steel framing is the optimal financial choice for your specific project scope:
- Is the structure greater than 3 stories? If Yes: Specify LGSF. The weight reduction compared to concrete and the non-combustible nature of steel streamline fire-code compliance and structural loads.
- Are interior acoustic ratings (STC 50+) required? If Yes: LGSF staggered-stud or dual-track wall assemblies are vastly more cost-effective to build and finish than heavy masonry or complex wood-resilient channel systems.
- Is the project located in a high-moisture or termite-prone zone? If Yes: The elimination of mold-risk and biological degradation makes the 5% material premium of galvanized steel an immediate risk-mitigation asset.
- Is the framing schedule heavily compressed? If Yes: Utilize panelized LGSF. The precision of CNC-manufactured steel panels eliminates on-site measuring errors, allowing weather-tight dry-in up to 3 weeks faster than stick-built wood.
By moving beyond the simplistic "price per stud" metric and analyzing the holistic installation, accessory, and lifecycle costs, project managers can accurately forecast budgets and leverage light gauge steel framing to deliver superior, code-compliant structures in the 2026 market.
Written by
Marcus ChenMarcus Chen is a licensed structural engineer (PE) and building materials analyst with over 12 years of experience across residential, commercial, and industrial construction. He holds a Master of Science in Civil Engineering from UC Berkeley and spent six years at Thornton Tomasetti before transitioning to independent consulting and technical writing. Marcus specializes in material selection for seismic-prone regions, concrete reinforcement strategies, and lifecycle cost analysis. His work has been cited by the American Concrete Institute (ACI) and the Structural Engineers Association of California (SEAOC). When he is not on a job site or at his desk, you will find him hiking the Sierra Nevada or restoring a 1920s craftsman bungalow in Oakland, CA.
More from Marcus Chen
View all
Construction Cost
How Much Did the Eiffel Tower Cost to Build?
How much did the Eiffel Tower cost to build in 1889? We adjust for inflation and compare its budget to modern skyscraper construction.
Aug 4, 2026

Fire Resistance
What Is a Fire Resistant Material? Testing & Certification Guide
Discover what is a fire resistant material through ASTM and UL testing. Learn how fire ratings, certifications, and assemblies work in construction.
Aug 4, 2026

Construction Cost
How Much Did the Burj Khalifa Cost to Build?
How much did the Burj Khalifa cost to build? We break down the $1.5B project and extract 5 money-saving strategies for your next build.
Jul 30, 2026