Steel Framing Industry Association Standards: Technical Specs Guide
Explore the Steel Framing Industry Association technical specifications, cold-formed steel standards, and compliance guidelines for modern construction.

The Role of the Steel Framing Industry Association in CFS Construction
The Steel Framing Industry Association (SFIA) serves as the critical bridge between raw material manufacturing and code-compliant field installation in cold-formed steel (CFS) construction. While the American Iron and Steel Institute (AISI) develops the foundational structural design specifications, the SFIA translates these into actionable manufacturing standards, nomenclature protocols, and third-party certification programs. As the 2026 International Building Code (IBC) adoption cycle accelerates, understanding SFIA technical specifications is mandatory for structural engineers, BIM detailers, and general contractors aiming to pass rigorous municipal inspections without costly rework.
Decoding SFIA Nomenclature and Dimensional Tolerances
A core technical contribution of the SFIA is the standardized nomenclature system for CFS members, which eliminates ambiguity in procurement and engineering. A standard designation like 350S162-43 provides exact dimensional and metallurgical data:
- 350: Nominal web depth in hundredths of an inch (3.5 inches).
- S: Member type (S = Stud, T = Track, U = Channel, F = Furring).
- 162: Nominal flange width in hundredths of an inch (1.625 inches).
- 43: Design thickness in mils (43 mils, historically equivalent to 18 gauge).
The 95% Minimum Thickness Rule
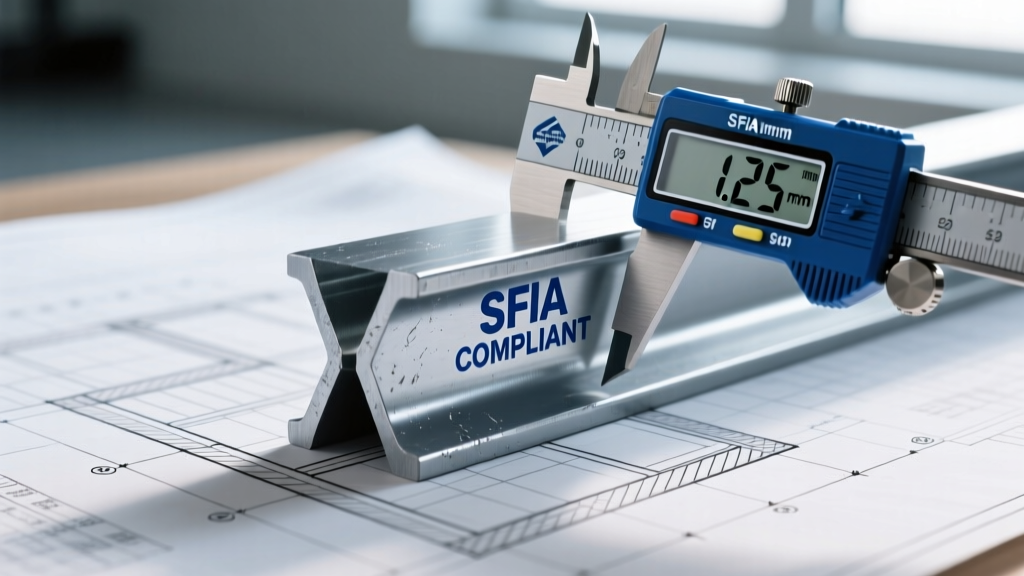
A frequent point of failure in field inspections involves thickness tolerances. Per AISI S100 and SFIA guidelines, the design thickness is the nominal value used in structural calculations, but the actual manufactured steel must meet a 95% minimum thickness requirement. Therefore, a 43-mil stud must measure no less than 40.85 mils (0.0408 inches) at any point on the cross-section, exclusive of protective galvanized coatings. Inspectors utilizing digital micrometers will reject framing that fails this baseline tolerance.
| SFIA Designation | Nominal Web Depth | Flange Width | Design Thickness | Minimum Thickness (95%) | Typical Yield Strength |
|---|---|---|---|---|---|
| 250S162-33 | 2.5" | 1.625" | 33 mils | 31.35 mils | 33 ksi |
| 350S162-43 | 3.5" | 1.625" | 43 mils | 40.85 mils | 33 ksi |
| 600S162-54 | 6.0" | 1.625" | 54 mils | 51.30 mils | 50 ksi |
| 800S162-68 | 8.0" | 1.625" | 68 mils | 64.60 mils | 50 ksi |
Material Standards: ASTM C645 vs. ASTM C955
The SFIA strictly categorizes framing members based on their structural intent, mapping directly to two distinct ASTM standards. Non-structural interior partition studs (typically 33 mil and 43 mil with 33 ksi yield strength) fall under ASTM C645. These members are designed only to support the weight of the gypsum board and minor lateral loads. Conversely, load-bearing and shear wall framing (54 mil and thicker, often 50 ksi yield strength) must comply with ASTM C955. Mixing ASTM C645 non-structural studs into a designated ASTM C955 load-bearing shear panel is a critical structural failure that compromises the entire lateral force-resisting system.
Acoustic and Fire-Rated Assembly Specifications
SFIA technical bulletins provide extensive guidance on achieving specific Sound Transmission Class (STC) and Fire Resistance Rating (FRR) targets using standard CFS profiles.
Achieving STC 50+ in Multi-Family Construction
For multi-family residential projects requiring STC 50 or higher between dwelling units, SFIA recommends staggered-stud or dual-track assemblies. A proven configuration utilizes a single 350S162-43 track with staggered 250S162-33 studs spaced at 16 inches on center, alternating sides. The cavity must be filled with R-15 mineral wool batts, and the perimeter track must be isolated using a 1/4-inch bead of acoustic sealant to prevent flanking noise transmission through the concrete slab.
Fire Resistance Ratings (UL Design U419)
For a standard 1-hour load-bearing wall assembly (referencing UL Design U419), the SFIA specifies 350S162-43 studs spaced at a maximum of 24 inches on center, faced on both sides with 5/8-inch Type X gypsum board. The fastening schedule requires 1-inch Type S drywall screws spaced at 8 inches on center along the edges and 12 inches on center in the field. Deviating from this screw spacing voids the fire rating.
The SFIA Code Compliance Certification Program
To combat the influx of substandard, uncertified imported steel, the SFIA Code Compliance Certification Program mandates rigorous third-party auditing. Certified manufacturers must inkjet-stamp every framing member at 4-foot intervals. This stamp includes the manufacturer's name, the SFIA logo, the applicable ASTM standard (C645 or C955), and the steel thickness. Building officials in jurisdictions with strict enforcement (such as California's OSHPD/HCAI and Florida's HVHZ zones) routinely reject CFS materials lacking this specific inkjet certification, regardless of the mill certificates provided by the supplier.
Integrating SFIA Specs into BIM and Prefabrication
In modern construction workflows, SFIA specifications are embedded directly into Building Information Modeling (BIM) environments. When detailing CFS at Level of Development (LOD) 350, modelers must input the exact SFIA nomenclature into the Revit family parameters to ensure accurate structural analysis and automated material takeoffs. At LOD 400, prefabrication facilities utilize these exact parameters to program automated roll-forming machines and panelizing tables, ensuring that the physical output matches the digital twin down to the mil thickness and punch-out spacing.
Frequently Asked Technical Questions
Can I substitute a 50 ksi stud for a 33 ksi stud in a non-load-bearing wall?
Yes, from a structural standpoint, substituting a higher yield strength steel (50 ksi) for a lower one (33 ksi) is acceptable. However, higher strength steel is often harder and more brittle, which can lead to screw spin-out or head-pull-through when attaching gypsum board. Always verify the fastener manufacturer's pull-through values for 50 ksi substrates.
Does the SFIA dictate galvanization coating requirements?
The SFIA enforces the ASTM A653 standard for galvanization. For standard interior framing, a G60 coating (0.60 oz/ft²) is typical. For exterior curtain wall studs, parapets, or high-moisture environments, SFIA technical guides mandate a minimum G90 coating (0.90 oz/ft²) to prevent premature red rust and subsequent structural degradation.
Where can I find SFIA-approved span tables for floor joists?
Span tables for CFS floor joists are primarily published by the American Iron and Steel Institute (AISI) in their Cold-Formed Steel Framing design guides. The SFIA provides complementary technical notes on bridging, blocking, and track anchorage requirements that must be used in conjunction with the AISI span tables to ensure a fully compliant floor system.
Written by
Marcus ChenMarcus Chen is a licensed structural engineer (PE) and building materials analyst with over 12 years of experience across residential, commercial, and industrial construction. He holds a Master of Science in Civil Engineering from UC Berkeley and spent six years at Thornton Tomasetti before transitioning to independent consulting and technical writing. Marcus specializes in material selection for seismic-prone regions, concrete reinforcement strategies, and lifecycle cost analysis. His work has been cited by the American Concrete Institute (ACI) and the Structural Engineers Association of California (SEAOC). When he is not on a job site or at his desk, you will find him hiking the Sierra Nevada or restoring a 1920s craftsman bungalow in Oakland, CA.
More from Marcus Chen
View all
Construction Cost
How Much Did the Eiffel Tower Cost to Build?
How much did the Eiffel Tower cost to build in 1889? We adjust for inflation and compare its budget to modern skyscraper construction.
Aug 4, 2026

Fire Resistance
What Is a Fire Resistant Material? Testing & Certification Guide
Discover what is a fire resistant material through ASTM and UL testing. Learn how fire ratings, certifications, and assemblies work in construction.
Aug 4, 2026

Construction Cost
How Much Did the Burj Khalifa Cost to Build?
How much did the Burj Khalifa cost to build? We break down the $1.5B project and extract 5 money-saving strategies for your next build.
Jul 30, 2026