Interior Steel Stud Framing: Choosing the Right Grade and Gauge
Master interior steel stud framing by understanding steel grades, gauges, and galvanization. Compare ASTM standards and material selection for commercial builds.

The Metallurgy of Interior Steel Stud Framing
Selecting the correct metal for interior steel stud framing requires navigating a matrix of yield strengths, coating weights, and nominal thicknesses. Unlike wood framing, where a 2x4 is universally understood, cold-formed steel (CFS) relies on precise metallurgical specifications to dictate performance. A misapplication of steel grade or gauge in commercial interiors leads to catastrophic acoustic failures, drywall screw pop-outs, and structural deflection under lateral loads.
The modern CFS market is governed by strict Steel Framing Industry Association (SFIA) protocols and ASTM standards. Understanding the interplay between the base steel grade, the physical gauge, and the zinc galvanization coating is the baseline for any successful interior partition, shaft wall, or load-bearing interior assembly.
Decoding the Nomenclature: What the Stamp Means
Every compliant interior steel stud features a stamped nomenclature that tells you exactly what you are holding. A standard designation like 362S162-33 breaks down as follows:
- 362: Web depth in hundredths of an inch (3.625 inches, commonly called a 3-5/8" stud).
- S: Stud (Other letters include T for Track, U for U-channel, and F for Furring).
- 162: Flange width in hundredths of an inch (1.625 inches, or 1-5/8").
- 33: Minimum base steel thickness in mils (33 mils corresponds to 25 gauge).
This nomenclature system, mandated by the American Iron and Steel Institute (AISI), eliminates the ambiguity of traditional "gauge" numbers, which can vary slightly between manufacturers.
Steel Grades: Grade 33 vs. Grade 50
The "grade" of steel refers to its minimum yield strength, measured in kilopounds per square inch (ksi). The choice between Grade 33 and Grade 50 dictates whether a wall can simply hold drywall or if it can support structural loads.
| Steel Grade | Yield Strength | ASTM Standard | Primary Interior Application | Cost Delta |
|---|---|---|---|---|
| Grade 33 | 33 ksi | ASTM C645 | Non-load-bearing partitions, drywall furring, drop ceilings | Baseline |
| Grade 50 | 50 ksi | ASTM C955 | Load-bearing interior walls, shear walls, elevator shafts | +12% to +18% |
Gauge Thickness and Structural Integrity
While the industry still uses "gauge" colloquially, procurement and engineering rely on "mils" (thousandths of an inch). The physical thickness directly impacts the wall's Sound Transmission Class (STC) rating and its resistance to flange buckling when heavy fixtures are mounted.
Standard Interior Gauge Specifications
- 25 Gauge (33 mils): The workhorse of commercial interiors. Used for standard 1-hour and 2-hour fire-rated drywall partitions. Highly flexible, which actually aids in acoustic decoupling, but requires careful screw torque management to avoid stripping.
- 20 Gauge (54 mils): Specified for commercial shaft walls, stairwells, and areas requiring high impact resistance. Provides a rigid substrate for heavy wall-mounted cabinetry and commercial restroom partitions.
- 16 Gauge (68 mils) & 14 Gauge (97 mils): Reserved for load-bearing interior framing, mechanical chase walls, and high-seismic interior shear panels. Requires heavy-duty self-drilling fasteners and specialized cutting tools.
Galvanization Coatings: G60 vs. G90 for Interiors
Interior steel studs are coated with zinc to prevent oxidation during construction and over the building's lifespan. The coating weight is measured in ounces per square foot of total surface area (both sides combined).
G60 (0.60 oz/sq ft) is the absolute standard for climate-controlled interior environments. It provides more than adequate corrosion resistance for standard office, retail, and residential interiors where relative humidity is maintained below 60%.
G90 (0.90 oz/sq ft) offers 50% more zinc. It is strictly required by building codes for interior spaces subject to high humidity or condensation. Specify G90 for:
- Interior walls of commercial kitchens and food processing areas.
- Indoor pool enclosures and spa facilities.
- Unconditioned interior spaces (e.g., parking garage stairwells).
- Exterior soffits that are technically "interior" but exposed to weather before enclosure.
2026 Material Cost Breakdown
Following the stabilization of global zinc and hot-rolled coil markets, 2026 pricing for interior steel stud framing has settled into predictable ranges. These costs reflect raw material pricing per linear foot (LF) for standard 10-foot lengths, excluding labor, track, and fasteners.
Current Market Pricing (Per Linear Foot)
- 25 Ga (33 mil) 3-5/8" Stud: $1.15 - $1.35 / LF
- 20 Ga (54 mil) 3-5/8" Stud: $1.85 - $2.20 / LF
- 16 Ga (68 mil) 6" Stud: $3.60 - $4.15 / LF
- 25 Ga (33 mil) 1-5/8" Furring Channel: $0.65 - $0.80 / LF
Note: Prices fluctuate based on regional steel mill proximity and bulk volume commitments. Custom lengths (e.g., 14-foot cuts) typically incur a 10-15% premium.
Common Failure Modes in Steel Framing
Even with the correct grade and gauge specified, interior steel stud framing fails when field execution ignores the material's physical properties. The most frequent failure modes include:
1. Fastener Spin-Out and Stripping
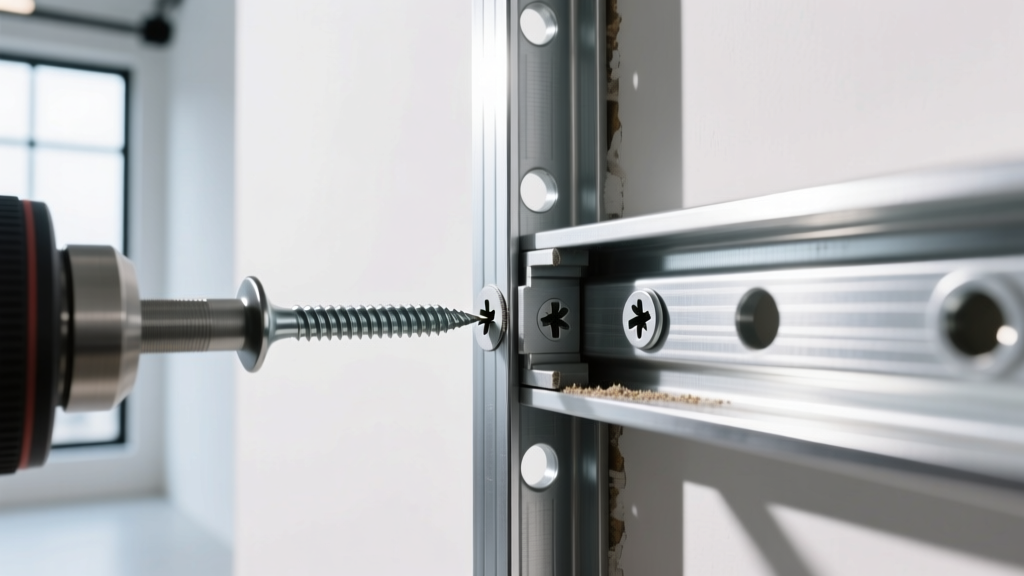
Using standard drywall screws to attach steel-to-steel (e.g., securing a stud to the track) is a critical error. Drywall screws are brittle and lack the drill point required to penetrate 20-gauge or thicker steel without snapping. Framers must use #8 x 5/8" pancake head (wafer head) self-drilling screws for steel-to-steel connections. For 25-gauge steel, over-driving the screw will strip the thin metal, resulting in a connection with zero shear value.
2. Flange Buckling Under Compression
When installing load-bearing interior walls with 16-gauge or 14-gauge studs, failing to leave a 1/2-inch gap at the top track for vertical deflection can cause the roof or floor above to crush the studs. This leads to flange buckling, which telegraphs through the drywall as horizontal ridges. Always use slip-track assemblies for structural interior walls in multi-story construction.
3. Acoustic Bridging
Steel is an excellent conductor of sound and heat. If rigid mechanical pipes or electrical conduit are hard-clamped directly to 25-gauge studs, low-frequency vibration will bypass the drywall and travel through the steel framing. Use resilient isolation clips or neoprene-lined pipe hangers attached to the structural deck, not the interior partition studs.
Sourcing and Compliance Verification
When procuring materials, ensure the supplier provides mill certificates verifying compliance with ASTM A653 (the base standard for zinc-coated steel sheet) and the specific framing standard (ASTM C645 for nonstructural, ASTM C955 for load-bearing). Major manufacturers like ClarkDietrich, MarinoWARE, and All-Lite maintain rigorous third-party testing through the Gypsum Association and independent fire-testing laboratories to ensure their specific stud profiles meet the published UL fire-resistive designs. Always cross-reference the stud nomenclature on the physical stamp with the approved submittal documents before closing up any wall cavity.
Written by
Sarah WhitfieldSarah Whitfield is a chartered quantity surveyor (MRICS) and construction cost analyst with 15 years of experience in material pricing, procurement strategy, and project budgeting. She earned her degree in Construction Management from the University of Reading (UK) and has worked on projects ranging from $2M custom homes to $180M mixed-use developments across North America and Europe. Sarah currently leads cost estimating for BuildMat Insight, maintaining a proprietary database of 4,000+ material price points updated quarterly. She is a frequent contributor to RSMeans cost data panels and has presented at the International Cost Engineering Council (ICEC) congress. Based in Denver, CO, Sarah is an avid trail runner and volunteer mentor for Women in Construction.
More from Sarah Whitfield
View all
Wood & Lumber
What Are the Different Types of Wood? A Builder's Guide
Compare structural softwoods, finish hardwoods, and engineered lumber. Analyze Janka ratings, MOE values, and 2026 pricing for construction.
Aug 4, 2026

Walls & Panels
Steel Framing vs Wood Framing: Corrosion and Moisture Defense
Compare steel framing vs wood framing for moisture resistance. Learn about galvanized coatings, condensation risks, and corrosion protection strategies.
Jul 21, 2026

Stone & Masonry
How to Cut Stone Veneer: Wet Saw vs Grinder Comparison
Compare the best tools for cutting stone veneer. We review wet saws, angle grinders, and chop saws to help you achieve clean, chip-free cuts.
Jul 21, 2026