Steel Portal Framing: Structural Design, Spans, and Cost Guide
Explore steel portal framing structural applications, including optimal span limits, moment connection mechanics, erection sequencing, and costs.

The Mechanics of Steel Portal Framing in Modern Construction
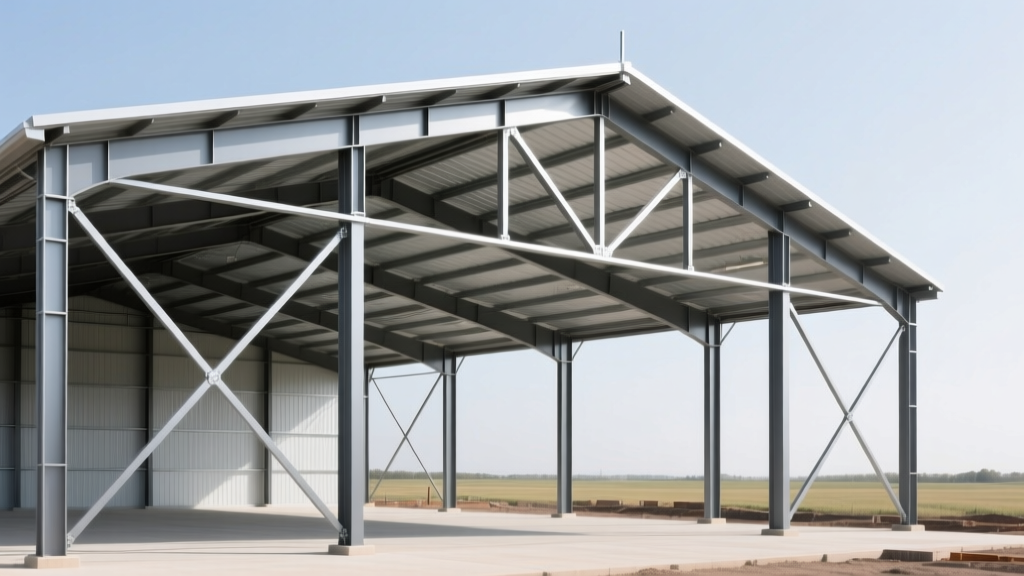
Steel portal framing represents one of the most efficient structural systems for low-rise, wide-span industrial and commercial buildings. Unlike simple beam-and-column post-and-beam systems that rely on pinned connections, a true portal frame utilizes rigid, moment-resisting connections at the eaves (the knee joint) and often at the apex. This continuity allows the frame to act as a single, unified structural entity, transferring bending moments from the rafter directly into the columns and significantly reducing the required section depths compared to simply supported beams.
In modern structural applications, portal frames are predominantly fabricated from high-strength, low-alloy steel, typically conforming to ASTM A992 for hot-rolled W-shapes or ASTM A572 Grade 50 for built-up tapered sections. The tapering of the rafters and columns—deeper at the eaves where bending moments peak, and shallower at the apex and base—optimizes the steel tonnage, making the system highly economical for spans ranging from 50 to 160 feet.
While fixed-base portal frames exist, over 90% of modern steel portal structures utilize pinned base connections. A pinned base requires a heavier column section to resist the increased bending moment at the eaves, but it drastically reduces the size and cost of the concrete foundation by eliminating the need to resist massive overturning moments at the footing level. In soils with low bearing capacity, the savings in concrete and rebar far outweigh the marginal increase in steel tonnage.
Optimal Span Limits and Proportions
The geometric proportions of a portal frame dictate its structural efficiency. The most economical span-to-eaves-height ratio typically falls between 3:1 and 5:1. When designing for specific clear-span requirements, structural engineers must balance the rafter depth, bay spacing, and purlin sizing. The following data matrix outlines standard proportional baselines for single-span portal frames under moderate snow and wind loads (ASCE 7-22 Risk Category II).
| Clear Span (ft) | Typical Eaves Height (ft) | Rafter Depth at Haunch (in) | Optimal Bay Spacing (ft) | Est. Frame Weight (psf) |
|---|---|---|---|---|
| 60 | 16 - 20 | 24 - 28 | 20 - 25 | 4.5 - 5.2 |
| 90 | 20 - 24 | 36 - 42 | 25 - 28 | 5.5 - 6.8 |
| 120 | 24 - 28 | 48 - 56 | 28 - 30 | 7.2 - 8.5 |
| 150+ | 28 - 35 | 60 - 72 | 30 - 32 | 9.0 - 11.5 |
Load Path Vulnerabilities and Failure Modes
While portal frames are highly efficient, their reliance on moment continuity introduces specific structural vulnerabilities that must be addressed during the design phase. According to guidelines published by the Steel Construction Institute (SCI), engineers must rigorously evaluate the following failure modes:
- P-Delta Effects (Second-Order Analysis): Because portal frames are relatively flexible laterally, vertical loads acting on a displaced frame generate additional overturning moments. Designs must incorporate second-order analysis to account for these amplifications, particularly in frames with high eaves and slender columns.
- Lateral Torsional Buckling (LTB): The rafter experiences a reversal of bending moments (hogging near the eaves, sagging near the apex). The bottom flange is in compression near the haunch and is highly susceptible to LTB. This is mitigated by installing haunch braces and strategically placing purlins to act as lateral restraints.
- Haunch Yielding and Local Buckling: The haunch (the tapered section added to the column to deepen the eaves joint) concentrates immense shear and moment forces. If the web is too slender, it will buckle locally before reaching its plastic moment capacity. Transverse stiffener plates are almost always required at the haunch-to-column intersection.
2026 Cost Breakdown: Fabrication vs. Erection
Understanding the cost anatomy of steel portal framing is critical for accurate project budgeting. In the current market, the price of structural steel is heavily influenced by fabrication complexity and regional labor rates. Below is a detailed cost breakdown for a standard 20,000 sq. ft. unheated warehouse utilizing a 100-foot clear span portal frame.
Raw & Fabricated Steel
$1,250 - $1,450 per ton
Includes CNC cutting, welding of tapered built-up sections, drilling, and the application of a standard red-oxide or gray alkyd primer. Complex haunch geometries and thick flange plates push costs toward the higher end.
Erection Labor & Equipment
$6.50 - $9.50 per sq. ft.
Covers crane rental (typically a 100-ton mobile hydraulic crane), ironworker labor, and bolting. Site accessibility and local union labor rates are the primary variables in this bracket.
Total Structural Frame
$16.00 - $22.00 per sq. ft.
The turnkey cost for the primary and secondary steel framing (including Z-purlins and girts), delivered and erected, excluding cladding, foundation, and MEP systems.
Steel Portal Framing vs. Truss Systems: A Decision Matrix
When designing wide-span structures, project teams frequently debate between rigid portal frames and pitched truss systems. The American Institute of Steel Construction (AISC) provides extensive guidelines on both, but the choice ultimately hinges on architectural requirements, span limits, and interior utility routing.
| Criteria | Steel Portal Frame | Pitched Truss System |
|---|---|---|
| Optimal Span Range | 50 ft to 130 ft | 80 ft to 300+ ft |
| Interior Clearance | Clean, unobstructed ceiling; excellent for tall racking | Web members obstruct space; limits tall racking near eaves |
| MEP & HVAC Routing | Piping and ductwork must hang below the rafter | Web openings allow MEP routing through the truss depth |
| Foundation Loads | High horizontal thrust at base; requires robust tie rods or foundations | Primarily vertical reactions; simpler foundation design |
| Erection Speed | Very fast; fewer pieces to lift and connect | Slower; heavier individual lifts, more field bolting |
Erection Sequencing and Temporary Bracing
The structural integrity of a portal frame is fully realized only when the cladding and permanent bracing are installed. During erection, the frame is highly vulnerable to wind loads and lateral instability. Adhering to a strict sequencing protocol is non-negotiable.
- Base Plate Setting: Anchor bolts are surveyed and set. Columns are lifted and plumbed, but base plate nuts are left slightly loose to allow for minor adjustments during frame alignment.
- Ground Assembly: To minimize crane time, the left column, left rafter, apex haunch, and right rafter are often bolted together on the ground to form a half-frame or full-frame assembly, depending on crane capacity.
- The Lift and Apex Connection: The assembly is hoisted. Temporary guy wires are immediately attached to the columns to prevent sway. The two halves of the frame are joined at the apex using high-strength ASTM F3125 Grade A490 or A325 bolts.
- Installation of Sway Bracing: Before releasing the crane, diagonal rod bracing or strut tubes must be installed in the roof plane and wall bays. Skipping this step is the leading cause of catastrophic collapses during steel erection.
- Final Torquing and Grouting: Once a stabilized bay is fully plumbed and squared, all structural bolts are torqued to specification, base plate nuts are tightened, and non-shrink grout is poured beneath the base plates.
Specification and Code Compliance
Designing and fabricating steel portal frames requires strict adherence to current building codes. In the United States, the primary governing documents are the AISC 360-22 (Specification for Structural Steel Buildings) and ASCE 7-22 (Minimum Design Loads and Associated Criteria for Buildings and Other Structures). For projects utilizing cold-formed steel secondary members (purlins and girts) in conjunction with hot-rolled portal frames, engineers must also integrate the AISI S100 standards.
Furthermore, many pre-engineered metal building (PEMB) manufacturers design portal frames using the Metal Building Manufacturers Association (MBMA) Low Rise Building Systems Manual, which provides specialized load combinations and design criteria tailored specifically to the unique behavior of metal building systems. Ensuring your structural engineer is well-versed in both AISC and MBMA methodologies is critical for optimizing the design and avoiding over-engineering, which can inflate project costs by 10% to 15%.
Written by
Sarah WhitfieldSarah Whitfield is a chartered quantity surveyor (MRICS) and construction cost analyst with 15 years of experience in material pricing, procurement strategy, and project budgeting. She earned her degree in Construction Management from the University of Reading (UK) and has worked on projects ranging from $2M custom homes to $180M mixed-use developments across North America and Europe. Sarah currently leads cost estimating for BuildMat Insight, maintaining a proprietary database of 4,000+ material price points updated quarterly. She is a frequent contributor to RSMeans cost data panels and has presented at the International Cost Engineering Council (ICEC) congress. Based in Denver, CO, Sarah is an avid trail runner and volunteer mentor for Women in Construction.
More from Sarah Whitfield
View all
Wood & Lumber
What Are the Different Types of Wood? A Builder's Guide
Compare structural softwoods, finish hardwoods, and engineered lumber. Analyze Janka ratings, MOE values, and 2026 pricing for construction.
Aug 4, 2026

Walls & Panels
Steel Framing vs Wood Framing: Corrosion and Moisture Defense
Compare steel framing vs wood framing for moisture resistance. Learn about galvanized coatings, condensation risks, and corrosion protection strategies.
Jul 21, 2026

Stone & Masonry
How to Cut Stone Veneer: Wet Saw vs Grinder Comparison
Compare the best tools for cutting stone veneer. We review wet saws, angle grinders, and chop saws to help you achieve clean, chip-free cuts.
Jul 21, 2026