Structural Steel Stud Wall Framing: Load-Bearing Guide
Master structural steel stud wall framing with our guide on load-bearing capacities, gauge specs, connection details, and current material costs.
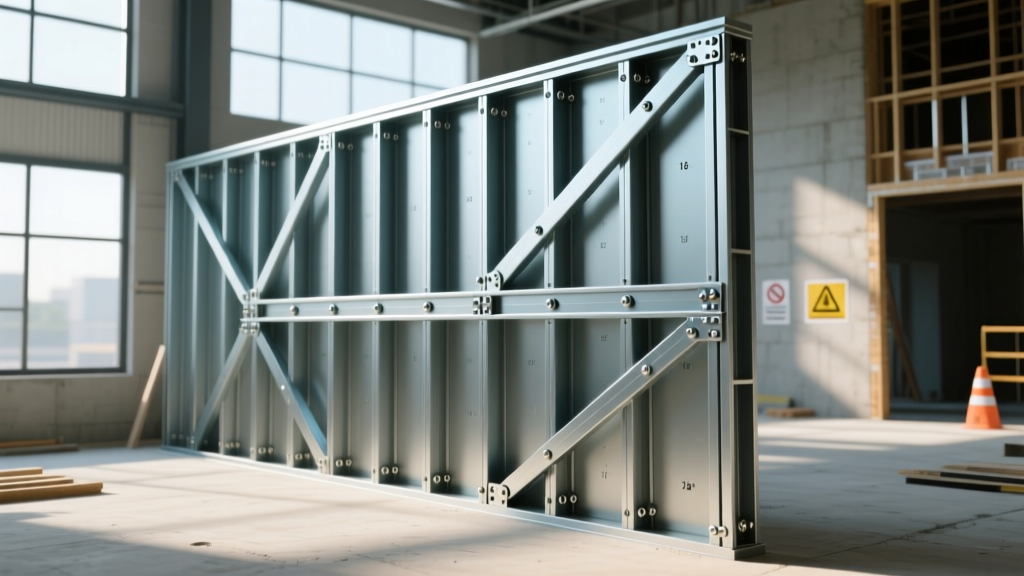
The Shift to Load-Bearing Cold-Formed Steel
Commercial and multi-family construction has decisively shifted toward cold-formed steel (CFS) for vertical load paths. While light-gauge metal studs have long dominated interior non-load-bearing partitions, structural steel stud wall framing now supports multi-story residential and commercial buildings up to 10 stories. This transition is driven by steel's non-combustible nature, dimensional stability, and high strength-to-weight ratio. However, designing and executing load-bearing CFS walls requires strict adherence to gauge specifications, yield strengths, and connection protocols that differ fundamentally from traditional wood framing.
Gauge, Yield Strength, and Structural Capacity
The structural capacity of a steel stud is not determined by its depth alone, but by the combination of steel thickness (mil/gauge), flange width, and metallurgical yield strength. According to the American Iron and Steel Institute (AISI), structural studs must comply with ASTM C645 and AISI S240 standards. The most common structural profiles utilize a C-shaped stud nested into a U-shaped track.
For exterior load-bearing walls, 6-inch and 8-inch deep studs are standard to accommodate deep cavity insulation and achieve higher thermal R-values. The flange width also dictates the shear capacity of the wall assembly when sheathed with structural panels or steel strap bracing. A 2.5-inch flange provides significantly more screw-bearing surface for shear transfer than a standard 1.25-inch interior flange.
| Stud Depth | Thickness (Gauge/Mil) | Yield Strength | Flange Width | Approx. Axial Capacity (lbs/stud) |
|---|---|---|---|---|
| 3-5/8" | 16 ga (54 mil) | 50 ksi | 1-5/8" | 8,400 |
| 6" | 14 ga (68 mil) | 50 ksi | 2" | 18,200 |
| 8" | 12 ga (97 mil) | 50 ksi | 2.5" | 31,500 |
| 10" | 10 ga (118 mil) | 50 ksi | 3" | 44,800 |
Critical Connection Details and Fastening Protocols
The structural integrity of steel stud wall framing relies entirely on the connections. Unlike wood framing, which utilizes nails that rely on friction and wood fiber compression, CFS relies on self-drilling screws, pins, and specialized clips that transfer shear and tension loads through metal bearing.
Top and Base Track Anchoring
Base tracks must be anchored to the concrete slab to resist uplift and shear. Powder-actuated tools (PAT) driving 1/4-inch pins are standard for concrete attachment. For structural walls, pins must be spaced at a maximum of 24 inches on center (O.C.), with a minimum of two pins per track section. In high-seismic zones, adhesive anchors (epoxy-set threaded rods) are often specified at hold-down locations to prevent concrete cone failure during cyclic loading.
Stud-to-Track Fastening
Standard structural connections require #10 or #12 self-drilling screws with hex washer heads. The Steel Framing Industry Association (SFIA) mandates that screws must penetrate through the bottom track flange and extend at least three exposed threads beyond the nut or metal thickness. Over-torquing is a frequent field error; if the screw spins and strips the hole, the connection's shear capacity drops to near zero, requiring the installation of a secondary clip or a bolted repair.
- #8 Screws: Acceptable only for light-gauge (20 ga and thinner) non-structural framing.
- #10 Screws: Minimum requirement for 16-gauge and 14-gauge structural stud-to-track connections.
- #12 Screws: Required for 12-gauge and thicker sections, or when connecting multiple layers of structural sheathing.
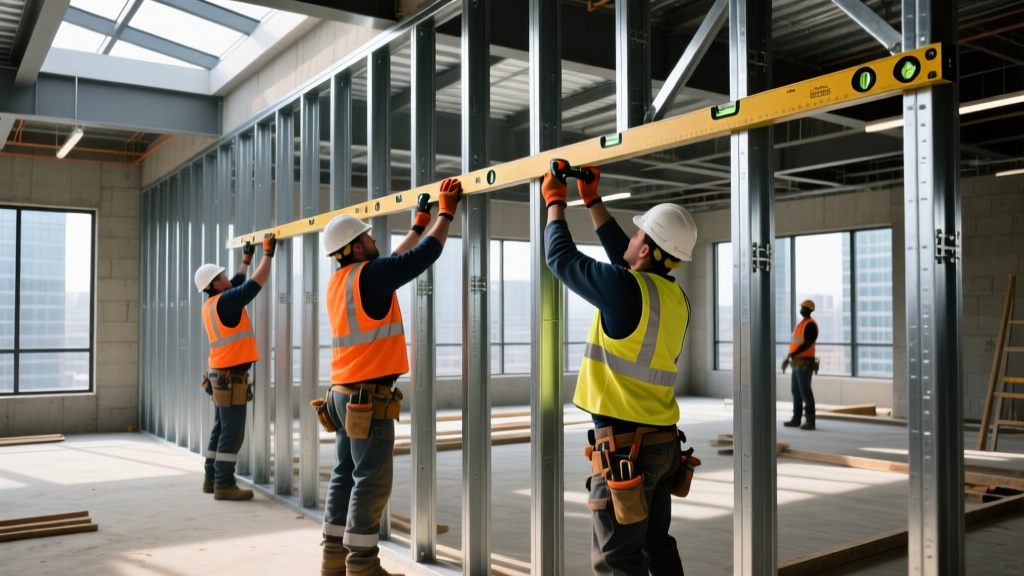
Mitigating Thermal Bridging and Acoustic Flanking
Steel is a highly conductive material, approximately 400 times more conductive than wood. In exterior structural steel stud wall framing, the studs act as thermal bridges, severely reducing the effective R-value of the wall cavity insulation. If left unmitigated, this leads to condensation on the interior drywall and significant energy loss.
Building Code Requirement: Modern energy codes (such as IECC and ASHRAE 90.1) mandate continuous insulation (ci) on the exterior of structural steel stud walls. Relying solely on cavity insulation (like fiberglass batts) will fail to meet the required whole-wall U-factor.
To address this, structural designs must incorporate rigid mineral wool or polyiso continuous insulation outboard of the structural sheathing. Additionally, utilizing thermal break pads (neoprene or high-density fiberglass shims) between the base track and the concrete slab prevents conductive heat loss and moisture wicking from the slab into the steel track.
Cost Breakdown: Structural Steel vs. Dimensional Lumber
Material costs for structural steel stud wall framing fluctuate with global steel indices, while wood framing is subject to lumber market volatility. Below is a comparative cost analysis for a standard 10,000 sq. ft. multi-family exterior wall assembly (8-foot height, 16" O.C. spacing).
| Cost Category | 16-Gauge Steel Framing (50 ksi) | 2x6 Wood Framing (SPF #2) |
|---|---|---|
| Stud Material Cost (per LF) | $3.65 - $4.20 | $2.80 - $3.50 |
| Track & Hardware Cost (per LF) | $1.90 - $2.30 | $1.10 - $1.40 (Plates) |
| Fasteners & Connectors | $0.85 / sq. ft. of wall | $0.35 / sq. ft. of wall |
| Labor Rate (Framing Crew) | $9.50 - $12.00 / sq. ft. | $7.00 - $9.50 / sq. ft. |
| Waste Factor | 2% - 4% (Highly recyclable) | 10% - 15% (Culls and warping) |
While the initial material and labor costs for structural steel stud wall framing are typically 12% to 18% higher than dimensional lumber, the lifecycle cost analysis favors steel. Steel framing eliminates callbacks for drywall nail pops, truss uplift, and framing shrinkage, while drastically reducing fire insurance premiums during construction.
Common Structural Failure Modes and Prevention
Understanding how cold-formed steel fails under load is critical for site superintendents and structural engineers. Unlike wood, which yields and deflects visibly before failure, thin-gauge steel can experience sudden, localized buckling.
- Web Crippling at Concentrated Loads: When heavy point loads (such as roof trusses or floor joists) bear directly on the top flange of a stud without bearing stiffeners, the thin web of the stud can buckle and crush. Prevention: Install proprietary bearing stiffeners or web blockers at all concentrated load points, as specified by the Gypsum Association and CFS engineering manuals.
- Track Flange Deformation: If the anchor bolts or powder-actuated pins are over-driven or placed too close to the edge of the track flange, the flange can deform, compromising the stud-to-track connection. Prevention: Maintain a minimum edge distance of 1/2 inch for all track fasteners and use washer-headed screws to distribute the clamping force.
- Lateral-Torsional Buckling: Long, unbraced structural studs can twist and buckle laterally under axial compression. Prevention: Install flat strap bracing or rigid blocking at mid-height, or utilize proprietary bridging systems (like ClarkDietrich's ProSTUD with integrated bridging slots) to provide continuous lateral support to the stud flanges.
- Screw Pull-Through in Shear Walls: In high-wind or seismic shear walls, the structural sheathing relies on screws to transfer lateral forces to the steel frame. If the screws are driven too deep, breaking the paper face of the drywall or the mat of the structural panel, the pull-through capacity drops by up to 70%. Prevention: Use dimpled screw guns with adjustable depth-sensitive collars to ensure the screw head sits perfectly flush without breaking the surface material.
Seismic and Wind Load Considerations
For structural steel stud wall framing in Seismic Design Categories D, E, and F, standard strap bracing is often insufficient. Engineers will specify moment frames constructed from heavy-gauge steel tube sections integrated into the CFS walls, or the use of specialized shear wall systems utilizing double-layer structural sheathing with closely spaced #12 screws. Hold-down anchors must be continuous from the top of the wall to the foundation to prevent overturning during seismic events.
By strictly adhering to gauge requirements, executing precise fastening protocols, and integrating continuous thermal breaks, structural steel stud wall framing provides a resilient, non-combustible, and dimensionally stable vertical load path for modern mid-rise construction.
Written by
Marcus ChenMarcus Chen is a licensed structural engineer (PE) and building materials analyst with over 12 years of experience across residential, commercial, and industrial construction. He holds a Master of Science in Civil Engineering from UC Berkeley and spent six years at Thornton Tomasetti before transitioning to independent consulting and technical writing. Marcus specializes in material selection for seismic-prone regions, concrete reinforcement strategies, and lifecycle cost analysis. His work has been cited by the American Concrete Institute (ACI) and the Structural Engineers Association of California (SEAOC). When he is not on a job site or at his desk, you will find him hiking the Sierra Nevada or restoring a 1920s craftsman bungalow in Oakland, CA.
More from Marcus Chen
View all
Construction Cost
How Much Did the Eiffel Tower Cost to Build?
How much did the Eiffel Tower cost to build in 1889? We adjust for inflation and compare its budget to modern skyscraper construction.
Aug 4, 2026

Fire Resistance
What Is a Fire Resistant Material? Testing & Certification Guide
Discover what is a fire resistant material through ASTM and UL testing. Learn how fire ratings, certifications, and assemblies work in construction.
Aug 4, 2026

Construction Cost
How Much Did the Burj Khalifa Cost to Build?
How much did the Burj Khalifa cost to build? We break down the $1.5B project and extract 5 money-saving strategies for your next build.
Jul 30, 2026