True Cost to Build a Steel Building in 2026: Full Breakdown
Discover the true cost to build a steel building in 2026. Detailed price breakdowns for materials, labor, site prep, and hidden expenses.

Calculating the exact cost to build a steel building requires moving beyond the advertised 'shell-only' kits and accounting for the realities of site preparation, labor, and modern building codes. In 2026, volatile material supply chains and updated structural requirements for wind and snow loads have shifted baseline pricing. Whether you are planning a 2,400-square-foot backyard workshop or a 20,000-square-foot commercial warehouse, understanding the line-item costs is critical to preventing budget overruns.
This cost analysis breaks down the financial realities of steel construction, comparing pre-engineered metal buildings (PEBs) against traditional structural steel framing, while detailing the hidden expenses that frequently derail commercial and residential projects.
Base Material Costs: Pre-Engineered vs. Custom Structural Steel
The single largest variable in your budget is the framing system. According to the Metal Building Manufacturers Association (MBMA), pre-engineered buildings account for nearly half of all low-rise non-residential construction due to their manufacturing efficiency. However, custom structural steel (wide-flange I-beams) remains necessary for complex architectural designs or heavy crane-load requirements.
| Material Category | Pre-Engineered (PEB) | Custom Structural Steel |
|---|---|---|
| Framing Cost (per sq. ft.) | $8.50 - $12.00 | $14.00 - $22.00 |
| Roof & Wall Panels | $3.00 - $5.50 | $4.50 - $8.00 |
| Engineering & Stamps | Included in kit | $0.75 - $1.50 / sq. ft. |
| Lead Time (2026) | 8 - 14 weeks | 16 - 24 weeks |
Pre-engineered systems utilize tapered I-beams optimized for specific load paths, reducing overall steel tonnage. Custom structural steel relies on standard hot-rolled shapes (ASTM A992), which are heavier and require more intensive on-site bolting and welding.
The 2026 Labor and Erection Cost Matrix
Material kits do not assemble themselves. Steel erection requires specialized labor, heavy machinery, and strict adherence to OSHA safety protocols. The American Institute of Steel Construction (AISC) emphasizes that proper sequencing and certified erectors are vital for structural integrity.
- Standard Erection Labor: $6.00 to $10.00 per square foot for a basic 40x60 or 50x100 footprint. Complex geometries or multi-story structures push this to $14.00+ per square foot.
- Crane Rentals: A standard 40-ton rough-terrain crane costs between $1,800 and $2,800 per day, including the operator. For a 5,000-square-foot building, expect 3 to 5 days of crane time.
- Equipment & Scissor Lifts: Add $1,200 to $2,500 weekly for boom lifts and scissor lifts required for roof panel and purlin installation.
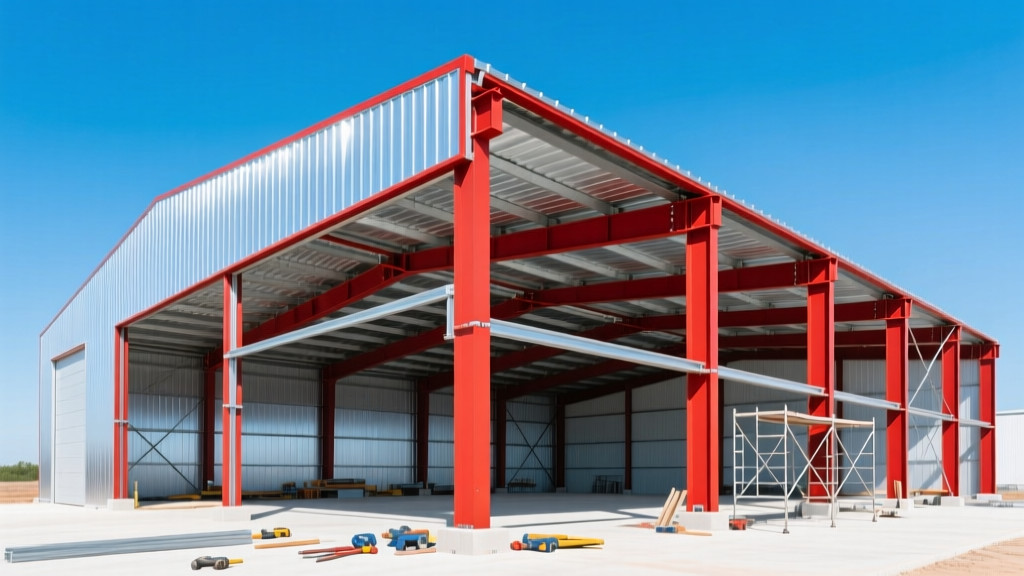
Site Preparation and Concrete Foundation Realities
A steel building is only as stable as its anchor bolts. Most pre-engineered buildings utilize a monolithic slab-on-grade or a thickened-edge foundation. For a standard 40x60 building (2,400 sq. ft.), a 6-inch slab with a thickened edge requires approximately 16.5 cubic yards of concrete.
Foundation Cost Breakdown (Per Square Foot)
- Site Clearing & Grading: $1.50 - $3.50 (Highly dependent on soil type and slope)
- Compacted Gravel Base (4-inch): $1.25 - $2.00
- 15-Mil Vapor Barrier: $0.35 - $0.60
- 6-Inch Concrete Slab (4,000 PSI): $6.50 - $9.00
- Rebar & Wire Mesh Reinforcement: $1.10 - $1.80
Do not skip the vapor barrier. Steel buildings are highly susceptible to interior condensation. If ground moisture migrates through an unsealed slab, it will condense on the cool steel framing, leading to rust and ruined inventory. Specify a minimum 15-mil polyethylene barrier, not the standard 6-mil builder's grade.
Hidden Cost Drivers That Derail Steel Building Budgets
When requesting quotes from suppliers, the initial price often assumes 'ideal' conditions. In 2026, local building codes have become significantly stricter regarding environmental loads. Failing to account for these will result in massive change orders mid-project.
1. Snow Load Upgrades: A kit priced for a 20 PSF (pounds per square foot) ground snow load will be significantly cheaper than one engineered for 40 PSF or 60 PSF. Upgrading the roof purlins and mainframe rafters for heavy snow regions can add 15% to 22% to the base material cost.
2. Wind Speed & Exposure Categories: If your site is classified as 'Exposure C' (open terrain) or 'Exposure D' (coastal), the structural requirements for anchor bolts, base plates, and shear walls increase exponentially. Designing for 150 MPH wind speeds (common in hurricane-prone zones) versus 115 MPH can increase structural steel tonnage by up to 30%.
3. Seismic Bracing: In regions like California or the Pacific Northwest, moment frames and rod bracing systems are mandatory. These specialized connections require certified welders and high-strength A490 bolts, adding both material and labor premiums.
Insulation and Climate Control: Beyond the Bare Shell
Steel is a thermal bridge. Without proper insulation, a steel building will act like an oven in the summer and a freezer in the winter. Furthermore, temperature differentials between the interior air and the steel panels will cause severe condensation, dripping water onto equipment and flooring.
Fiberglass Batt Insulation (R-19 to R-30): Costs between $1.20 and $2.20 per square foot. This requires a facing (usually reinforced kraft or vinyl) to act as a vapor retarder. It is the most economical choice but leaves the purlins exposed to thermal bridging.
Closed-Cell Spray Foam (2-inch to 3-inch): Costs $2.80 to $4.50 per square foot. While more expensive upfront, spray foam adheres directly to the interior of the roof and wall panels, creating a seamless thermal and moisture barrier. It also adds structural rigidity to the building envelope, which can occasionally allow for slight reductions in purlin sizing.
Financial Decision Framework: Steel vs. Alternatives
Is steel actually the most cost-effective choice for your specific project? Use this framework to determine if you should pivot to alternative materials:
- Choose Steel Over Wood (Post-Frame): If your clear-span requirement exceeds 40 feet, or if you require non-combustible materials for insurance discounts (often 10% to 20% lower premiums for commercial steel structures). Wood trusses become prohibitively heavy and expensive past 40-foot spans.
- Choose Steel Over Concrete (Tilt-Up): If your footprint is under 10,000 square feet. Tilt-up concrete requires massive casting beds and heavy crane lifts that only become economically viable on large-scale industrial projects.
- Choose Wood Over Steel: If you are building an agricultural barn, a residential barndominium with complex interior framing, or a structure in a highly corrosive coastal environment where galvanized steel maintenance would be a long-term burden.
Written by
David NakamuraDavid Nakamura is a licensed architect (AIA) and construction technology writer focused on sustainable building methods, mass timber engineering, and high-performance building envelopes. He holds a Master of Architecture from the University of Washington and is a certified Passive House Consultant (CPHC). David spent eight years at the Seattle firm Mithun, where he led the design of three LEED Platinum projects, before founding his own practice specializing in net-zero residential design. He serves on the editorial advisory board of GreenBuilder Magazine and has authored peer-reviewed papers on cross-laminated timber (CLT) connections for the Journal of Structural Engineering. In his spare time, David teaches woodworking at Pratt Fine Arts Center and kayaks the Puget Sound.
More from David Nakamura
View all
Construction Cost
Labor Cost to Build a Deck Per Sq Ft: 2026 Installation Guide
Discover the exact labor cost to build a deck per sq ft in 2026. This installation guide breaks down contractor rates, complexity factors, and hidden fees.
Aug 4, 2026

Construction Cost
How Much Does It Cost to Build a 3 Bedroom House? Financing Guide
Learn exactly how much it costs to build a 3 bedroom house and explore 2026 financing options, construction loan types, and budget frameworks for your build.
Aug 4, 2026

Construction Cost
Cost to Build a Tennis Court: 2026 Guide
How much does it cost to build a tennis court in 2026? Breakdowns for asphalt, concrete, and synthetic surfaces plus fencing and lighting.
Jul 30, 2026