Structural Steel Framing Technical Specs and ASTM Grades
Explore technical specifications for structural steel framing, including ASTM A992 grades, AISC dimensional tolerances, and connection engineering.
Core Material Standards and Grade Specifications
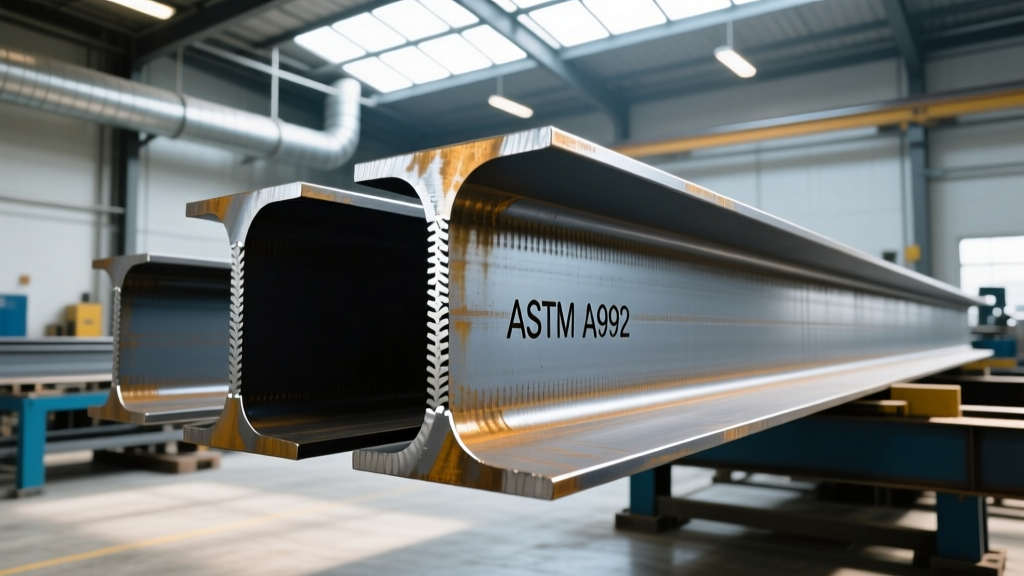
The structural integrity of any commercial or industrial building relies fundamentally on the precise metallurgical properties of its steel framing. In modern construction, the industry has largely transitioned away from legacy ASTM A36 carbon steel for primary structural members. Today, ASTM A992 is the definitive standard for hot-rolled structural steel W-shapes (wide-flange beams and columns).
ASTM A992 was specifically engineered to provide a controlled yield-to-tensile strength ratio, which is critical for seismic ductility and moment-frame design. The standard mandates a minimum yield stress (Fy) of 50 ksi and a minimum tensile stress (Fu) of 65 ksi, while capping the maximum yield stress at 65 ksi. This ceiling prevents the over-strengthening of beams that could inadvertently shift plastic hinge formations into columns during a seismic event, violating the strong-column/weak-beam design philosophy outlined in the AISC Steel Construction Manual.
| ASTM Designation | Primary Application | Min. Yield (Fy) | Min. Tensile (Fu) | Elongation (in 2 in.) |
|---|---|---|---|---|
| A992 / A992M | W-Shapes (Beams, Columns) | 50 ksi | 65 ksi | 21% |
| A500 Grade C | HSS (Hollow Structural Sections) | 50 ksi | 62 ksi | 21% |
| A572 Grade 50 | Plates, Angles, Channels | 50 ksi | 65 ksi | 21% |
| A36 | Base plates, light bracing | 36 ksi | 58 ksi | 20% |
For Hollow Structural Sections (HSS) utilized in trusses and architecturally exposed columns, ASTM A500 Grade C is the prevailing specification. Engineers must note that A500 Grade C possesses a slightly lower minimum tensile strength (62 ksi) compared to A992, which alters the design checks for net-section rupture at bolted connections.
Dimensional Tolerances and Fabrication Limits
Procurement and erection planning require strict adherence to the mill tolerances defined in the AISC Code of Standard Practice. Assuming nominal dimensions match actual field measurements is a primary cause of erection delays and connection misalignments. W-shapes are subject to specific rolling tolerances that compound over long spans.
Camber and Sweep Allowances
When fabricators induce camber to counteract dead-load deflection, the tolerance for the induced camber is typically ±20% of the specified camber at the centerline, with a maximum deviation of ±0.5 inches. Sweep (lateral bowing of the beam) is strictly limited to 0.10 inches per 10 feet of length, or a total of L/1000. For crane runway girders, sweep tolerances are often halved to prevent rail misalignment and wheel flange wear.

Connection Engineering: Bolts, Welds, and Moment Frames
The transition from riveted to bolted connections revolutionized structural steel framing speed. Current specifications rely on the ASTM F3125 standard, which consolidates high-strength structural bolts. The two most common grades are F3125 Grade A325 (minimum tensile strength of 120 ksi) and Grade A490 (minimum tensile strength of 150 ksi).
- Snug-Tight Connections: Used in bearing-type connections where slip is acceptable under service loads. Bolts are tightened only until the plies are in firm contact, requiring minimal installation time.
- Pretensioned Connections: Mandatory for slip-critical connections, fatigue-loaded joints, and seismic moment frames. Bolts are tensioned to 70% of their minimum tensile strength using methods like the turn-of-nut technique, direct tension indicators (DTIs), or twist-off-type tension-control (TC) bolts.
For moment-resisting frames (MRF), the connection design dictates the lateral stability of the structure. Fully restrained (FR) moment connections, such as the extended end-plate or welded flange-welded web configurations, require complete joint penetration (CJP) groove welds on the beam flanges. These welds must undergo ultrasonic testing (UT) to ensure 100% fusion, as any slag inclusion or lack of fusion can lead to brittle fracture under cyclic seismic loading.
Fire Resistance and Thermal Protection Specs
Unprotected structural steel loses approximately 50% of its yield strength at 1,100°F (593°C). To meet International Building Code (IBC) fire-resistance ratings (typically 1 to 3 hours for high-rise commercial framing), engineers must specify thermal protection systems. The thickness of the required protection is calculated using the W/D ratio (Heated Perimeter divided by the Weight of the steel section per foot).
Spray-Applied Fire-Resistive Materials (SAFRM)
SAFRM remains the most cost-effective fireproofing method for concealed structural steel framing. Specifications must explicitly call out the density and thickness:
| SAFRM Type | Density Range (pcf) | Typical Application | Approx. Thickness for 2-Hour Rating (W/D = 0.8) |
|---|---|---|---|
| Standard Density | 15 - 22 pcf | Concealed beams, floor joists | 1.10 - 1.45 inches |
| Medium Density | 22 - 30 pcf | Columns, areas requiring impact resistance | 0.95 - 1.20 inches |
| High Density | 30 - 50 pcf | Parking garages, mechanical rooms | 0.80 - 1.05 inches |
For architecturally exposed structural steel framing (AESS), intumescent coatings are required. These paint-like coatings swell up to 50 times their original thickness when exposed to high heat, forming an insulating carbonaceous char. Specifying intumescent coatings requires strict adherence to ambient temperature and humidity limits during application, typically requiring a minimum steel surface temperature of 50°F and a maximum relative humidity of 85%.
Erection Sequencing and Plumbness Tolerances
The AISC Code of Standard Practice Section 6 governs erection tolerances. Maintaining structural plumbness is not merely an aesthetic requirement; it prevents the introduction of unintended secondary bending moments (P-Delta effects) in vertical columns.
- Column Plumbness: Individual columns must be erected plumb within a tolerance of 1/500 of the height between floors. For a standard 15-foot story height, the maximum allowable out-of-plumb deviation is 0.36 inches.
- Cumulative Out-of-Plumb: Over the entire height of the building, the cumulative deviation from the base grid line must not exceed 1/500 of the total height, capped at a maximum of 2.0 inches for structures under 300 feet tall.
- Elevation Tolerances: Working points of trusses and beam bearing surfaces must be set within ±0.125 inches of the specified elevation to ensure uniform load distribution across bearing plates.
- Anchor Bolt Placement: Cast-in-place anchor bolts must be located within ±0.25 inches of the specified grid line. If anchor bolts are misplaced beyond this tolerance, the erector must submit a request for information (RFI) for engineered base plate modifications, such as slotting the base plate and adding supplemental shear lugs.
Adhering strictly to these technical specifications ensures that the structural steel framing system performs exactly as modeled in the structural analysis software, transferring gravity, wind, and seismic loads safely to the foundation while minimizing costly field rework.
Written by
Sarah WhitfieldSarah Whitfield is a chartered quantity surveyor (MRICS) and construction cost analyst with 15 years of experience in material pricing, procurement strategy, and project budgeting. She earned her degree in Construction Management from the University of Reading (UK) and has worked on projects ranging from $2M custom homes to $180M mixed-use developments across North America and Europe. Sarah currently leads cost estimating for BuildMat Insight, maintaining a proprietary database of 4,000+ material price points updated quarterly. She is a frequent contributor to RSMeans cost data panels and has presented at the International Cost Engineering Council (ICEC) congress. Based in Denver, CO, Sarah is an avid trail runner and volunteer mentor for Women in Construction.
More from Sarah Whitfield
View all
Wood & Lumber
What Are the Different Types of Wood? A Builder's Guide
Compare structural softwoods, finish hardwoods, and engineered lumber. Analyze Janka ratings, MOE values, and 2026 pricing for construction.
Aug 4, 2026

Walls & Panels
Steel Framing vs Wood Framing: Corrosion and Moisture Defense
Compare steel framing vs wood framing for moisture resistance. Learn about galvanized coatings, condensation risks, and corrosion protection strategies.
Jul 21, 2026

Stone & Masonry
How to Cut Stone Veneer: Wet Saw vs Grinder Comparison
Compare the best tools for cutting stone veneer. We review wet saws, angle grinders, and chop saws to help you achieve clean, chip-free cuts.
Jul 21, 2026