Structural Framing Requirements for Different Types of Wood Burning Stoves
Discover how different types of wood burning stoves impact floor joist loads, hearth framing, and combustible clearances in residential structural design.

The Hidden Structural Costs of Choosing Among Types of Wood Burning Stoves
When evaluating the various types of wood burning stoves for a residential project, architects and builders typically focus on BTU output, EPA emission certifications, and aesthetic finishes. However, the structural implications of installing a 600-pound soapstone stove versus a 250-pound steel unit are rarely addressed until the framing phase. In 2026, with modern building codes enforcing stricter L/360 deflection limits and updated NFPA 211 standards governing solid fuel-burning appliances, structural engineers and framers must account for extreme point loads, thermal expansion clearances, and non-combustible hearth dead loads.
This guide breaks down the structural framing requirements dictated by the specific material and combustion technology of the stove you select, ensuring your floor systems, wall framing, and roof penetrations are engineered for long-term stability and code compliance.
Point Load Analysis: Soapstone vs. Cast Iron vs. Steel
The most immediate structural concern when installing freestanding wood stoves is the concentrated dead load applied to the floor joist system. A stove does not distribute weight evenly like a uniform live load; it acts as a severe point load, often compounded by the weight of a masonry hearth pad, firewood, and accumulated ash.
| Stove Material | Representative Model (2026) | Base Stove Weight | Max Operational Load (Stove + Wood + Hearth) | Joist Reinforcement Required (16" OC, 14' Span) |
|---|---|---|---|---|
| Soapstone | HearthStone Heritage 8022 | 598 lbs | 1,150 - 1,300 lbs | Sistered 2x10s or Steel Flitch Plates |
| Cast Iron | Jøtul F 500 V3 Oslo | 445 lbs | 850 - 950 lbs | Solid blocking and doubled joists |
| Steel Plate | Pacific Energy Alderlea T6 | 285 lbs | 550 - 650 lbs | Standard 2x10 SPF (Verify L/360) |
For soapstone and heavy cast iron units, standard 2x10 SPF (Spruce-Pine-Fir) joists spaced at 16 inches on center will often exceed the L/360 deflection limit when subjected to a 1,200 lb point load over a 3x3 foot hearth area. The structural fix requires sistering the supporting joists with matching dimensional lumber or installing 1/4-inch steel flitch plates bolted through the joist webs to stiffen the span without altering the floor height.
Framing Clearances and Combustible Structural Members
The combustion technology inherent to different types of wood burning stoves directly dictates how close you can frame combustible structural members (wall studs, headers, and floor joists) to the appliance and its venting system.
Unprotected combustible wall framing must maintain a minimum 36-inch clearance from single-wall stovepipe. When utilizing double-wall connector pipe (e.g., DVL), this clearance to structural studs is reduced to 6 inches, but the framing must still be protected by non-combustible spacers to allow air circulation behind thermal shields.
Catalytic vs. Non-Catalytic Flue Temperatures
Modern EPA-certified catalytic stoves burn smoke at lower temperatures inside the firebox but maintain highly consistent, moderate flue gas temperatures (typically 300°F - 400°F at the collar). Non-catalytic secondary burn stoves experience wider temperature swings, occasionally pushing flue gases above 800°F during aggressive reloads. This thermal variance impacts the structural framing of the chimney chase:
- Non-Catalytic Framing: Requires strict adherence to the 2-inch air space clearance around Class A chimney pipes passing through framed floors and ceilings. Headers framing the penetration must be sized to support the cut joists while maintaining this 2-inch non-combustible gap.
- Catalytic Framing: While flue temps are stable, the sustained heat requires high-temperature silicone sealants at firestop penetrations rather than standard polyurethane expanding foams, which can degrade and off-gas under continuous 150°F ambient chase temperatures.
Designing the Structural Hearth Pad
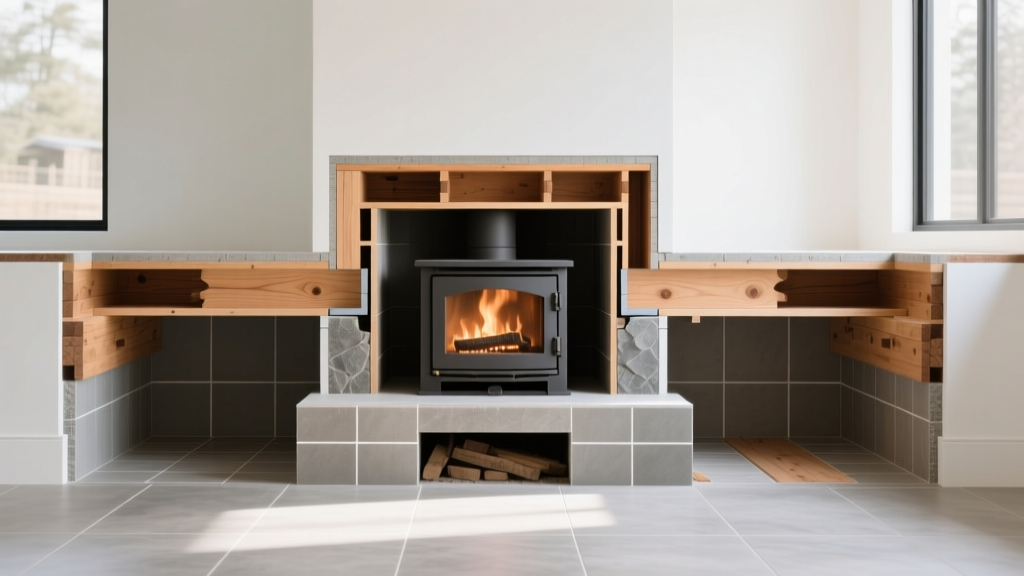
A hearth pad serves two distinct structural functions: thermal protection (R-value and k-value) and physical load-bearing capacity. Many builders mistakenly assume a hearth pad is merely a layer of cement board and tile laid over the subfloor. For heavy stoves, a structurally independent hearth pad is mandatory.
- Calculate the Total Dead Load: Add the stove weight, maximum firewood load (approx. 80 lbs), ash weight (40 lbs), and the masonry hearth materials. A 3'x4' pad built with 2.5 inches of mortar, micore insulation, and slate tile easily adds 450 lbs of dead load.
- Frame a Raised Hearth (If Required):strong> If the design calls for a raised hearth, frame the platform using 2x6 lumber at 12 inches on center. Do not rely on standard 2x4 framing, as the cantilevered weight of a cast iron stove will cause the platform to sag over time, cracking the tile and compromising the thermal barrier.
- Install Solid Blocking: Install perpendicular solid blocking between the floor joists directly beneath the four corners of the stove's footprint. This transfers the point load directly into the joist webs rather than relying solely on the subfloor sheathing, preventing OSB or plywood delamination.
- Decouple the Masonry: Use a cleavage membrane (like Schluter-Ditra) between the structural subfloor and the masonry hearth. Wood framing expands and contracts with seasonal humidity changes at a different rate than mortar and tile; decoupling prevents shear cracks in the hearth pad.
Chimney Chase Framing and Roof Penetrations
When routing a chimney through a multi-story structure, the framing of the chase must accommodate both structural loads and thermal movement. According to guidelines from the U.S. Department of Energy, chimney systems expand vertically when heated. A 20-foot Class A chimney can expand up to 1/2 inch vertically during a hot burn.
If the structural framing of the chase is built too tightly around the pipe, or if the roof penetration flashing is rigidly fastened to both the roof sheathing and the chimney pipe, this thermal expansion will transfer kinetic force into the roof trusses, leading to drywall cracks and compromised roof weatherproofing. Framers must utilize manufactured radiation shields and adjustable storm collars that allow the pipe to slide vertically within the framed penetration without dragging the roof structure with it.
Quick-Reference Decision Matrix
Use this matrix during the schematic design phase to align the selected stove type with the necessary structural engineering interventions.
| Stove Configuration | Primary Structural Vulnerability | Required Framing Action |
|---|---|---|
| Freestanding Soapstone | Floor joist deflection and subfloor shear | Sister joists; add steel flitch plates; install solid blocking beneath hearth. |
| Zero-Clearance Insert | Masonry surround weight and header deflection | Install steel lintels or LVL headers above the fireplace rough opening. |
| Suspended / Hanging Stove | Ceiling joist pull-out and dynamic sway loads | Bolt mounting plate directly to structural truss chords; use seismic sway braces. |
| Pellet Stove (Heavy Hopper) | Asymmetric point load (rear-biased weight) | Reinforce rear joists; ensure floor leveling to prevent auger motor binding. |
Selecting among the various types of wood burning stoves is not merely an interior design choice; it is a structural engineering decision. By calculating point loads accurately, respecting combustible clearances in wall framing, and engineering the hearth and chimney chase for thermal expansion, builders can ensure the installation remains safe, code-compliant, and structurally sound for decades.
Written by
David NakamuraDavid Nakamura is a licensed architect (AIA) and construction technology writer focused on sustainable building methods, mass timber engineering, and high-performance building envelopes. He holds a Master of Architecture from the University of Washington and is a certified Passive House Consultant (CPHC). David spent eight years at the Seattle firm Mithun, where he led the design of three LEED Platinum projects, before founding his own practice specializing in net-zero residential design. He serves on the editorial advisory board of GreenBuilder Magazine and has authored peer-reviewed papers on cross-laminated timber (CLT) connections for the Journal of Structural Engineering. In his spare time, David teaches woodworking at Pratt Fine Arts Center and kayaks the Puget Sound.
More from David Nakamura
View all
Construction Cost
Labor Cost to Build a Deck Per Sq Ft: 2026 Installation Guide
Discover the exact labor cost to build a deck per sq ft in 2026. This installation guide breaks down contractor rates, complexity factors, and hidden fees.
Aug 4, 2026

Construction Cost
How Much Does It Cost to Build a 3 Bedroom House? Financing Guide
Learn exactly how much it costs to build a 3 bedroom house and explore 2026 financing options, construction loan types, and budget frameworks for your build.
Aug 4, 2026

Construction Cost
Cost to Build a Tennis Court: 2026 Guide
How much does it cost to build a tennis court in 2026? Breakdowns for asphalt, concrete, and synthetic surfaces plus fencing and lighting.
Jul 30, 2026