How Each Different Type of Wood Floors Handles Structural Loads
Explore how each different type of wood floors performs structurally, from dimensional joists to mass timber diaphragms, including span limits and costs.

The Structural Role of Wood Floor Assemblies
In building design, flooring is rarely just a walking surface. When analyzing how each different type of wood floors performs under structural stress, engineers must evaluate the assembly's dual role: supporting gravity loads (dead and live loads) and acting as a horizontal diaphragm that transfers lateral wind and seismic forces to the vertical shear walls. The stiffness, shear capacity, and fastener schedules of the floor assembly dictate the overall lateral stability of the structure.
While architectural specifications focus on finish materials like oak or maple, the structural integrity relies entirely on the substrate and framing. From traditional dimensional lumber to advanced mass timber panels, selecting the correct structural floor assembly requires a rigorous understanding of span tables, deflection limits, and diaphragm shear values.
Dimensional Lumber and Engineered Panels: The Baseline
The most common structural wood floor in residential and light commercial construction consists of dimensional lumber or engineered wood joists (I-joists) topped with wood structural panels (OSB or plywood). The structural performance here is a composite of the joist's bending capacity and the panel's shear capacity.
Joist Spacing and Bending Capacity
Standard 2x10 SPF (Spruce-Pine-Fir) joists spaced at 16 inches on center (o.c.) can typically span up to 16 feet under a 40 psf live load and 10 psf dead load. However, upgrading to engineered I-joists (such as 11.875-inch TJI 210 series) allows for clear spans exceeding 20 feet while maintaining strict deflection limits. I-joists eliminate the shrinkage and warping associated with solid sawn lumber, preventing the diaphragm from loosening over time.
Mass Timber Diaphragms: CLT, NLT, and DLT
For mid-rise and commercial structures, mass timber systems have redefined wood floor capabilities. These systems serve as both the structural diaphragm and the architectural ceiling, eliminating the need for suspended drywall and reducing overall floor-to-floor heights.
Cross-Laminated Timber (CLT)
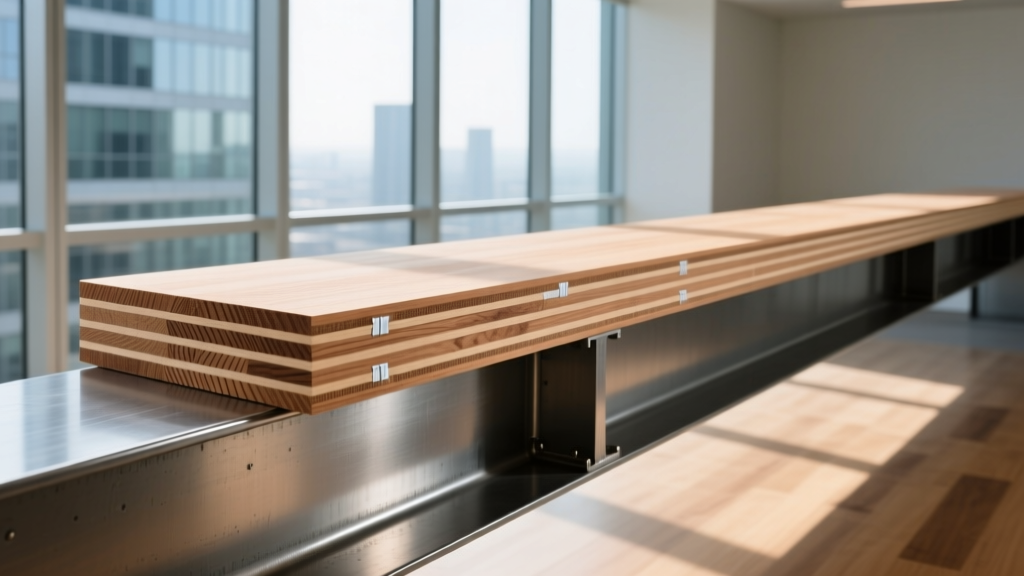
CLT floor panels consist of alternating layers of dimension lumber bonded with structural adhesives. A standard 5-ply CLT panel (approximately 6.875 inches thick) can span up to 25 feet under standard commercial live loads without intermediate beams. The cross-lamination provides exceptional dimensional stability and two-way load distribution. According to WoodWorks Mass Timber design resources, CLT diaphragms exhibit high in-plane shear stiffness, making them highly effective in seismic zones where rigid diaphragm behavior is required.
Nail-Laminated and Dowel-Laminated Timber (NLT/DLT)
NLT and DLT rely on mechanical fasteners rather than adhesives to bind stacked dimensional lumber (usually 2x6 or 2x8 boards laid flat). NLT uses nails driven at an angle, while DLT uses hardwood dowels. These systems excel in acoustic mass and offer deep, one-way spanning capabilities. A 6-inch thick NLT floor can span roughly 18 to 20 feet. Because they are constructed from smaller, individual boards, NLT and DLT can easily accommodate curved or non-rectangular floor plates that would be prohibitively expensive to manufacture in CLT.
Structural Comparison Matrix
| Floor Assembly Type | Typical Depth / Thickness | Max Span (40 psf LL) | Diaphragm Behavior | Est. Material Cost (per sq ft) |
|---|---|---|---|---|
| 2x10 Sawn Lumber + 3/4" OSB | 11.25" (Total Assembly) | 16' - 0" | Flexible | $4.50 - $6.00 |
| 11.875" I-Joist + 3/4" Plywood | 13.625" (Total Assembly) | 22' - 0" | Semi-Rigid | $6.50 - $8.50 |
| 5-Ply CLT Panel | 6.875" (Structural Only) | 25' - 0" | Rigid | $12.00 - $18.00 |
| 6" Nail-Laminated Timber (NLT) | 7.5" (with T&G decking) | 20' - 0" | Semi-Rigid | $10.00 - $14.00 |
Deflection, Vibration, and Serviceability Limits
Structural failure in wood floors rarely manifests as a catastrophic collapse; instead, it presents as excessive deflection and floor vibration, which compromises serviceability and occupant comfort.
Calculating the L/360 vs. L/480 Threshold
Building codes typically mandate a live load deflection limit of L/360 (where L is the span length in inches). For a 20-foot span, this allows a maximum deflection of 0.66 inches under full live load. However, in commercial offices or residential spaces with stone tile finishes, engineers must design to an L/480 or even L/600 limit to prevent cracking and perceptible bounce.
To mitigate vibration, structural engineers increase the mass or stiffness of the floor. In lightweight wood frame construction, this is achieved by adding a 1.5-inch layer of gypsum underlayment (such as Gyp-Crete) over the plywood subfloor. This added dead load shifts the natural frequency of the floor assembly away from the 3 Hz to 8 Hz range generated by human walking, effectively eliminating resonance.
Fastener Schedules and Diaphragm Shear Capacity
The structural connection between the sheathing and the framing is the weakest link in a wood floor diaphragm. The shear capacity is dictated by the nail size, penetration depth, and edge spacing.
- Standard Residential Shear: 3/8-inch OSB fastened with 8d common nails (2.5 inches long) spaced at 6 inches on center at supported edges yields a baseline shear capacity of approximately 230 lbs/ft.
- High-Shear Commercial Diaphragms: Upgrading to 5/8-inch Structural I plywood with 10d nails spaced at 2.5 inches on center at edges and adding continuous edge blocking can push shear capacities beyond 700 lbs/ft.
For mass timber assemblies like CLT, diaphragm continuity is achieved using specialized steel connectors, such as self-tapping screws driven at 45-degree angles across panel joints, or surface-applied steel drag plates bolted into the end-grain. The American Wood Council's design standards provide exact yield equations for these proprietary mass timber fasteners.
Retrofitting and Upgrading Existing Wood Diaphragms
When adapting older timber-frame or unreinforced masonry buildings for modern seismic codes, the existing wood floors often lack the shear capacity to act as rigid diaphragms. Structural retrofitting involves overlaying the existing plank subfloor with a new layer of 1/2-inch or 5/8-inch structural plywood.
The critical engineering detail in this retrofit is ensuring the new plywood is nailed directly into the existing structural joists or beams, not just the old plank subfloor. If the nails only penetrate the non-structural planks, the diaphragm will slip under lateral loads. Engineers typically use pneumatic nailers with 2-inch ring-shank nails, staggering the nail lines to avoid splitting the historic joists. In high-seismic zones, steel drag struts must be bolted through the new plywood and into the masonry walls to complete the load path.
Cost and Procurement Realities
Material costs for structural wood floors vary drastically based on the assembly and regional supply chains. Traditional dimensional lumber and OSB remain the most economical choice, hovering between $4.50 and $6.00 per square foot for materials alone. However, the labor required to frame, block, and sheath a stick-built floor offsets some of these savings.
Conversely, 5-ply CLT panels carry a premium material cost of $12.00 to $18.00 per square foot. Yet, because a CLT floor can be craned into place and erected at a rate of 3,000 to 5,000 square feet per day, the reduction in on-site labor and schedule compression often makes mass timber financially competitive for commercial projects exceeding three stories. Procurement for mass timber requires a 12- to 16-week lead time for CNC fabrication, demanding that structural floor layouts and MEP penetrations be fully coordinated in BIM before manufacturing begins.
Written by
David NakamuraDavid Nakamura is a licensed architect (AIA) and construction technology writer focused on sustainable building methods, mass timber engineering, and high-performance building envelopes. He holds a Master of Architecture from the University of Washington and is a certified Passive House Consultant (CPHC). David spent eight years at the Seattle firm Mithun, where he led the design of three LEED Platinum projects, before founding his own practice specializing in net-zero residential design. He serves on the editorial advisory board of GreenBuilder Magazine and has authored peer-reviewed papers on cross-laminated timber (CLT) connections for the Journal of Structural Engineering. In his spare time, David teaches woodworking at Pratt Fine Arts Center and kayaks the Puget Sound.
More from David Nakamura
View all
Construction Cost
Labor Cost to Build a Deck Per Sq Ft: 2026 Installation Guide
Discover the exact labor cost to build a deck per sq ft in 2026. This installation guide breaks down contractor rates, complexity factors, and hidden fees.
Aug 4, 2026

Construction Cost
How Much Does It Cost to Build a 3 Bedroom House? Financing Guide
Learn exactly how much it costs to build a 3 bedroom house and explore 2026 financing options, construction loan types, and budget frameworks for your build.
Aug 4, 2026

Construction Cost
Cost to Build a Tennis Court: 2026 Guide
How much does it cost to build a tennis court in 2026? Breakdowns for asphalt, concrete, and synthetic surfaces plus fencing and lighting.
Jul 30, 2026