Types of Wood Anchors: A Structural Grade & Quality Guide
Compare structural types of wood anchors for concrete and timber framing. Includes load grades, corrosion coatings, and NDS capacity data.

The Engineering Behind Wood Anchor Selection
Selecting the correct structural anchor for wood framing requires navigating a complex matrix of material science, load dynamics, and building codes. In modern construction, anchors do not merely hold wood in place; they transfer critical shear (lateral) and tension (uplift) loads between wood members, steel connectors, and concrete foundations. Under the latest IBC and AWC National Design Specification (NDS) guidelines, anchor selection is dictated by the specific gravity (G) of the wood species, the corrosion potential of the environment, and the concrete's cracked or uncracked state.
Every structural anchor deployed in the United States must be validated by an ICC-ES Evaluation Report (ESR). These reports provide the allowable stress design (ASD) and load and resistance factor design (LRFD) values that structural engineers rely on. Using an anchor without a current ESR, or substituting a lower-grade fastener on-site, compromises the lateral force-resisting system and violates code.
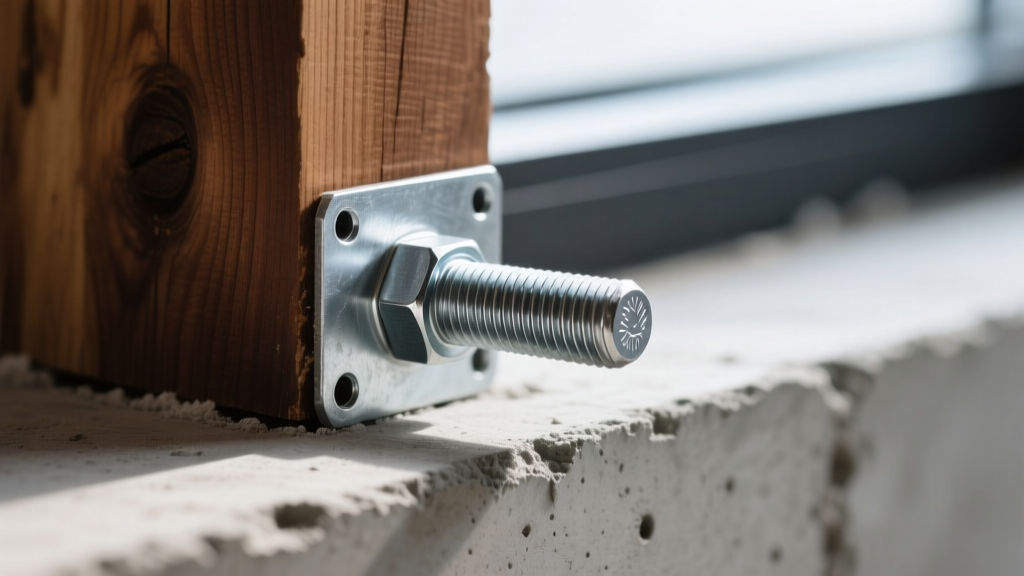
Primary Types of Wood Anchors in Structural Framing
Wood anchors are broadly categorized by their substrate interaction: wood-to-concrete (sill plates, holdowns) and wood-to-wood (timber framing, truss connections). Each category utilizes distinct mechanical or chemical mechanisms to achieve load transfer.
1. Adhesive and Epoxy Anchors (Wood-to-Concrete)
Adhesive anchors, such as the Simpson SET-3G or Hilti HIT-HY 200, utilize high-modulus epoxy or hybrid vinyl ester resins to bond a threaded rod to the concrete substrate. They are the premier choice for high-tension uplift loads, particularly in seismic zones where cracked concrete must be assumed.
- Best Application: Continuous rod tie-down systems, heavy sill plate anchoring, and retrofit work where mechanical expansion forces could spall the concrete edge.
- Quality Metric: Must meet ICC-ES AC308 standards. The resin must exhibit a glass transition temperature (Tg) exceeding the maximum local service temperature to prevent creep under sustained tension loads.
- Critical Failure Point: Inadequate hole cleaning. Concrete dust left in the drilled hole reduces epoxy bond strength by up to 70%. Installation requires a 4-step process: blow, brush, blow, brush.
2. Mechanical Wedge and Undercut Anchors (Wood-to-Concrete)
Mechanical anchors, like the Simpson Titen HD or standard wedge anchors, rely on friction and mechanical interlock. When torqued, a wedge expands against the concrete walls.
- Best Application: Standard sill plate anchoring in low-to-moderate wind/seismic zones, uncracked concrete foundations, and situations requiring immediate loading.
- Quality Metric: Evaluated under ICC-ES AC193. High-quality wedge anchors feature carbon or stainless steel bodies with precise expansion clip tolerances.
- Critical Failure Point: Over-torquing during installation can strip the threads or crush the wood sill plate, leading to a false sense of clamp load while the concrete substrate is actually micro-fractured.
3. Structural Timber Screws (Wood-to-Wood)
Traditional lag bolts (ASTM A307) are increasingly replaced by engineered structural screws (e.g., FastenMaster OWT TimberLOK or Simpson SDWS). These screws feature self-drilling tips, aggressive threading, and high-tensile steel cores.
- Best Application: Ledger board attachments, truss-to-plate connections, and timber framing where pre-drilling is cost-prohibitive.
- Quality Metric: Must comply with ICC-ES AC233. Look for screws with a minimum ultimate tensile strength of 100,000 psi and proprietary corrosion coatings.
Modern alkaline copper quaternary (ACQ) and copper azole (CA-C) pressure-treated lumber is highly corrosive to standard carbon steel. When anchoring treated wood sill plates to concrete, standard zinc-plated (electrogalvanized) anchors will corrode and fail within 3 to 5 years. Code strictly mandates Heavy-Duty Galvanized (HDG) or specialized coatings like Simpson's ZMAX (G185) for all fasteners and anchors in contact with treated lumber.
Material Grades and Corrosion Coatings Matrix
The longevity of a wood anchor is dictated by its coating thickness and chemical composition. The table below outlines the minimum acceptable grades for various structural environments.
| Coating / Material | Standard / Spec | Coating Thickness | Compatible Lumber & Environment |
|---|---|---|---|
| Zinc Plated (Clear) | ASTM B633 | < 0.5 mils | Interior, dry, untreated SPF/DF-L only. |
| Hot-Dip Galvanized (HDG) | ASTM A153 (Class C) | 1.7 mils (min) | Exterior, unground contact, standard treated lumber. |
| ZMAX / G185 | ASTM A153 (Class B) | 1.85 oz/ft² (G185) | ACQ/CA-C treated lumber, high-moisture interiors, exterior ground contact. |
| Type 316 Stainless Steel | ASTM F593 / A276 | Solid Alloy | Saltwater environments, permanent wood foundations, fire-retardant treated wood (FRTW). |
Wood Specific Gravity (G) and Anchor Withdrawal Capacity
The withdrawal capacity of any anchor penetrating wood—whether a structural screw, a threaded rod through a holdown, or a lag bolt—is directly proportional to the specific gravity (G) of the wood species. The NDS formula for withdrawal relies heavily on this metric. Using an anchor rated for Southern Pine in a Spruce-Pine-Fir (SPF) wall without recalculating the load will result in a catastrophic structural deficiency.
| Wood Species Group | Specific Gravity (G) | Relative Withdrawal Strength | Common Structural Use |
|---|---|---|---|
| Dense Southern Pine (SP) | 0.55 | Baseline (100%) | Heavy timber framing, high-load trusses, ledger boards. |
| Douglas Fir-Larch (DF-L) | 0.50 | ~85% of SP | Beams, posts, standard West Coast framing, sill plates. |
| Hem-Fir (HF) | 0.43 | ~65% of SP | General wall framing, roof rafters. |
| Spruce-Pine-Fir (SPF) | 0.42 | ~60% of SP | Standard light-frame wall studs, top/bottom plates. |
Load Capacity and Edge Distance Requirements
Even the highest-grade anchor will fail if installed too close to the edge of the wood member or the concrete foundation. The NDS mandates strict edge and end distances to prevent wood splitting and concrete blowout.
Wood Edge and End Distances
For structural screws and bolts loaded in shear, the minimum edge distance (parallel to the grain) is typically 1.5 times the fastener diameter (1.5D). The end distance (perpendicular to the grain, where the load is pushing toward the end of the board) must be at least 7D for parallel-to-grain loading to prevent the wood from shearing out. If the anchor is loaded at an angle, or if the wood is prone to splitting (like brittle hardwoods or dry DF-L), these distances must be increased, or pre-drilling must be mandated despite the fastener's self-drilling rating.
Concrete Edge Distances
For mechanical and adhesive anchors securing wood to concrete, the critical edge distance (Cmin) is defined in the manufacturer's ESR. A general rule of thumb for wedge anchors is 5 to 7 times the anchor diameter from the free edge of the concrete. Adhesive anchors can often be placed closer to the edge (sometimes as close as 2.5D to 4D), making them the superior choice for narrow foundation stem walls or retrofit scenarios where rebar placement restricts drilling depth and location.
Common Installation Failures and Quality Control
On-site quality control for wood anchors is frequently neglected, leading to systemic vulnerabilities in the lateral force-resisting system. Inspectors and site supervisors must monitor the following failure modes:
- Improper Drill Bit Sizing: Using a worn carbide bit that drills an oversized hole. For wedge anchors, an oversized hole prevents the expansion clip from engaging the concrete. For epoxy anchors, an oversized hole alters the bond-line thickness, reducing the chemical adhesion strength. Always use a calibrated rotary hammer and check bit diameter with a gauge.
- Over-Torquing Sill Plate Nuts: Using an impact wrench to tighten sill plate nuts crushes the wood fibers of the sill plate. Over time, as the wood dries and shrinks, the anchor loses its clamp load, rendering the shear connection ineffective. Nuts must be tightened with a calibrated torque wrench to the manufacturer's specified installation torque.
- Ignoring Moisture Content in Epoxy Holes: While some modern hybrid adhesives (like Simpson's water-saturated concrete approved resins) tolerate moisture, standard epoxies will fail to cure if water is trapped in the concrete pore structure. In below-grade or wet conditions, verify the adhesive's ESR specifically allows for water-saturated concrete installation.
Frequently Asked Questions (FAQ)
Can I use standard wedge anchors in cracked concrete?
No. Standard wedge anchors are generally only rated for uncracked concrete. If the concrete foundation is in a seismic zone, subject to freeze-thaw cycles, or has visible tension cracks, you must use an anchor rated for cracked concrete. This typically means switching to a high-performance adhesive anchor or a specialized mechanical undercut anchor tested to ACI 318 seismic crack-width standards.
Are structural screws better than through-bolts for wood-to-wood connections?
Structural screws offer higher withdrawal resistance and eliminate the need for pre-drilling and through-bolting, saving significant labor costs. However, through-bolts (ASTM A307) still provide superior shear capacity in heavy timber connections where the wood members are exceptionally thick. For ledger boards and standard framing, ICC-ES evaluated structural screws are the modern standard.
How do I calculate the required embedment depth for an epoxy anchor?
Embedment depth is dictated by the required tension load and the concrete's compressive strength (f'c). The anchor manufacturer's ESR provides a table correlating embedment depth (e.g., 4.5 inches, 7 inches, 12 inches) to allowable tension loads. You must also ensure the embedment depth does not exceed the concrete thickness minus 1.5 inches to avoid blowout on the opposite side of the foundation wall.
Written by
Priya KapoorPriya Kapoor is a real estate market analyst and construction economics researcher with expertise in housing affordability, development feasibility, and infrastructure investment. She holds a Master of Regional Planning from Cornell University and previously worked as a senior analyst at CBRE's Investment Properties group, where she modeled returns for $4B in mixed-use development pipelines. Priya now runs an independent research practice advising developers, municipalities, and REITs on construction cost forecasting and market timing. She publishes the quarterly "BuildMat Market Pulse" report tracking material price indices across 12 commodity categories. Based in Austin, TX, Priya serves on the board of Habitat for Humanity Austin and is a marathon runner.
More from Priya Kapoor
View all
Construction Cost
Cost to Build a 1600 Sq Ft Home in 2026: Full Breakdown
Accurate 2026 cost to build a 1600 sq ft home—material, labor, and regional pricing breakdowns included. Plan your budget with real-time estimates.
Aug 11, 2026

Wood & Lumber
Name the Types of Wood for Pressure Treatment and Preservation
Learn how to name the types of wood best suited for pressure treatment. Compare species treatability, chemical retention levels, and 2026 preservation costs.
Aug 4, 2026

Stone & Masonry
Stone Veneer Suppliers Lindenhurst: 2026 Cost Analysis
Analyze 2026 stone veneer costs in Lindenhurst, NY. Compare local supplier pricing, delivery fees, and Suffolk County installation labor rates.
Aug 4, 2026