What Type of Wood Is Used in Framing? A Grade & Quality Guide
Discover what type of wood is used in structural framing. Learn to decode lumber stamps, compare species grades, and prevent moisture-related failures.

Decoding the Lumber Stamp: What Type of Wood Is Used in Your Frame?
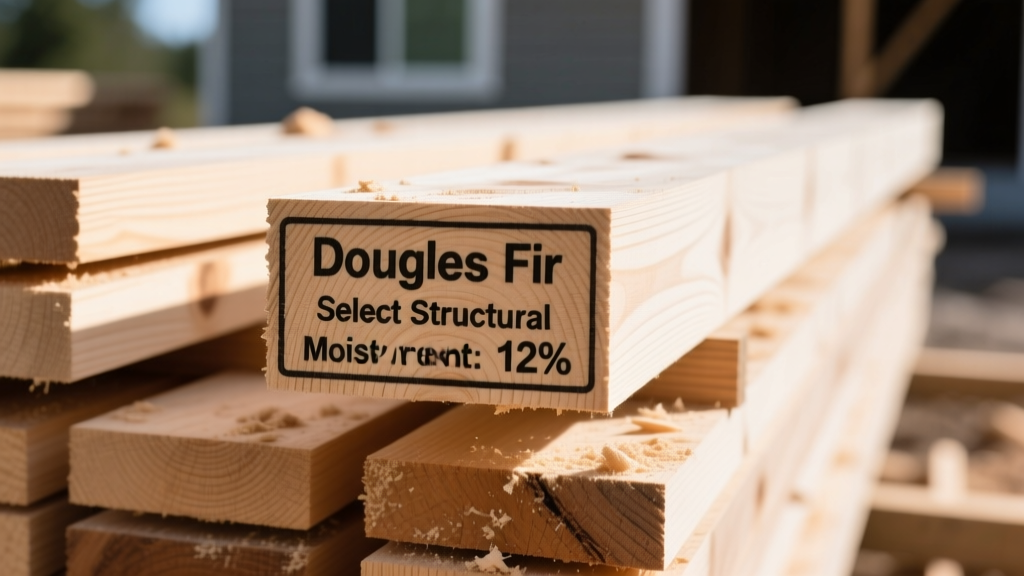
When reviewing blueprints or walking a job site, the question of what type of wood is used in structural framing extends far beyond simple species identification. A 2x10 is never just a 2x10. The structural integrity of a floor system, the load-bearing capacity of a shear wall, and the long-term dimensional stability of interior partitions all depend on a highly specific matrix of species combinations, visual grading rules, and moisture content parameters.
Building codes, governed by the American Wood Council's National Design Specification (NDS), require all structural lumber to bear a standardized grade stamp. This stamp is the DNA of the board. Misinterpreting it—or allowing subcontractors to substitute grades without engineering approval—is one of the most common causes of structural deflection, fastener pop-outs, and catastrophic framing failures.
- Species/Combination: e.g., DF-L, S-P-F, Hem-Fir, SP
- Grade: e.g., SELECT STRUCTURAL, NO. 2, STUD
- Condition/Moisture: e.g., S-DRY, S-GRN, MC15
- Mill/Agency: e.g., WWPA, SPIB, or specific mill number
Species Classifications: Beyond 'Pine' and 'Fir'
Lumber is rarely graded and sold as a single species. Instead, grading agencies group species with similar mechanical properties into combinations. Understanding what type of wood is used in your specific region dictates the span tables you must follow. A No. 2 grade 2x10 of Douglas Fir-Larch will span significantly further than a No. 2 grade 2x10 of Spruce-Pine-Fir.
| Species Combination | Abbreviation | Baseline Fb (Bending) for No. 2 | Baseline E (Modulus of Elasticity) | Primary Use Case |
|---|---|---|---|---|
| Douglas Fir-Larch | DF-L | 900 psi | 1,600,000 psi | High-load floor joists, long-span rafters, beams |
| Southern Pine | SP | 1,100 psi | 1,700,000 psi | Heavy timber, pressure-treated sill plates, trusses |
| Hemlock-Fir | Hem-Fir | 850 psi | 1,500,000 psi | General wall framing, standard roof rafters |
| Spruce-Pine-Fir | S-P-F | 775 psi | 1,400,000 psi | Economy framing, interior non-load-bearing walls |
Note: Fb and E values are baseline reference design values for repetitive members (like joists) per the NDS. Always consult current span tables for exact sizing.
Structural Grades Explained: The Visual Hierarchy
Visual grading relies on trained inspectors evaluating the size, location, and frequency of natural defects (knots, slope of grain, wane, and shake). The Western Wood Products Association (WWPA) and the Southern Pine Inspection Bureau (SPIB) maintain strict tolerances for these defects. Here is how the standard visual grades break down in practical application:
Select Structural & No. 1
These premium grades feature very small, tight knots and minimal slope of grain. Select Structural is reserved for highly stressed applications where maximum strength and stiffness are non-negotiable, such as primary ridge beams or heavily loaded transfer girders. No. 1 is often specified for engineered wood chord stock or critical floor joists where vibration control (stiffness) is a priority.
No. 2: The Framing Workhorse
No. 2 is the standard for 90% of residential and light commercial floor joists, roof rafters, and load-bearing wall studs. It allows for larger knots and moderate slope of grain but strictly prohibits defects that would cause the board to fail under standard design loads. If a blueprint simply specifies '2x10 framing lumber,' No. 2 is the implied legal minimum.
Stud Grade: The Vertical Anomaly
Stud grade allows significantly larger knots on the narrow edge of the board compared to No. 2. Because wall studs are loaded vertically on their wide face, edge knots do not compromise their compressive strength. However, if a builder mistakenly uses Stud grade horizontally as a floor joist or rafter, those edge knots become critical failure points under bending stress.
No. 3 & Utility
These grades contain large knots, significant wane (missing bark edges), and steep slope of grain. They lack the structural capacity for primary framing. Use them exclusively for temporary bracing, blocking, fire blocking, or non-structural backing.
Moisture Content & Surfacing: S-DRY vs. S-GRN
Knowing what type of wood is used also means understanding its moisture state at the time of surfacing (planing). Wood shrinks primarily across the grain (radially and tangentially), not longitudinally. Installing high-moisture lumber in a climate-controlled environment guarantees cross-grain shrinkage, leading to drywall nail pops, cracked corner beads, and squeaky floor diaphragms.
| Moisture Stamp | Definition | Expected Shrinkage (2x Width) | Best Application |
|---|---|---|---|
| S-GRN (Surfaced Green) | Moisture Content > 19% | Up to 4% as it dries to 19% | Exterior framing, pressure-treated sill plates |
| S-DRY (Surfaced Dry) | Moisture Content ≤ 19% | Minimal (approx. 1% to equilibrium) | Interior load-bearing walls, floor joists |
| MC15 / KD15 | Moisture Content ≤ 15% | Negligible | Finish carpentry, high-end custom framing |
According to the USDA Forest Products Laboratory, a 2x10 S-GRN Southern Pine joist can shrink nearly 3/8 of an inch in width as it acclimates to a heated winter home. If plumbing or HVAC lines are tightly strapped to these joists before they dry, the shrinkage will shear the straps or crush the pipes.
Machine Stress Rated (MSR) Lumber: Precision over Visuals
For prefabricated roof trusses and wood I-joists, visual grading is insufficient. Truss manufacturers require exact mechanical properties to feed into their design software. This is where Machine Stress Rated (MSR) lumber comes in. Every single board is run through a mechanical deflection machine that measures its exact stiffness.
The most common MSR designation is 2400f-2.0E. This means the board has a guaranteed bending strength (Fb) of 2,400 psi and a Modulus of Elasticity (E) of 2,000,000 psi. MSR lumber commands a premium price but eliminates the 'weak link' variance found in visually graded lumber bunks, allowing truss engineers to design longer, lighter spans with absolute confidence.
Common Field Failures & Grade Mismatches
Even when the correct type of wood is ordered, field errors can compromise the structure. Site superintendents must actively police the following failure modes:
- The 'Cull' Pile Mix-up: Framers pulling from the reject/cull pile to use as blocking or headers. Cull lumber often has severe slope of grain or decay and should never be used in structural load paths.
- Treating S-DRY like S-GRN: Storing kiln-dried interior lumber (S-DRY) outside in the rain without heavy tarps. Once the moisture content spikes above 19%, the lumber loses its S-DRY designation and will shrink unpredictably once enclosed.
- Ignoring Wane Limits in Shear Walls: While wane (bark edge) is permitted in No. 2 framing, shear wall chords and hold-down posts require full bearing. A 2x6 with heavy wane used as a shear chord will not provide the full 1.5-inch bearing surface required for structural sheathing nailing patterns.
Sourcing & Inspection Checklist for Site Superintendents
To ensure the lumber delivered to your site matches the engineered plans, execute this 5-point inspection upon delivery:
- Verify the Species Matrix: Check the stamp against the span tables. If the engineer designed for DF-L and the yard delivered S-P-F, the joists may be under-spanned.
- Check the Grade: Ensure no Stud grade lumber is mixed into the floor joist or rafter bundles.
- Read the Moisture: Confirm S-DRY stamps for all interior framing. Use a pin-type moisture meter on a random sample; readings should be below 19%.
- Inspect for Treatment Stamps: Sill plates must bear an AWPA UC4A (Ground Contact) or UC3B (Above Ground) treatment stamp, typically incised into the wood, alongside the grade stamp.
- Measure Actual Dimensions: While nominal size is 2x10, actual dressed dimensions are 1.5" x 9.25". If lumber is severely undersized due to aggressive planing at the mill, it will fail to meet the span table requirements.
Understanding exactly what type of wood is used in your framing—and enforcing the quality standards stamped on every board—is the difference between a structure that settles quietly and one that calls back the builder for years of warranty repairs.
Written by
Marcus ChenMarcus Chen is a licensed structural engineer (PE) and building materials analyst with over 12 years of experience across residential, commercial, and industrial construction. He holds a Master of Science in Civil Engineering from UC Berkeley and spent six years at Thornton Tomasetti before transitioning to independent consulting and technical writing. Marcus specializes in material selection for seismic-prone regions, concrete reinforcement strategies, and lifecycle cost analysis. His work has been cited by the American Concrete Institute (ACI) and the Structural Engineers Association of California (SEAOC). When he is not on a job site or at his desk, you will find him hiking the Sierra Nevada or restoring a 1920s craftsman bungalow in Oakland, CA.
More from Marcus Chen
View all
Construction Cost
How Much Did the Eiffel Tower Cost to Build?
How much did the Eiffel Tower cost to build in 1889? We adjust for inflation and compare its budget to modern skyscraper construction.
Aug 4, 2026

Fire Resistance
What Is a Fire Resistant Material? Testing & Certification Guide
Discover what is a fire resistant material through ASTM and UL testing. Learn how fire ratings, certifications, and assemblies work in construction.
Aug 4, 2026

Construction Cost
How Much Did the Burj Khalifa Cost to Build?
How much did the Burj Khalifa cost to build? We break down the $1.5B project and extract 5 money-saving strategies for your next build.
Jul 30, 2026