Using Wood as Building Material: Core Installation Best Practices
Master installation best practices when using wood as building material. Learn moisture acclimation, fastener specs, and clearance rules.

The Physics of Wood: Hygroscopic Movement and Tolerances
Successfully deploying wood as building material requires acknowledging its fundamental nature: it is a hygroscopic, anisotropic cellular structure. Unlike steel or concrete, wood continuously exchanges moisture with its environment until it reaches Equilibrium Moisture Content (EMC). Furthermore, wood shrinks and swells at different rates depending on the grain orientation. Tangential shrinkage (parallel to the growth rings) is typically twice as great as radial shrinkage (perpendicular to the rings), while longitudinal shrinkage (along the grain) is generally negligible in standard construction lumber.
Understanding this anisotropy dictates installation orientation. For exterior decking and siding, quarter-sawn boards (where growth rings intersect the face at 60 to 90 degrees) exhibit significantly less face-width shrinkage and are far less prone to cupping than flat-sawn boards. When flat-sawn boards must be used, install them with the bark side facing up (growth rings curving downward like a smile) to ensure that if cupping occurs, the board sheds water rather than pooling it.
Moisture Acclimation Protocols Before Installation
Installing wood before it acclimates to its service environment is the leading cause of post-installation dimensional failure. Acclimation is not merely 'letting the wood sit'; it requires active environmental control and verification using a pinless electromagnetic moisture meter (such as the Wagner Meters Orion 910) to avoid damaging the surface fibers.
| Application Environment | Target EMC Range | Minimum Acclimation Time | Required Site Conditions |
|---|---|---|---|
| Interior Heated (HVAC active) | 6% - 9% | 7 - 14 Days | Temp 65-75°F, RH 30-50% |
| Interior Unheated (Garages, Sheds) | 9% - 12% | 5 - 7 Days | Ambient exterior conditions |
| Exterior Covered (Porches, Soffits) | 12% - 15% | 3 - 5 Days | Protected from direct rain/sun |
| Exterior Exposed (Decking, Siding) | 15% - 19% | Install immediately or 48 hrs | Ambient exterior conditions |
According to the USDA Forest Products Laboratory Wood Handbook, kiln-dried interior lumber must be delivered to the site only after wet trades (drywall mudding, concrete pouring, plastering) are entirely complete and the building envelope is sealed. Introducing 2,000 square feet of hardwood flooring into a space where drywall compound is still curing will result in catastrophic edge-cupping within weeks.
Fastener Selection for Treated and Natural Lumber
The transition from chromated copper arsenate (CCA) to alkaline copper quaternary (ACQ) and copper azole (CA-C) preservatives fundamentally altered fastener requirements. These modern treatments rely on higher copper concentrations, making them highly corrosive to standard zinc electroplated fasteners. A standard G60 electroplated nail driven into ACQ-treated lumber can lose 50% of its shank diameter to galvanic corrosion within three years.
When fastening structural sheathing, adhere strictly to the International Residential Code (IRC) spacing requirements. In high-wind zones (110+ mph), roof sheathing requires 8d common nails spaced at 4 inches on center at panel edges and 6 inches on center in the field. Using framing nails instead of specified sheathing nails reduces the withdrawal resistance by up to 40%, a critical failure point during uplift events.
Engineered Wood Products: LVL and I-Joist Nuances
Engineered wood products behave differently than solid sawn lumber. Laminated Veneer Lumber (LVL) and Parallel Strand Lumber (PSL) are highly stable longitudinally but require specific handling to prevent delamination. Never rip-cut an LVL beam parallel to the grain unless explicitly permitted by the manufacturer's engineering literature; doing so destroys the cross-lamination tension distribution.
For wood I-joists, the most common installation error is unauthorized web penetration or top-flange notching. The APA (The Engineered Wood Association) strictly prohibits cutting the top or bottom flanges of an I-joist under any circumstances. Plumbers and electricians must route lines through pre-punched web knockouts. If a new hole is required, it must maintain a minimum 2-inch clearance from the top and bottom flanges and adhere to the manufacturer's specific hole diameter-to-web depth ratio charts.
Clearances, Flashing, and Moisture Breaks
Capillary action and splash-back are the primary enemies of wood framing. When using wood as building material near grade, strict clearance protocols must be enforced to prevent wicking and rot.
- Siding Clearances: Wood siding and paneling must maintain a minimum 6-inch clearance above finished grade. In areas with heavy snow accumulation, increase this to 8 inches above the maximum anticipated snow line.
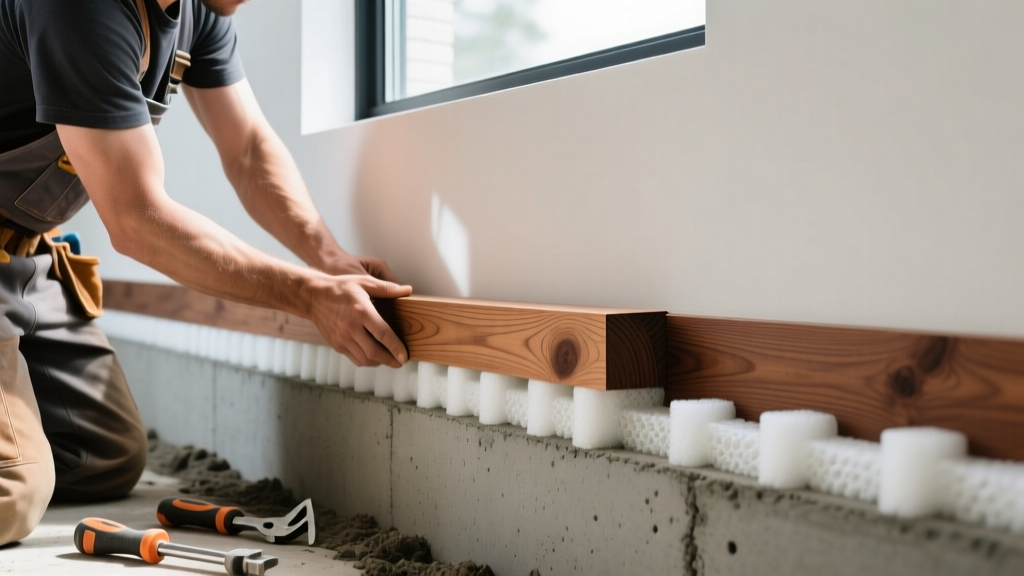
- Sill Plate Isolation: Never place pressure-treated sill plates directly on bare concrete. Concrete is porous and wicks ground moisture. Install a closed-cell foam sill sealer (e.g., Protecto Wrap) or a rubberized asphalt membrane between the concrete foundation and the treated sill plate to create a capillary break and seal air leaks.
- Deck Post Bases: Structural wood posts must not be embedded directly in concrete. Use an elevated, hot-dipped galvanized or stainless steel post base (such as the Simpson Strong-Tie EPB series) that elevates the wood at least 1 inch above the concrete pier to allow for drainage and airflow.
Installation Failure Matrix: Symptoms and Corrections
When installation protocols are breached, wood exhibits specific physical symptoms. Use this diagnostic matrix to identify and correct field failures.
| Visual Symptom | Root Cause Analysis | Corrective Action |
|---|---|---|
| Black/Grey Staining around nail heads (Cedar/Redwood) | Iron-tannin reaction. Using non-stainless fasteners in high-tannin wood species. | Remove affected fasteners. Clean wood with oxalic acid solution. Re-fasten using Type 304/316 stainless steel. |
| Longitudinal splitting at board ends (Checking) | Rapid moisture loss from end-grain. End-grain absorbs and releases moisture 30x faster than face-grain. | Apply an end-grain sealer (e.g., Anchorseal) immediately after cutting. Pre-drill fastener holes within 2 inches of board ends. |
| Diagonal drywall cracks above window/door headers | Shrinkage of solid sawn lumber headers as they dry from green to EMC, dropping the framing above. | Replace solid headers with LVL or LSL (Laminated Strand Lumber) which have negligible vertical shrinkage. Ensure proper jack stud bearing. |
| Edge-cupping of interior hardwood flooring | Moisture differential. The bottom of the board is wetter than the top, often due to damp crawlspaces or wet subfloors. | Verify subfloor moisture (must be within 2-4% of flooring). Install a Class I vapor retarder (6-mil poly) over dirt crawlspaces. Do not sand cupped floors until EMC stabilizes. |
Proper installation of wood requires treating the material as a dynamic, living component of the building envelope. By controlling moisture differentials, specifying corrosion-resistant fasteners matched to modern chemical treatments, and enforcing strict ground clearances, builders can ensure wood structures achieve their maximum service life without premature degradation.
Written by
Sarah WhitfieldSarah Whitfield is a chartered quantity surveyor (MRICS) and construction cost analyst with 15 years of experience in material pricing, procurement strategy, and project budgeting. She earned her degree in Construction Management from the University of Reading (UK) and has worked on projects ranging from $2M custom homes to $180M mixed-use developments across North America and Europe. Sarah currently leads cost estimating for BuildMat Insight, maintaining a proprietary database of 4,000+ material price points updated quarterly. She is a frequent contributor to RSMeans cost data panels and has presented at the International Cost Engineering Council (ICEC) congress. Based in Denver, CO, Sarah is an avid trail runner and volunteer mentor for Women in Construction.
More from Sarah Whitfield
View all
Wood & Lumber
What Are the Different Types of Wood? A Builder's Guide
Compare structural softwoods, finish hardwoods, and engineered lumber. Analyze Janka ratings, MOE values, and 2026 pricing for construction.
Aug 4, 2026

Walls & Panels
Steel Framing vs Wood Framing: Corrosion and Moisture Defense
Compare steel framing vs wood framing for moisture resistance. Learn about galvanized coatings, condensation risks, and corrosion protection strategies.
Jul 21, 2026

Stone & Masonry
How to Cut Stone Veneer: Wet Saw vs Grinder Comparison
Compare the best tools for cutting stone veneer. We review wet saws, angle grinders, and chop saws to help you achieve clean, chip-free cuts.
Jul 21, 2026