Abstract Noun vs Concrete Material: Translating Architectural Vision
Explore the abstract noun vs concrete material dynamic in modern architecture. See how conceptual design terms translate into physical cement applications.

The Linguistic and Physical Divide in Architecture
When linguists and grammarians discuss the abstract noun vs concrete dichotomy, they are referring to the difference between intangible concepts (like fluidity, weightlessness, or permeability) and physical, tangible objects. However, in the realm of high-end architectural specification and application showcases, this linguistic debate takes on a literal, high-stakes meaning. Architects design using abstract nouns; contractors must build using physical concrete. Bridging the gap between an abstract conceptual vision and the physical realities of cementitious materials requires advanced mix designs, specialized formwork, and rigorous quality control.
This application showcase explores how modern construction teams translate abstract architectural concepts into physical reality, detailing the specific mix designs, ASTM standards, and 2026 market costs required to execute these visionary structures.
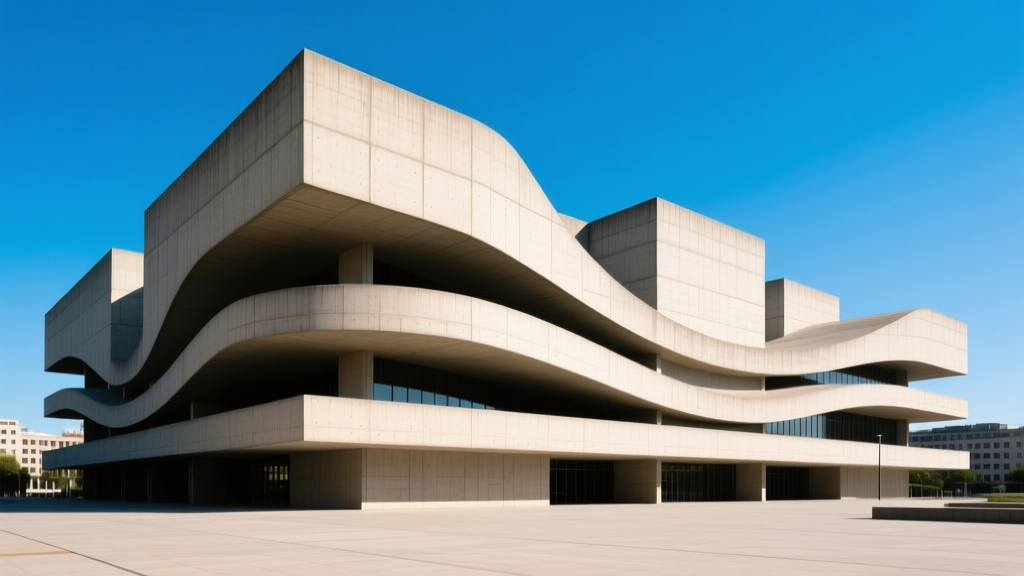
The Translation Matrix: Abstract Concepts to Physical Mix Designs
Concept 1: "Fluidity" Realized via Ultra-High Performance Concrete (UHPC)
The abstract noun fluidity demands sweeping, non-linear geometries that mimic water or fabric. Standard concrete, with its coarse aggregates and rigid slump limits, cannot achieve these tight radii without segregating or honeycombing. The physical solution is Ultra-High Performance Concrete (UHPC).
- Material Specification: UHPC eliminates coarse aggregates entirely, relying on a densely packed matrix of fine silica sand, silica fume, and steel or synthetic micro-fibers. Products like Holcim's Ductal® achieve compressive strengths exceeding 21,000 psi (150 MPa) and flexural strengths up to 5,000 psi.
- Formwork Execution: To achieve fluid shapes, contractors utilize CNC-milled high-density polyurethane or expanded polystyrene (EPS) foam molds. These molds are coated with epoxy to ensure a glass-smooth architectural finish.
- Admixtures: Polycarboxylate ether (PCE) based superplasticizers are mandatory to achieve the necessary flowability without increasing the water-to-cement (w/c) ratio above 0.20.
According to the Federal Highway Administration, UHPC's dense matrix also provides near-zero permeability, making fluid architectural facades highly resistant to chloride ingress and freeze-thaw degradation.
Concept 2: "Weightlessness" Achieved with Glass Fiber Reinforced Concrete (GFRC)
When an architect specifies weightlessness, they are asking for massive-looking cantilevered canopies or deep-reveal sunshades that appear to defy gravity. Physical standard concrete weighs approximately 150 pounds per cubic foot (pcf), making such designs structurally prohibitive due to dead load.
- Material Specification: GFRC replaces steel reinforcement with alkali-resistant (AR) glass fibers. The resulting composite allows for incredibly thin cross-sections—typically 1/2 inch to 3/4 inch thick for the face coat.
- Weight Reduction: GFRC panels weigh between 15 to 25 pounds per square foot, compared to the 75+ pounds per square foot of a standard 6-inch precast panel.
- Application Technique: The spray-up method is preferred for complex, weightless geometries. A hopper sprays the cement-sand slurry and chops continuous glass fiber rovings simultaneously, building the panel inside complex negative molds.
Concept 3: "Permeability" Engineered through No-Fines Pervious Concrete
The abstract concept of permeability in landscape architecture requires surfaces that allow water to pass through, mitigating stormwater runoff. The physical manifestation is pervious (or porous) concrete.
- Material Specification: Pervious concrete omits fine aggregates (sand), creating a highly porous structure with 15% to 25% void content. It must comply with Environmental Protection Agency guidelines for green infrastructure and ASTM C1701 for infiltration rate testing.
- Structural Limitations: Compressive strength typically ranges from 500 to 4,000 psi. It is strictly limited to pedestrian plazas, low-speed parking lots, and residential driveways; it cannot be used for structural building foundations or high-traffic roadways.
- Curing Protocol: Because of its high surface area and lack of fines, pervious concrete is highly susceptible to rapid moisture loss. It requires immediate application of an evaporation retardant and continuous plastic sheeting for a minimum of 7 days.
Design Concept to Material Specification Matrix
The following matrix provides a quick-reference framework for project managers translating abstract design terminology into physical procurement specifications.
| Abstract Design Noun | Physical Concrete Solution | Key ASTM / ACI Standard | Estimated 2026 Material Cost | Primary Execution Risk |
|---|---|---|---|---|
| Fluidity | UHPC (Steel Fiber) | ASTM C1856 / ACI 239 | $1,800 - $2,500 / cu. yd. | Formwork deflection under high hydrostatic pressure |
| Weightlessness | GFRC (Spray-Up) | PCI MNL 128 / ASTM C947 | $18 - $35 / sq. ft. (panel) | Glass fiber balling and inconsistent dispersion |
| Monolith | Self-Consolidating Concrete (SCC) | ASTM C1611 / ACI 237 | $180 - $240 / cu. yd. | Thermal cracking in mass pours |
| Permeability | No-Fines Pervious | ASTM C1701 / ACI 522 | $8 - $12 / sq. ft. (installed) | Premature raveling and void clogging |
Bridging the Execution Gap: The Mockup Protocol
Translating abstract nouns into physical concrete rarely succeeds on the first pour. The communication gap between the architect's vision and the ready-mix batch plant's capabilities must be bridged through a rigorous physical mockup protocol.
- Step 1: Digital Twin & BIM Analysis. Use Building Information Modeling (BIM) to run thermal and structural simulations on the proposed geometry. Identify areas where concrete hydration heat will accumulate, which is critical for abstract 'monolithic' designs.
- Step 2: Trial Batch Formulation. Order a 1/4 cubic yard trial batch from the local ready-mix supplier. Test the slump flow (for SCC) or Vebe time (for UHPC) to ensure the physical material matches the abstract flow requirements.
- Step 3: Formwork Fabrication. Construct the mockup formwork. For architectural fair-faced finishes, use Phenolic-coated Plyform Class I plywood or custom elastomeric liners. Apply the specific form release agent (e.g., chemically reactive vs. barrier type) to test for surface staining.
- Step 4: Pour, Cure, and Strip. Execute the pour using the exact vibration or self-consolidating protocols. After stripping, evaluate the surface for bug holes, cold joints, and color consistency under natural lighting conditions.
Cost Implications of Conceptual Pours
Abstract designs inherently carry a premium, but the cost drivers are often misunderstood by developers. The physical material (the cement and aggregates) is rarely the largest expense in conceptual architectural concrete.
- Formwork Dominance: In fluid UHPC or complex GFRC applications, the custom CNC-milled formwork can account for 60% to 75% of the total installed cost. Standard plywood formwork costs roughly $8 to $12 per square foot of contact area, whereas custom 3D-milled EPS molds can exceed $60 per square foot.
- Admixture Premiums: Specialty chemical admixtures, such as viscosity modifying admixtures (VMAs) required for SCC to prevent segregation, add approximately $15 to $30 per cubic yard to the base concrete cost.
- Labor and Consolidation: Achieving a 'monolithic' abstract finish requires highly skilled finishers. Hand-rubbing and patching architectural concrete to eliminate surface voids can add $4 to $8 per square foot in post-pour labor costs.
Sourcing and Specifying for Conceptual Builds
Successfully navigating the abstract noun vs concrete material reality requires early integration of the concrete supplier into the design phase. Architects must move beyond specifying mere compressive strength (e.g., '4,000 psi at 28 days') and begin specifying performance-based rheological properties. By defining the physical parameters of flowability, viscosity, and surface finish tolerance upfront, construction teams can reliably transform abstract architectural poetry into enduring, structural reality.
Written by
Elena RodriguezElena Rodriguez is a civil engineer and technical writer specializing in concrete technology, masonry systems, and ASTM/ACI compliance. She earned her B.S. in Civil Engineering from Texas A&M University and spent a decade at a materials testing laboratory, performing over 2,000 concrete compressive strength tests and masonry prism evaluations. Elena is an ACI-certified Field Testing Technician (Grade I) and a member of ASTM Committee C12 on Natural Building Stone. She currently consults on forensic engineering cases involving concrete failures and moisture intrusion. Based in San Antonio, TX, Elena is a proud member of the Society of Women Engineers (SWE) and coaches her daughter's FIRST Robotics team.
More from Elena Rodriguez
View all
Walls & Panels
Cost Analysis: Light Gauge Steel Framing Advantages and Disadvantages
Evaluate light gauge steel framing advantages and disadvantages through a strict cost analysis lens, comparing material, labor, and lifecycle expenses.
Aug 4, 2026

Walls & Panels
Gypsum Board Types: Exact Specifications, Thickness & Dimensions
Compare standard, Type X, and moisture-resistant gypsum board types. Get exact specifications, thicknesses, dimensions, and ASTM standards for your project.
Aug 4, 2026

Fire Resistance
Best Fire-Resistant Outdoor Decking Materials: 2026 Buyer Guide
Discover the best fire-resistant outdoor decking materials for 2026. Compare Class A PVC, aluminum, and hardwood options for WUI compliance and safety.
Aug 4, 2026