Breeze Blocks vs Concrete Blocks: Design & Structural Applications
Compare breeze blocks vs concrete blocks for your next project. Explore structural limits, design applications, 2026 costs, and installation specs.

Core Material Differences: Aesthetics vs. Load-Bearing Capacity
When evaluating masonry options for architectural and structural projects, the debate of breeze blocks vs concrete blocks (CMUs) centers on a fundamental divergence in purpose. While both are manufactured from Portland cement, aggregates, and water, their engineering tolerances, ASTM classifications, and on-site applications are vastly different. Breeze blocks—often termed architectural screen blocks—are engineered for ventilation, light diffusion, and aesthetic screening. Standard concrete masonry units (CMUs) are engineered for compressive strength, load-bearing capacity, and structural integrity.
Understanding the precise mechanical and aesthetic boundaries of each material prevents catastrophic structural failures and ensures design intent is realized without costly change orders. Below is a technical matrix comparing the baseline specifications of both materials.
Technical Specification Matrix
| Property | Architectural Breeze Blocks | Standard Concrete Blocks (CMU) |
|---|---|---|
| ASTM Standard | ASTM C129 (Non-loadbearing) | ASTM C90 (Loadbearing) |
| Compressive Strength | 800 - 1,500 PSI | 2,000 - 4,000+ PSI |
| Standard Nominal Size | 16" x 16" x 4" or 8" x 8" x 4" | 8" x 8" x 16" |
| Core Configuration | Patterned voids (30-60% open area) | 2 or 3 hollow cells for grout/rebar |
| Primary Application | Privacy screens, carports, facades | Foundations, shear walls, structural framing |
Breeze Blocks: Application Showcase and Design Specifications
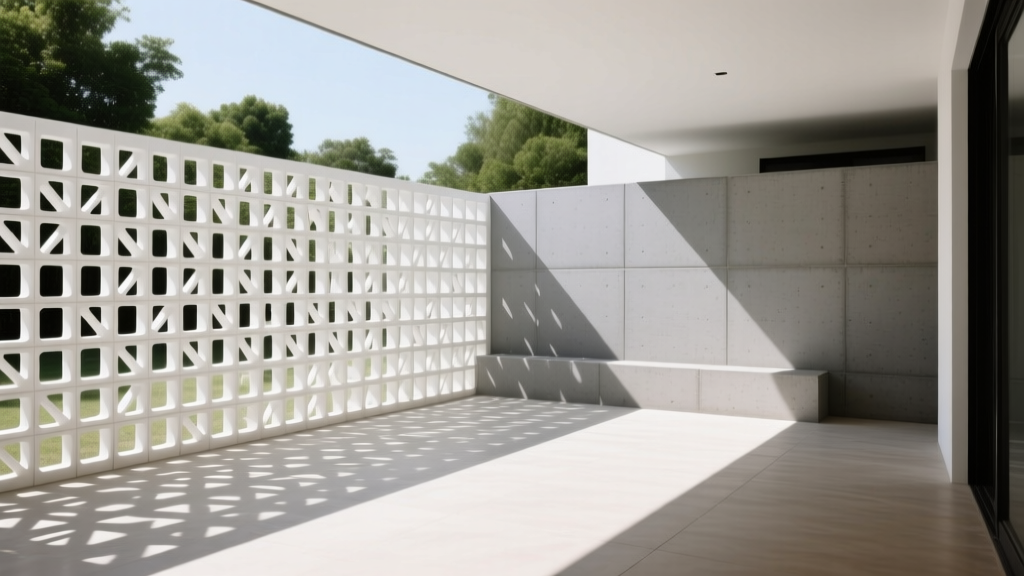
Breeze blocks have experienced a massive resurgence in modern mid-century and tropical architecture. Their primary function is to manage solar heat gain and provide privacy while allowing continuous airflow. However, treating them as standard masonry leads to severe structural vulnerabilities.
Privacy Screens and Climate Control
In high-solar environments like the American Southwest or Florida, breeze block walls act as passive cooling systems. By placing a screen wall 24 to 36 inches exterior to a primary glass facade, you create a shaded microclimate that reduces HVAC cooling loads by up to 18%. The intricate void patterns break up direct sunlight, casting dynamic shadows while permitting cross-ventilation.
Because breeze blocks feature up to 60% open void space, they do not experience the same solid wind pressure as standard walls. However, the individual block webs (the solid concrete parts of the pattern) are highly susceptible to snapping under lateral torsion. In hurricane-prone regions (Wind Exposure C or D), screen walls must be limited to 8 feet in height and reinforced with steel pipe sleeves or continuous vertical rebar grouted into the block cores.
Structural Limitations and Reinforcement
Breeze blocks are strictly non-load-bearing. They cannot support roof trusses or floor joists. When constructing a freestanding breeze block screen, masons must install horizontal joint reinforcement (such as Dur-O-Wall wire trusses) every two courses. Furthermore, control joints must be tooled into the mortar every 12 to 16 linear feet to accommodate thermal expansion, preventing the intricate concrete webs from cracking under stress.
Concrete Masonry Units (CMU): Structural Application Showcase
Standard concrete blocks are the backbone of commercial and multi-family residential construction. Governed by National Concrete Masonry Association (NCMA) guidelines, CMUs provide exceptional compressive strength, fire resistance, and acoustic attenuation when properly grouted and reinforced.
Load-Bearing Walls and Foundations
For structural applications, an 8x8x16 nominal CMU (actual dimensions 7.625" x 7.625" x 15.625") is specified with a minimum compressive strength of 2,000 PSI. In multi-story applications, engineers frequently specify 3,000 or 4,000 PSI blocks. The hollow cells are aligned vertically to create continuous chases for #4 or #5 steel rebar, which are then filled with high-slump grout. This composite assembly (concrete, steel, and grout) creates a shear wall capable of resisting severe seismic and wind forces.
Acoustic and Thermal Mass Applications
While standard CMUs have poor inherent R-values (typically around R-2 to R-3 for an uninsulated 8-inch block), their high thermal mass makes them ideal for passive solar designs. In applications like wine cellars or recording studios, the density of solid-grouted CMU walls provides an STC (Sound Transmission Class) rating of 50 or higher, effectively blocking low-frequency noise transmission.
"The integration of rigid insulation within the CMU cores or the application of continuous exterior insulation (ci) is now mandatory in most commercial energy codes to mitigate thermal bridging through the concrete webs." — Portland Cement Association (PCA) Building Code Guidelines.
2026 Installation Costs and Labor Realities
The cost disparity between breeze blocks vs concrete blocks extends far beyond the material price. The labor required to lay, align, and clean architectural screen blocks is exponentially higher than laying standard CMUs. Below is a breakdown of current market rates for material and installed costs.
| Cost Factor | Standard CMU (8x8x16) | Architectural Breeze Block (16x16x4) |
|---|---|---|
| Material Cost (Per Block) | $2.50 - $4.50 | $14.00 - $32.00 |
| Material Cost (Per Sq. Ft.) | $2.25 - $4.00 | $12.50 - $28.50 |
| Masonry Labor (Per Sq. Ft.) | $12.00 - $18.00 | $35.00 - $65.00 |
| Total Installed Cost (Per Sq. Ft.) | $14.25 - $22.00 | $47.50 - $93.50 |
Labor Insight: The high labor cost for breeze blocks is driven by the cleaning process. When mortar squeezes out of the joints on a standard CMU, it can be struck and cleaned later. On a breeze block, mortar smudged onto the intricate patterned faces must be cleaned with a specialized masonry acid wash and stiff brush immediately, before it cures into the porous concrete texture. Furthermore, maintaining perfect plumb and level across a 16x16 pattern requires meticulous string-line management, slowing the lay-rate to roughly 40% of standard CMU production.
Aesthetic Integration: Combining Both Materials
High-end architectural projects rarely choose one over the other; they utilize both in a unified design language. A common application showcase involves using standard CMUs for the primary structural envelope and foundation, while deploying breeze blocks as non-structural infill panels or exterior courtyard screens.
According to design analyses featured in Architectural Record, the juxtaposition of solid, heavy CMU retaining walls with delicate, light-filtering breeze block screens creates a compelling visual tension. To ensure aesthetic continuity, specify that both the structural CMUs and the architectural breeze blocks are manufactured using the same aggregate source and Portland cement type, ensuring the color and texture match perfectly when sealed with a clear silane-siloxane penetrating sealer.
The Decision Framework: Which Block Fits Your Project?
Use this diagnostic framework to determine the correct material specification for your build:
- Choose Standard CMU if: The wall must support roof loads, act as a retaining wall, serve as a fire-rated separation (e.g., between townhomes), or form the primary structural envelope of a building.
- Choose Breeze Blocks if: You are building a freestanding privacy fence, a carport enclosure, a pool equipment screen, or an exterior solar shade wall where airflow and dappled light are the primary design objectives.
- Choose Both if: You are designing a commercial courtyard or mid-century modern residence where structural CMU forms the secure building envelope, and breeze blocks are used as decorative, non-load-bearing infill between structural CMU columns.
For exterior breeze block installations, always specify Type N mortar rather than Type S. Type N has a lower compressive strength and higher flexibility, which is crucial for the thin webs of architectural screen blocks. If the wall shifts slightly due to soil settlement, the softer Type N mortar will absorb the micro-movements, preventing the concrete block webs from snapping.
Written by
Sarah WhitfieldSarah Whitfield is a chartered quantity surveyor (MRICS) and construction cost analyst with 15 years of experience in material pricing, procurement strategy, and project budgeting. She earned her degree in Construction Management from the University of Reading (UK) and has worked on projects ranging from $2M custom homes to $180M mixed-use developments across North America and Europe. Sarah currently leads cost estimating for BuildMat Insight, maintaining a proprietary database of 4,000+ material price points updated quarterly. She is a frequent contributor to RSMeans cost data panels and has presented at the International Cost Engineering Council (ICEC) congress. Based in Denver, CO, Sarah is an avid trail runner and volunteer mentor for Women in Construction.
More from Sarah Whitfield
View all
Wood & Lumber
What Are the Different Types of Wood? A Builder's Guide
Compare structural softwoods, finish hardwoods, and engineered lumber. Analyze Janka ratings, MOE values, and 2026 pricing for construction.
Aug 4, 2026

Walls & Panels
Steel Framing vs Wood Framing: Corrosion and Moisture Defense
Compare steel framing vs wood framing for moisture resistance. Learn about galvanized coatings, condensation risks, and corrosion protection strategies.
Jul 21, 2026

Stone & Masonry
How to Cut Stone Veneer: Wet Saw vs Grinder Comparison
Compare the best tools for cutting stone veneer. We review wet saws, angle grinders, and chop saws to help you achieve clean, chip-free cuts.
Jul 21, 2026