Brick vs Concrete Block: Cost, Durability, and R-Value
Compare brick vs concrete block for your build. We analyze costs, compressive strength, R-values, and moisture management to help you choose.
The Core Material Science: Fired Clay vs. Cured Concrete
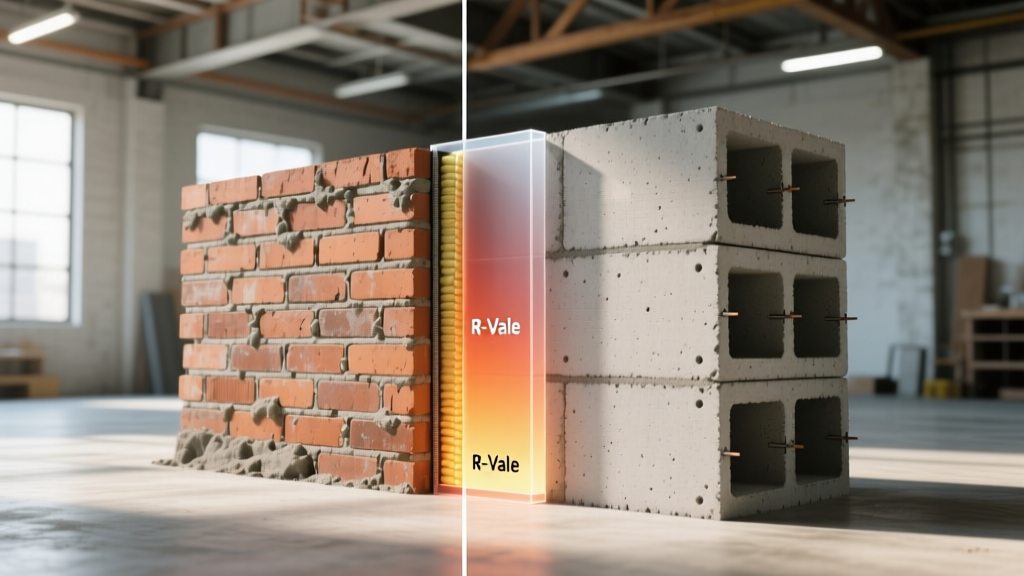
The debate between clay brick and concrete masonry units (CMU) centers on two fundamentally different manufacturing processes that dictate their structural and environmental behavior. Clay brick is manufactured by extruding or molding natural clay and shale, then firing it in kilns at temperatures exceeding 2,000°F. This vitrification process creates a dense, highly durable ceramic material. Conversely, concrete blocks are formed from a mixture of Portland cement, aggregates (sand, gravel, or cinders), and water, then cured under high pressure and steam. This results in a porous, cementitious matrix that relies on its mass and internal reinforcement for structural integrity.
Quick Decision Matrix
- Choose Clay Brick if: You are designing an exterior veneer, require high aesthetic variability, are building in a severe freeze-thaw climate, or need a low-maintenance facade with a 100-year lifespan.
- Choose Concrete Block if: You are constructing load-bearing structural walls, commercial foundations, basement retaining walls, or require rapid enclosure of a large commercial footprint on a strict budget.
Structural Load and Compressive Strength
When evaluating load-bearing capacity, engineers look to specific ASTM standards. Face brick is governed by ASTM C216, while load-bearing CMU is governed by ASTM C90. While both materials are exceptionally strong in compression, their behavior under lateral loads and tension differs significantly.
| Property | ASTM C216 Face Brick | ASTM C90 8-inch CMU (Normal Weight) |
|---|---|---|
| Compressive Strength (Net Area) | 3,000 – 5,000+ psi | 1,900 – 3,750+ psi |
| Weight per Square Foot | ~31 lbs (Standard Modular) | ~38 – 42 lbs (Ungrouted) |
| Primary Mortar Type | Type N or Type S | Type S or Type M |
| Reinforcement Capability | Limited (Joint reinforcement only) | High (Vertical rebar and grout cells) |
| Fire Rating (4-inch thickness) | 2 Hours | 2 Hours |
A critical distinction is reinforcement. An 8-inch CMU wall can be transformed into a highly resilient structural system by filling the hollow cores with steel rebar and high-slump grout, allowing it to resist severe seismic and wind uplift forces. Clay brick, being solid and smaller, relies on cavity wall tie-backs to a structural backup (like steel studs or a CMU wythe) rather than internal vertical rebar.
Thermal Performance: R-Value vs. Thermal Mass
A common failure in architectural specification is confusing R-value (resistance to conductive heat flow) with thermal mass (the ability to absorb and store heat energy). Neither uninsulated brick nor uninsulated concrete block will meet modern International Energy Conservation Code (IECC) requirements on their own.
The R-Value Reality
An 8-inch normal-weight concrete block has an R-value of approximately R-1.1 to R-2.5, depending on the aggregate used (cinder or lightweight aggregates push this toward R-2.5, while dense gravel drops it to R-1.1). A standard 4-inch clay brick wythe offers a mere R-0.8. To achieve the R-15 to R-20+ continuous insulation (ci) required by modern energy codes for commercial and residential exterior walls, both materials must be paired with rigid foam insulation, mineral wool batts, or spray foam within the cavity.
The Thermal Mass Advantage
According to the US Department of Energy, high-mass walls like brick and CMU excel in climates with significant diurnal temperature swings (hot days, cool nights). The dense masonry absorbs solar heat during the day, delaying the heat transfer into the building interior until the evening when outdoor temperatures drop. This 'time-lag' effect can reduce peak HVAC cooling loads by up to 15%, provided the mass is located on the interior side of the insulation layer.
Cost Breakdown: Material vs. Installed Price (2026 Data)
When budgeting, contractors must separate raw material costs from installed costs. The labor dynamics of laying brick versus block are vastly different due to unit size and mortar joint frequency.
Concrete Block (CMU)
- Material Cost: $1.50 – $3.00 per 8x8x16 block ($3.50 – $6.50 per sq. ft.)
- Labor Cost: $7.00 – $12.00 per sq. ft.
- Total Installed: $10.50 – $18.50 per sq. ft.
- Pace: A skilled mason can lay 90–120 blocks per day.
Clay Face Brick
- Material Cost: $0.65 – $1.50 per modular brick ($6.50 – $14.00 per sq. ft.)
- Labor Cost: $14.00 – $22.00 per sq. ft.
- Total Installed: $20.50 – $36.00 per sq. ft.
- Pace: A skilled mason lays 300–400 bricks per day (approx. 50 sq. ft.).
While CMU is significantly cheaper to install as a raw structural wall, it is rarely left exposed in commercial or high-end residential builds. If the CMU requires a stucco parge coat, architectural veneer, or integral color-sealing, the cost gap narrows. Brick, however, is a 'finished' material upon installation; its color and texture are permanent and require zero exterior maintenance or painting.
Moisture Management and Failure Modes
Both brick and concrete block are porous, reservoir-style claddings. They will absorb wind-driven rain and release it slowly as the sun dries the wall. Mismanaging this moisture is the leading cause of masonry failure.
Brick Veneer: The Cavity Wall System
Modern brick is almost exclusively used as a veneer over a structural backup. The critical failure mode occurs when masons bridge the mandatory 1-inch to 2-inch air cavity with mortar droppings. This creates a capillary path for water to bypass the weather-resistive barrier (WRB) and rot the interior sheathing. Proper brick veneer requires:
- Corrugated metal or adjustable wire wall ties spaced every 16 inches vertically and 32 inches horizontally.
- A continuous fluid-applied or self-adhered WRB on the backup wall.
- Open-head joint weep holes spaced every 24 inches along the base flashing to allow trapped water to drain.
CMU: Integral Repellents and Efflorescence
When CMU is used as an exposed exterior wall (such as in tilt-up alternatives or commercial warehouses), it must be treated to prevent water ingress and efflorescence (the white, powdery salt deposits left behind when water evaporates). Best practice dictates specifying CMUs with integral water repellents mixed into the concrete batch at the plant, paired with a silane/siloxane penetrating sealer applied to the exterior face post-construction. Control joints must be placed every 20 to 25 feet and at structural intersections to manage shrinkage cracking, which is far more prevalent in curing concrete than in fired clay.
Expert Verdict: Matching Material to Application
There is no universal winner in the brick vs concrete block debate; the correct choice is dictated by the wall's structural role and the project's lifecycle budget. For below-grade foundations, retaining walls, and multi-story load-bearing commercial cores, the 8-inch reinforced CMU is the undisputed standard due to its rebar integration and cost-efficiency. For above-grade exterior envelopes where architectural longevity, zero-maintenance aesthetics, and extreme freeze-thaw durability are paramount, a clay brick veneer over a framed or CMU backup wall remains the premium, century-lasting solution.
Written by
Marcus ChenMarcus Chen is a licensed structural engineer (PE) and building materials analyst with over 12 years of experience across residential, commercial, and industrial construction. He holds a Master of Science in Civil Engineering from UC Berkeley and spent six years at Thornton Tomasetti before transitioning to independent consulting and technical writing. Marcus specializes in material selection for seismic-prone regions, concrete reinforcement strategies, and lifecycle cost analysis. His work has been cited by the American Concrete Institute (ACI) and the Structural Engineers Association of California (SEAOC). When he is not on a job site or at his desk, you will find him hiking the Sierra Nevada or restoring a 1920s craftsman bungalow in Oakland, CA.
More from Marcus Chen
View all
Construction Cost
How Much Did the Eiffel Tower Cost to Build?
How much did the Eiffel Tower cost to build in 1889? We adjust for inflation and compare its budget to modern skyscraper construction.
Aug 4, 2026

Fire Resistance
What Is a Fire Resistant Material? Testing & Certification Guide
Discover what is a fire resistant material through ASTM and UL testing. Learn how fire ratings, certifications, and assemblies work in construction.
Aug 4, 2026

Construction Cost
How Much Did the Burj Khalifa Cost to Build?
How much did the Burj Khalifa cost to build? We break down the $1.5B project and extract 5 money-saving strategies for your next build.
Jul 30, 2026