Poured Concrete vs Block Foundation: Cost & Application Guide
Compare poured concrete vs block foundation costs, structural limits, and ideal applications. Expert 2026 data on CMU and cast-in-place basement builds.

Structural Mechanics: Monolithic vs. Modular
The debate between poured (cast-in-place) concrete and concrete masonry unit (CMU) block foundations is rarely about which material is universally superior; it is about matching the structural system to site-specific variables. In 2026, with ready-mix concrete prices stabilizing between $140 and $175 per cubic yard and skilled masonry labor rates continuing to climb, the cost-benefit analysis has shifted significantly based on foundation depth and regional soil profiles.
Poured concrete creates a monolithic wall. When reinforced with continuous #5 (5/8-inch) vertical rebar and #4 horizontal rebar, it exhibits high tensile and shear strength, effectively resisting lateral earth pressure as a single, unified beam. CMU block foundations, conversely, are modular. Their structural integrity relies on the mortar bond (typically Type S for below-grade applications) and the grouting of rebar within the block cores. According to the National Ready Mixed Concrete Association (NRMCA), monolithic walls inherently lack the weak points introduced by hundreds of mortar joints, making them the default choice for high-load scenarios.
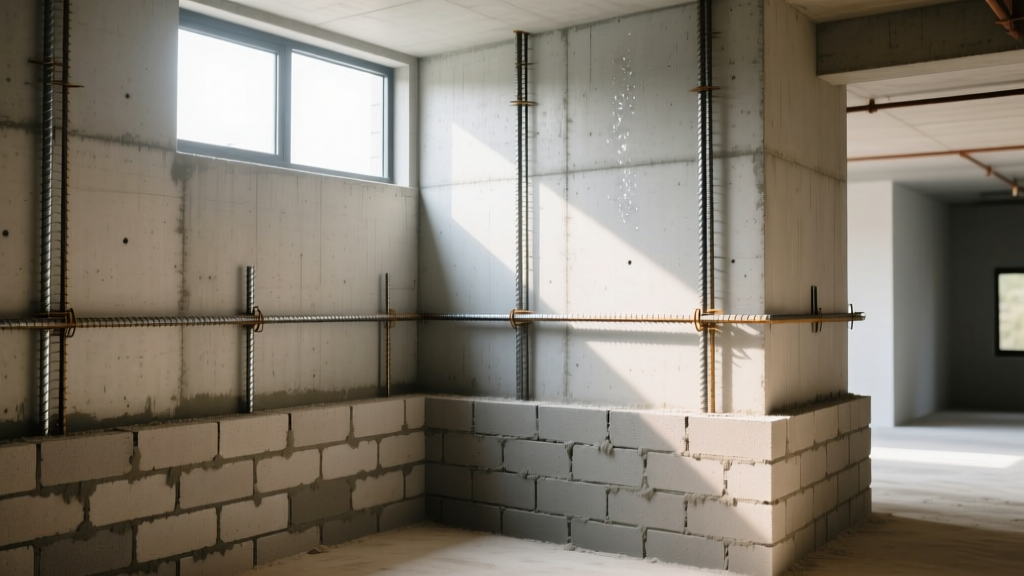
Application Showcase: High Water Tables & Deep Basements
Why Poured Concrete Dominates Here
For full-depth basements (8 to 10 feet) in regions with high hydrostatic pressure or expansive clay soils, poured concrete is the undisputed standard. The absence of mortar joints drastically reduces the pathways for water intrusion.
From a logistics standpoint, deep poured foundations require extensive forming systems (such as aluminum gang forms) and heavy pumping equipment. However, the speed of assembly—a crew can form, pour, and strip a 4,000-square-foot basement in three to four days—offsets the high equipment mobilization costs when compared to the weeks required to hand-lay an equivalent CMU wall.
Application Showcase: Shallow Frost Lines & Crawl Spaces
Why CMU Block Excels in Low-Logistics Builds
CMU block foundations shine in applications where logistical overhead must be minimized. For shallow frost-line foundations (stem walls), crawl spaces, and remote builds where ready-mix trucks cannot easily access the site, block is highly efficient.
A standard 8x8x16-inch CMU block weighs roughly 38 pounds. A two-person masonry crew can hand-carry materials and construct a 3-foot-high stem wall without the need for cranes, concrete pumps, or expensive forming rentals. To meet modern structural codes, builders must fill the vertical cores containing #4 rebar with high-slump grout every 48 inches on center, creating a reinforced composite column system within the modular wall.
2026 Cost & Logistics Breakdown
The following matrix reflects national averages for residential foundation walls (per square foot of wall area) in the current market.
| Metric | Poured Concrete | CMU Block |
|---|---|---|
| Material Cost (per sq. ft.) | $6.50 - $9.00 | $4.00 - $6.00 |
| Labor & Equipment (per sq. ft.) | $5.50 - $8.50 | $8.00 - $12.00 |
| Total Installed Cost | $12.00 - $17.50 | $12.00 - $18.00 |
| Formwork Required? | Yes (High rental cost) | No |
| Waterproofing Surface Prep | Minimal (smooth form finish) | Requires parging or surface bonding cement |
Note: While CMU material costs are lower, the intense manual labor required for laying, grouting, and parging the walls often equalizes or exceeds the total installed cost of poured concrete for walls taller than 6 feet.
Real-World Failure Modes & Edge Cases
Understanding how these foundations fail in the field is critical for specifying the right system. The Building Science Corporation notes that most foundation failures are moisture-related, but the mechanical failure modes differ vastly between the two systems.
Poured Concrete Vulnerabilities
- Cold Joints: If a ready-mix truck is delayed in transit for more than 90 minutes, or if a pump truck breaks down mid-pour, the initial concrete batch begins to set before the next layer is placed. This creates a 'cold joint'—a literal seam in the wall that acts as a primary conduit for water and a structural weak point under shear stress.
- Honeycombing: Inadequate vibration during the pour fails to consolidate the mix around dense rebar cages, leaving voids (honeycombs) that expose the steel to moisture and accelerate spalling.
CMU Block Vulnerabilities
- Step-Cracking: Because block walls are an assembly of rigid units bound by brittle mortar, differential settlement causes stress to concentrate at the joints. This manifests as stair-step cracking, which compromises both structural integrity and waterproofing.
- Mortar Degradation: In highly acidic soils or areas with aggressive sulfate exposure, standard Type N or poorly mixed Type S mortar can degrade over decades, leading to joint wash-out and wall bowing.
If your geotechnical report identifies highly expansive clays (e.g., bentonite or montmorillonite soils), lateral pressure can exceed 60 pounds per square foot when saturated. CMU walls without extensive pilaster reinforcement or post-tensioning will bow inward under these loads. Poured concrete, reinforced with engineered rebar schedules, is mandatory in these zones.
The Hybrid Approach: Combining Both Systems
Many high-performance custom builders in 2026 utilize a hybrid approach to maximize efficiency and structural performance. A common application involves pouring a monolithic concrete footing and an 18-inch to 24-inch stem wall to establish a perfectly level, high-strength base. Once the stem wall cures, CMU blocks are laid to complete the remaining height of the crawl space or basement wall.
This hybrid method eliminates the need to build and strip expensive forms for the upper sections of the wall while ensuring the base of the foundation—where moisture pooling and lateral loads are highest—remains a continuous, joint-free monolith. To ensure a seamless transition, builders must embed #4 dowels into the wet stem wall at 48-inch intervals to tie into the grouted cores of the CMU courses above.
Decision Matrix for Builders and Homeowners
Use this framework to finalize your foundation specification based on your specific site constraints:
- Is the foundation deeper than 6 feet?
Yes: Specify Poured Concrete. The labor savings and superior lateral load resistance outweigh formwork costs.
No: Proceed to step 2. - Is the site inaccessible to heavy machinery (e.g., steep slopes, dense tree lines)?
Yes: Specify CMU Block. Hand-carrying blocks and mixing mortar on-site bypasses the need for concrete pumps.
No: Proceed to step 3. - Is the water table high, or is the soil poorly draining clay?
Yes: Specify Poured Concrete with exterior dimple drain board and a sump pump system.
No: CMU Block with exterior parging and French drains is a cost-effective, code-compliant choice.
For comprehensive guidance on soil-bearing capacities and frost-depth requirements, always cross-reference your local building codes and consult the Portland Cement Association's durability guidelines to ensure your specified mix design or mortar type can withstand local environmental stressors.
Written by
David NakamuraDavid Nakamura is a licensed architect (AIA) and construction technology writer focused on sustainable building methods, mass timber engineering, and high-performance building envelopes. He holds a Master of Architecture from the University of Washington and is a certified Passive House Consultant (CPHC). David spent eight years at the Seattle firm Mithun, where he led the design of three LEED Platinum projects, before founding his own practice specializing in net-zero residential design. He serves on the editorial advisory board of GreenBuilder Magazine and has authored peer-reviewed papers on cross-laminated timber (CLT) connections for the Journal of Structural Engineering. In his spare time, David teaches woodworking at Pratt Fine Arts Center and kayaks the Puget Sound.
More from David Nakamura
View all
Construction Cost
Labor Cost to Build a Deck Per Sq Ft: 2026 Installation Guide
Discover the exact labor cost to build a deck per sq ft in 2026. This installation guide breaks down contractor rates, complexity factors, and hidden fees.
Aug 4, 2026

Construction Cost
How Much Does It Cost to Build a 3 Bedroom House? Financing Guide
Learn exactly how much it costs to build a 3 bedroom house and explore 2026 financing options, construction loan types, and budget frameworks for your build.
Aug 4, 2026

Construction Cost
Cost to Build a Tennis Court: 2026 Guide
How much does it cost to build a tennis court in 2026? Breakdowns for asphalt, concrete, and synthetic surfaces plus fencing and lighting.
Jul 30, 2026