Clay Tile Roof vs Concrete Tile Roof: Complete Material Guide
Compare clay tile roof vs concrete tile roof for your next project. Explore costs, weight loads, lifespans, and climate suitability in this expert guide.

Material Composition and Manufacturing Process
The fundamental difference between clay and concrete roofing tiles lies in their raw materials and curing processes, which directly dictate their longevity, porosity, and structural behavior. Understanding these manufacturing distinctions is critical for specifying the correct material for your climate and architectural style.
Clay Tile: High-Fire Ceramic
Clay tiles are manufactured from natural shale and clay deposits, extruded or molded into shape, and fired in kilns at temperatures exceeding 2,000°F (1,093°C). This vitrification process fuses the silica and alumina, creating a dense, glass-like matrix. High-quality clay tiles achieve a water absorption rate of less than 2%, making them virtually impervious to moisture intrusion. The color in clay tiles is either through-body (natural terracotta) or achieved via ceramic glazes fused to the surface during firing, which prevents UV fading over decades of sun exposure.
Concrete Tile: Portland Cement Matrix
Concrete tiles are composed of Portland cement, silica sand, water, and iron oxide pigments. Rather than being fired, they are extruded onto metal pallets and cured in controlled environments. Because concrete is a porous material by nature, its water absorption rate typically ranges from 8% to 13%. To mitigate moisture ingress and efflorescence, premium concrete tiles are factory-sealed with acrylic or silane-based penetrating sealers. The color is typically integrated throughout the mix, though surface-applied acrylic coatings are often used to achieve high-gloss or specific architectural finishes.
Structural Load and Framing Requirements
Both materials are classified as heavy-weight roofing systems, requiring specialized structural engineering. A standard asphalt shingle roof imposes a dead load of roughly 250 to 300 pounds per square (100 square feet). In contrast, tile systems demand significantly heavier roof trusses and reinforced wall-to-roof connections.
| Specification | Clay Tile | Concrete Tile |
|---|---|---|
| Average Weight per Square | 600 - 900 lbs | 800 - 1,100 lbs |
| Minimum Roof Pitch | 2.5:12 (with specialized underlayment) | 3:12 (standard) |
| Required Truss Spacing | 24 inches on center (typically) | 24 inches on center (typically) |
| Sheathing Requirement | 5/8" CDX Plywood or OSB minimum | 5/8" CDX Plywood or OSB minimum |
| Structural Reinforcement | Hurricane clips, reinforced top plates | Hurricane clips, reinforced top plates |
If you are replacing an existing asphalt or metal roof with a tile system, a licensed structural engineer must evaluate the load-bearing capacity of your existing trusses. Retrofitting a standard residential roof to support 1,000 lbs per square can add $4,500 to $12,000 in structural reinforcement costs before the first tile is even installed.
Cost Breakdown: Material, Installation, and Lifetime Value
Pricing for heavy-weight roofing systems fluctuates based on regional freight costs, as shipping dense materials over long distances severely impacts the final budget. The following 2026 cost estimates reflect national averages for a standard 2,500 sq. ft. residential roof (25 squares), excluding structural reinforcement.
- Concrete Tile (Material Only): $350 to $600 per square.
- Clay Tile (Material Only): $700 to $1,400 per square.
- Specialized Underlayment & Accessories: $150 to $250 per square (includes synthetic underlayment, eave closures, and battens).
- Installation Labor: $400 to $800 per square, heavily dependent on roof complexity, pitch, and story height.
When calculating lifetime value, clay tiles offer a distinct advantage. While the initial capital expenditure for clay is roughly 40% to 60% higher than concrete, clay tiles routinely last 100+ years with zero degradation. Concrete tiles typically require replacement or major refurbishment at the 50-to-70-year mark due to the eventual breakdown of the cementitious matrix and surface coatings.
Climate Performance and ASTM Standards
Selecting between clay and concrete requires strict adherence to regional climate data, specifically regarding freeze-thaw cycles and coastal salt exposure. The Tile Roofing Institute Alliance (TRI) mandates specific grading for materials based on environmental stressors.
Freeze-Thaw Resistance
Water expands by 9% when it freezes. If a tile absorbs moisture and the temperature drops below 32°F, the internal pressure will cause the tile to spall or shatter. According to ASTM C1167, clay tiles are classified into three grades:
- Grade 1: Less than 2% water absorption. Suitable for all climates, including severe freeze-thaw regions.
- Grade 2: 2% to 6% absorption. Moderate freeze-thaw resistance.
- Grade 3: 6% to 15% absorption. Strictly for warm, non-freezing climates (e.g., South Florida, Southern California).
Concrete tiles, governed by ASTM C1492, inherently possess higher porosity. In freezing climates, concrete tiles must be manufactured with specialized air-entrainment additives and sealed annually with silane penetrating sealers to prevent catastrophic freeze-thaw failure.
Coastal and High-Wind Zones
Both materials perform exceptionally well in salt-air environments, as neither rusts nor corrodes like metal roofing. However, in High-Velocity Hurricane Zones (HVHZ) such as Miami-Dade County, the tiles themselves are rarely the failure point. The failure occurs at the fastener level. Both systems require stainless steel or hot-dipped galvanized ring-shank nails, and in HVHZ regions, every single tile must be secured with a copper or stainless steel nose clip in addition to the primary fastener to withstand uplift pressures exceeding 150 mph.
Installation Nuances: The "Two-Roof" Concept
A critical concept emphasized by the National Roofing Contractors Association (NRCA) is the "two-roof" system. The visible tiles act merely as a water-shedding wear surface and UV shield. The actual waterproofing barrier is the underlayment hidden beneath.
"A tile roof is only as watertight as its underlayment. The tiles manage 90% of the water runoff, but wind-driven rain will inevitably bypass the tile laps. The underlayment must be designed to last as long as the tiles themselves."
For both clay and concrete, avoid traditional 30lb asphalt felt paper, which degrades in 15 to 20 years due to heat trapping under the tiles. Instead, specify high-temperature synthetic underlayments or self-adhering polymer-modified bitumen membranes (ice and water shield) over the entire roof deck. Furthermore, install the tiles on a raised batten system. Counter-battens running vertically from eave to ridge, topped by horizontal tile battens, create a continuous air channel that ventilates the deck, reduces thermal transfer into the attic by up to 40%, and allows any water that penetrates the tiles to drain safely down the underlayment without pooling behind the tile lips.
Expert Decision Framework: Which System Fits Your Build?
Use the following matrix to finalize your material specification based on project constraints:
Choose Clay Tile If:
- Budget allows for premium materials: You have the capital for a 100-year roof system and want to eliminate future replacement cycles.
- Harsh Freeze-Thaw Climate: You live in the Northeast, Midwest, or high-altitude regions where Grade 1 low-porosity materials are non-negotiable.
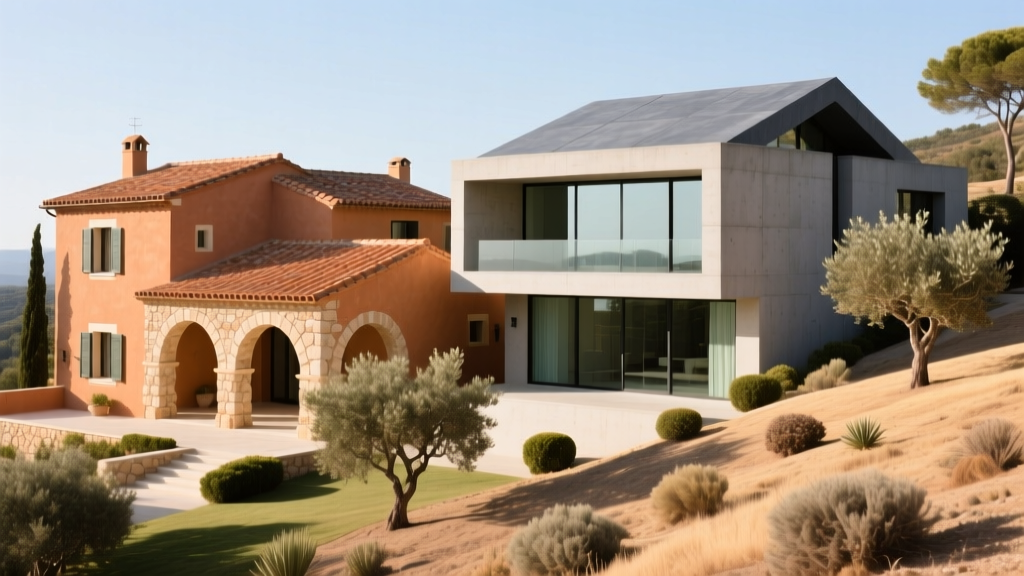
- Historical or Authentic Mediterranean Architecture: The project demands the nuanced color variations, natural gloss, and authentic profile of traditional terracotta or slate clay.
- Color Permanence is Critical: You require a roof color that will never fade, chalk, or require protective re-sealing over its lifespan.
Choose Concrete Tile If:
- Strict Budget Constraints: You want the heavy-weight aesthetic and Class A fire rating of tile, but need to reduce material costs by 40% compared to clay.
- Warm, Non-Freezing Climates: The build is located in the Sunbelt (Arizona, Texas, Florida) where the higher porosity of concrete will not trigger freeze-thaw spalling.
- Custom Color Matching: You need a specific, uniform color (like charcoal, forest green, or bright white) that is easily achieved with concrete's integrated oxide pigments and acrylic topcoats.
- Modern Architectural Profiles: The design calls for large-format, flat, or interlocking slate-profile tiles, which are highly cost-effective to manufacture in concrete compared to extruded clay.
Written by
David NakamuraDavid Nakamura is a licensed architect (AIA) and construction technology writer focused on sustainable building methods, mass timber engineering, and high-performance building envelopes. He holds a Master of Architecture from the University of Washington and is a certified Passive House Consultant (CPHC). David spent eight years at the Seattle firm Mithun, where he led the design of three LEED Platinum projects, before founding his own practice specializing in net-zero residential design. He serves on the editorial advisory board of GreenBuilder Magazine and has authored peer-reviewed papers on cross-laminated timber (CLT) connections for the Journal of Structural Engineering. In his spare time, David teaches woodworking at Pratt Fine Arts Center and kayaks the Puget Sound.
More from David Nakamura
View all
Construction Cost
Labor Cost to Build a Deck Per Sq Ft: 2026 Installation Guide
Discover the exact labor cost to build a deck per sq ft in 2026. This installation guide breaks down contractor rates, complexity factors, and hidden fees.
Aug 4, 2026

Construction Cost
How Much Does It Cost to Build a 3 Bedroom House? Financing Guide
Learn exactly how much it costs to build a 3 bedroom house and explore 2026 financing options, construction loan types, and budget frameworks for your build.
Aug 4, 2026

Construction Cost
Cost to Build a Tennis Court: 2026 Guide
How much does it cost to build a tennis court in 2026? Breakdowns for asphalt, concrete, and synthetic surfaces plus fencing and lighting.
Jul 30, 2026