Concrete Block vs Cinder Block: Best Applications & Load Limits
Discover the structural differences between concrete block vs cinder block. Learn load limits, best applications, and material costs for your build.

The Great Masonry Misconception: Are Cinder Blocks Still Made?
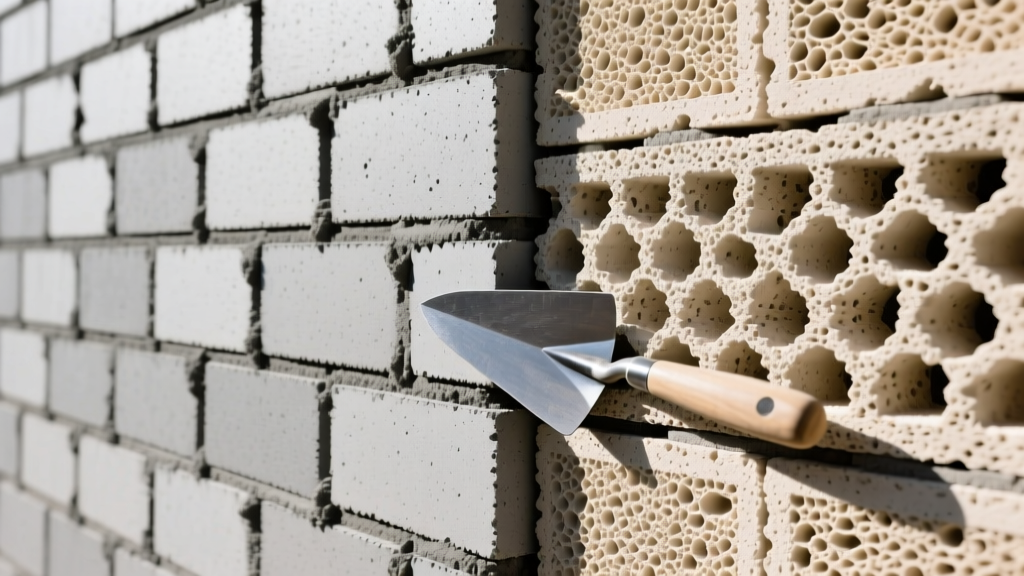
When planning a masonry project, the terms "concrete block" and "cinder block" are frequently used interchangeably by DIYers and even some general contractors. However, in modern structural engineering and material science, they represent two distinct categories of Concrete Masonry Units (CMUs) with vastly different load-bearing capacities, thermal properties, and installation requirements. Understanding the technical divide between concrete block vs cinder block is critical to preventing catastrophic structural failure or unnecessary material waste.
Standard weight concrete blocks are governed by the ASTM C90 Standard Specification for loadbearing concrete masonry units. They utilize dense aggregates like sand, gravel, and crushed stone. Lightweight blocks (the modern "cinder" equivalent) are governed by ASTM C90 as well, but when used for non-loadbearing applications, they fall under ASTM C129. The National Concrete Masonry Association (NCMA) provides extensive technical bulletins detailing how aggregate selection dictates the structural viability of the final block.
Structural Showdown: Load-Bearing Capacities and Physical Specs
To make an informed material selection, you must look beyond the nomenclature and examine the engineering data. The choice between dense concrete and lightweight aggregate blocks fundamentally alters the dead load of your structure and the required footing dimensions.
| Property | Standard Weight Concrete Block | Lightweight "Cinder" Block |
|---|---|---|
| Aggregate Material | Sand, gravel, crushed stone | Expanded shale, clay, fly ash |
| Average Weight (8x8x16) | 38 - 42 lbs | 24 - 28 lbs |
| Compressive Strength | 2,800 - 3,500+ psi | 1,300 - 2,000 psi |
| Density (lbs/cu ft) | 125 - 140 lbs | 85 - 105 lbs |
| Thermal Resistance (R-Value) | R-1.9 to R-2.5 (unfilled) | R-3.9 to R-4.3 (unfilled) |
| Fire Resistance (4-inch wall) | 2 Hours | 4 Hours |
Application Showcase: Where Each Block Excels
The American Concrete Institute (ACI) and local building codes dictate where specific masonry units can be deployed. Misapplying lightweight blocks in high-shear environments or using dense blocks where thermal bridging is a primary concern will compromise the project.
Standard Weight Concrete Blocks (Dense CMUs)
Standard weight blocks are the backbone of heavy civil and commercial structural masonry. Their high mass provides excellent sound transmission class (STC) ratings and immense compressive strength.
- Retaining Walls: Essential for cantilever retaining walls exceeding 4 feet in height. When reinforced with #5 (5/8-inch) Grade 60 vertical rebar and filled with 3,000 psi self-consolidating grout, dense CMUs can withstand lateral earth pressures exceeding 60 pounds per square foot.
- Foundation Walls: Below-grade applications require dense blocks due to their lower permeability and resistance to freeze-thaw cycling when properly parged and waterproofed.
- Elevator Shafts and Stairwells: The high impact resistance and fire mass of dense concrete blocks make them mandatory for core structural elements in multi-story commercial buildings.
- Sound Barriers: Highway and residential sound walls rely on the mass law of acoustics; the 40-pound weight of a standard block provides superior noise attenuation compared to lightweight alternatives.
Lightweight "Cinder" Blocks (Fly Ash / Expanded Aggregate)
Lightweight CMUs are engineered for ease of handling, thermal insulation, and fire resistance. Because they weigh roughly 30% less than dense blocks, they significantly reduce mason fatigue and lower the dead load on structural steel or concrete footings.
- Interior Partition Walls: For non-loadbearing demising walls in commercial offices or residential basements, lightweight blocks reduce the load on floor joists and concrete slabs while providing excellent fire separation.
- Veneer Backing: When supporting brick or stone veneer, lightweight blocks reduce the overall weight of the wall assembly, allowing for shallower, less expensive footings.
- Fire Pits and Kilns: Standard dense concrete blocks can spall or explode when subjected to direct, intense heat due to trapped moisture expanding. Lightweight blocks, with their porous aggregate structure, handle thermal shock vastly better, making them the superior choice for DIY fire pits and pizza ovens.
- Multi-Story Infill: In steel-framed buildings, using lightweight blocks for exterior infill walls reduces the tonnage of structural steel required to support the building's dead load.
Project Decision Matrix: Selecting the Right Unit
Use this framework to rapidly determine the correct material for your specific application scenario.
| Project Scenario | Required Block Type | Reinforcement & Grout | Mortar Type |
|---|---|---|---|
| Below-Grade Foundation | Standard Weight (Dense) | #5 Rebar @ 32" O.C., 3000 psi Grout | Type S (High Bond) |
| Retaining Wall (>4 ft) | Standard Weight (Dense) | #5 Rebar @ 16" O.C., fully grouted | Type S |
| Interior Non-Load Partition | Lightweight ("Cinder") | Unreinforced or light wire joint reinforcement | Type N |
| Exterior Veneer Backing | Lightweight ("Cinder") | #4 Rebar @ 48" O.C., grouted cores | Type N or S |
| Backyard Fire Pit / Grill | Lightweight ("Cinder") | Unreinforced, dry-stacked or bonded | Refractory Mortar |
2026 Pricing, Logistics, and Supply Chain Realities
Material costs for masonry units fluctuate based on regional aggregate availability and freight costs. As of early 2026, the national average pricing for an 8x8x16-inch CMU is as follows:
- Standard Weight Concrete Block: $2.15 to $2.90 per unit.
- Lightweight "Cinder" Block: $2.60 to $3.50 per unit.
While lightweight blocks are more expensive per unit due to the processing costs of expanded aggregates, they offer hidden logistical savings. A standard flatbed truck is limited by weight, typically maxing out at 40,000 to 44,000 pounds of payload. Because lightweight blocks weigh roughly 26 pounds compared to 40 pounds for dense blocks, a single truckload can deliver nearly 50% more lightweight blocks per shipment. On large commercial projects requiring tens of thousands of units, this freight consolidation can offset the higher per-unit material cost.
Installation Nuances: Mortar Selection and Moisture Management
The physical differences between dense and lightweight blocks dictate entirely different installation protocols. The most common cause of bond failure in lightweight masonry is improper moisture management during the laying process.
The Initial Rate of Absorption (IRA) Factor
Lightweight blocks are highly porous. If laid dry, they will rapidly wick moisture out of the mortar joint before the cement can hydrate, resulting in a weak, crumbly bond known as "burning the joint." According to masonry best practices, lightweight blocks with an IRA exceeding 20 grams per 30 square inches per minute must be lightly dampened (sprayed with a mist of water) an hour before laying. They should be damp to the touch, but never saturated or dripping.
Conversely, standard dense concrete blocks should generally be kept dry before installation. If dense blocks are wetted, they will shrink significantly as they dry inside the wall, leading to severe stepped cracking along the mortar joints.
Mortar Mix Ratios
For structural applications using dense blocks below grade, utilize Type S Mortar (1 part masonry cement to 2.25-3 parts sand, yielding 1,800 psi bond strength). For above-grade, non-loadbearing lightweight partitions, Type N Mortar (1 part masonry cement to 2.25-3 parts sand, yielding 750 psi bond strength) is preferred. Type N is more flexible and accommodates the minor thermal expansion and contraction inherent in lightweight aggregate walls without cracking.
Expert Verdict: Making the Final Material Choice
The debate of concrete block vs cinder block is ultimately a question of structural demand versus thermal and weight optimization. If your project involves retaining earth, supporting roof trusses, or resisting hydrostatic pressure below grade, standard weight dense concrete blocks are non-negotiable. However, if you are framing interior partitions, building a thermal envelope for a heated workshop, or constructing a high-heat landscape feature, modern lightweight "cinder" blocks will save you money on structural steel, reduce mason fatigue, and provide superior fire and thermal ratings. Always verify the ASTM stamp on the pallet upon delivery to ensure you have received the correct unit classification for your engineered plans.
Written by
Sarah WhitfieldSarah Whitfield is a chartered quantity surveyor (MRICS) and construction cost analyst with 15 years of experience in material pricing, procurement strategy, and project budgeting. She earned her degree in Construction Management from the University of Reading (UK) and has worked on projects ranging from $2M custom homes to $180M mixed-use developments across North America and Europe. Sarah currently leads cost estimating for BuildMat Insight, maintaining a proprietary database of 4,000+ material price points updated quarterly. She is a frequent contributor to RSMeans cost data panels and has presented at the International Cost Engineering Council (ICEC) congress. Based in Denver, CO, Sarah is an avid trail runner and volunteer mentor for Women in Construction.
More from Sarah Whitfield
View all
Wood & Lumber
What Are the Different Types of Wood? A Builder's Guide
Compare structural softwoods, finish hardwoods, and engineered lumber. Analyze Janka ratings, MOE values, and 2026 pricing for construction.
Aug 4, 2026

Walls & Panels
Steel Framing vs Wood Framing: Corrosion and Moisture Defense
Compare steel framing vs wood framing for moisture resistance. Learn about galvanized coatings, condensation risks, and corrosion protection strategies.
Jul 21, 2026

Stone & Masonry
How to Cut Stone Veneer: Wet Saw vs Grinder Comparison
Compare the best tools for cutting stone veneer. We review wet saws, angle grinders, and chop saws to help you achieve clean, chip-free cuts.
Jul 21, 2026