How Much Does It Cost to Build a Concrete House? Technical Breakdown
Technical cost breakdown for building a concrete house. Compare ICF and CMU pricing, mix designs, rebar specs, and hidden structural expenses.

Evaluating the Baseline: Shell vs. Turnkey Costs
Determining how much does it cost to build a concrete house requires isolating the structural envelope from the turnkey finishes. In 2026, the national average for a complete, turnkey custom concrete home ranges from $220 to $320 per square foot of conditioned floor area. However, the concrete structural shell itself—comprising the foundation, exterior walls, and concrete flooring systems—accounts for only 15% to 25% of that total budget, translating to $45 to $85 per square foot of floor area.
The final cost is heavily dictated by the specific concrete building system employed. The two dominant systems in residential construction are Insulated Concrete Forms (ICF) and Concrete Masonry Units (CMU). Each system demands distinct mix designs, reinforcement strategies, and labor profiles that drastically alter the final ledger.
System 1: Insulated Concrete Forms (ICF) Specifications & Costs
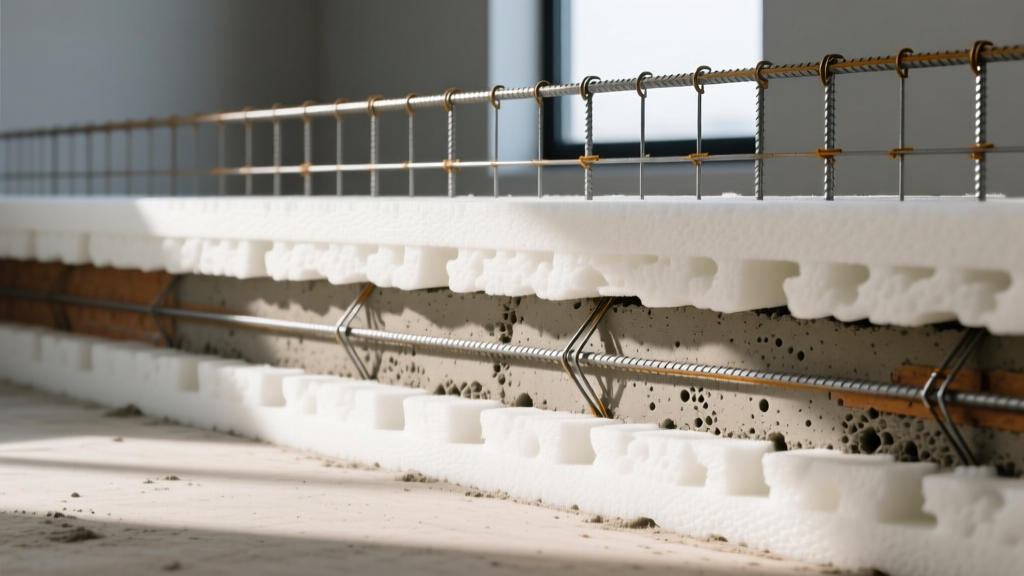
ICF construction utilizes interlocking expanded polystyrene (EPS) foam blocks that remain in place after the concrete cures, serving as both the formwork and the continuous insulation layer. Brands like Fox Blocks, Nudura, and Logix dominate this space. For a standard 2,500-square-foot single-story home, the ICF wall shell (materials and labor) typically costs between $14.50 and $20.50 per square foot of wall area.
Required Mix Designs and Pumping Logistics
You cannot use standard foundation mix for ICF walls. The narrow 6-inch to 8-inch core of the forms requires a highly flowable mix to prevent voids, known as honeycombing, around the rebar.
- Compressive Strength: 3,000 psi to 4,000 psi (ASTM C94).
- Aggregate Size: 3/8-inch pea gravel. Standard 3/4-inch gravel will bridge and block the flow inside the forms.
- Slump Target: 5.5 to 6.5 inches. This is achieved using High-Range Water Reducers (HRWR) or superplasticizers, not by adding water, which would compromise the structural integrity and increase shrinkage cracking.
- Pumping Requirements: ICF requires a concrete boom pump. Pump truck rental adds $150 to $225 per hour, plus a mobilization fee. A 2,500 sq ft home typically requires 80 to 110 cubic yards of concrete, necessitating a multi-day pour schedule.
Pouring concrete too quickly generates excessive hydrostatic pressure that can snap the plastic web ties inside the ICF blocks. This results in a catastrophic "blowout," where the form bursts, spilling wet concrete and ruining the wall alignment. Strictly limit the pour rate to a maximum of 4 feet of vertical height per hour, allowing the lower lifts to begin their initial set.
System 2: Concrete Masonry Units (CMU) Specifications & Costs
CMU, or cinder block construction, relies on 8x8x16-inch load-bearing blocks (ASTM C90). While the raw material cost of CMU is significantly lower than ICF, the labor intensity and secondary insulation requirements narrow the gap. The bare CMU shell costs $9.00 to $14.00 per square foot of wall area, but achieving code-compliant thermal performance adds substantial secondary costs.
Grout, Reinforcement, and Thermal Bridging
Unlike ICF, standard 8-inch CMU has an inherent R-value of only ~2.5. To meet modern International Energy Conservation Code (IECC) requirements in most U.S. climate zones, CMU walls require additional continuous insulation (ci) on the exterior, or furring strips with closed-cell spray foam on the interior.
- Reinforcement: Grade 60 (ASTM A615) rebar is placed vertically in every other cell (48 inches on center) and horizontally via truss wire or bond beam blocks every 4 feet.
- Grout Mix: ASTM C476 specifies a fine or coarse grout with a minimum compressive strength of 2,000 psi. The grout must have a high slump (8 to 11 inches) to flow completely into the block cells and encapsulate the rebar without mechanical vibration.
- Labor Profile: CMU is highly labor-intensive. A skilled masonry crew lays approximately 80 to 120 blocks per day, and the subsequent grouting and rebar tying phases require multiple site visits.
Comparative Cost & Performance Matrix
The following matrix contrasts the technical and financial profiles of concrete systems against traditional wood framing for a standard residential envelope.
| System | Material Cost (per sq ft wall) | Labor Cost (per sq ft wall) | Total Shell Cost | Thermal Resistance (R-Value) | Design Wind Load Capacity |
|---|---|---|---|---|---|
| ICF (6" Core) | $6.50 - $8.50 | $8.00 - $12.00 | $14.50 - $20.50 | R-22 to R-26 (Continuous) | 150 - 200+ mph |
| CMU (8" Block + ci) | $5.00 - $7.50 | $10.00 - $15.00 | $15.00 - $22.50 | R-13 to R-19 (w/ added ci) | 150 - 200+ mph |
| Wood Framing (2x6) | $4.50 - $6.00 | $4.00 - $7.00 | $8.50 - $13.00 | R-19 to R-21 (Cavity) | 110 - 130 mph |
According to the Portland Cement Association, while the upfront shell cost of ICF and CMU systems is 5% to 10% higher than wood framing, the elimination of separate insulation, house wrap, and furring labor offsets a significant portion of the premium. Furthermore, the U.S. Department of Energy notes that the thermal mass and continuous insulation of ICF structures can reduce long-term heating and cooling loads by 20% to 50% compared to standard framed assemblies.
Hidden Engineering and Site-Specific Cost Drivers
Budgeting for a concrete house requires accounting for structural variables that rarely appear in preliminary square-foot estimates.
1. Soil Bearing Capacity and Foundation Over-Engineering
Concrete houses are exceptionally heavy. A standard wood-framed house exerts a dead load of roughly 10 to 15 psf on the foundation, whereas an ICF or CMU structure exerts 35 to 50 psf. If your geotechnical soil report reveals low bearing capacity (e.g., expansive clays or loose silts), you cannot use standard spread footings. You will require engineered grade beams supported by helical piers or drilled caissons, which can add $15,000 to $40,000 to the foundation budget.
2. Crane Mobilization and Site Access
While ICF blocks are lightweight and hand-set, CMU construction and precast concrete panels require heavy equipment. If the build site is on a steep slope, heavily wooded, or lacks wide road access, standard telehandlers cannot reach the footprint. Mobilizing a 40-ton rough-terrain crane costs between $2,500 and $4,500 per day, drastically increasing the masonry or precast erection costs.
3. MEP Embedments and Chasing
In wood framing, electricians and plumbers easily drill through studs. In solid concrete walls, all electrical conduits and plumbing chases must be planned in advance. For ICF, tradespeople use hot knives to melt channels into the EPS foam before drywall installation (adding ~$1.50 per linear foot in labor). For CMU, conduit must be laid inside the block cells before grouting, or the hardened concrete must be surface-mounted or chased with diamond-blade grinders, which adds significant electrical rough-in costs.
Technical FAQ: Concrete Residential Construction
Do concrete houses require special roof truss connections?
Yes. You cannot use standard hurricane ties nailed into top plates. Concrete walls require embedded anchor bolts (typically 1/2-inch or 5/8-inch galvanized J-bolts) cast directly into the concrete bond beam or ICF top course at 4-foot intervals. A pressure-treated sill plate is then bolted to the concrete, and the trusses are tied to the sill plate using heavy-gauge structural connectors.
How does moisture management differ in concrete envelopes?
Concrete is highly permeable to moisture vapor. Without a proper vapor retarder, interior humidity can migrate through the wall, leading to condensation and mold on the exterior sheathing or cladding. In ICF construction, the EPS foam acts as a Class II vapor retarder. In CMU construction, a fluid-applied membrane or specialized masonry vapor barrier must be applied to the exterior face before installing the continuous insulation and cladding.
What is the curing time before framing can begin?
While standard concrete reaches sufficient strength for form removal in 3 to 7 days, residential concrete envelopes should be allowed to cure for a minimum of 28 days to achieve full design strength (ASTM C31). More importantly, fresh concrete contains hundreds of gallons of excess mix water. The structure must be allowed to off-gas and dry out for at least 30 to 45 days before installing interior vapor-impermeable finishes like closed-cell spray foam or vinyl wallpaper, trapping moisture inside the envelope.
Written by
Elena RodriguezElena Rodriguez is a civil engineer and technical writer specializing in concrete technology, masonry systems, and ASTM/ACI compliance. She earned her B.S. in Civil Engineering from Texas A&M University and spent a decade at a materials testing laboratory, performing over 2,000 concrete compressive strength tests and masonry prism evaluations. Elena is an ACI-certified Field Testing Technician (Grade I) and a member of ASTM Committee C12 on Natural Building Stone. She currently consults on forensic engineering cases involving concrete failures and moisture intrusion. Based in San Antonio, TX, Elena is a proud member of the Society of Women Engineers (SWE) and coaches her daughter's FIRST Robotics team.
More from Elena Rodriguez
View all
Walls & Panels
Cost Analysis: Light Gauge Steel Framing Advantages and Disadvantages
Evaluate light gauge steel framing advantages and disadvantages through a strict cost analysis lens, comparing material, labor, and lifecycle expenses.
Aug 4, 2026

Walls & Panels
Gypsum Board Types: Exact Specifications, Thickness & Dimensions
Compare standard, Type X, and moisture-resistant gypsum board types. Get exact specifications, thicknesses, dimensions, and ASTM standards for your project.
Aug 4, 2026

Fire Resistance
Best Fire-Resistant Outdoor Decking Materials: 2026 Buyer Guide
Discover the best fire-resistant outdoor decking materials for 2026. Compare Class A PVC, aluminum, and hardwood options for WUI compliance and safety.
Aug 4, 2026