Patio Pavers vs Concrete: Technical Specs and Load Data
Compare patio pavers vs concrete with exact technical specs, PSI ratings, base depths, and 2026 cost data to engineer your next hardscape project.

Core Material Composition & Compressive Strength (PSI)
When evaluating patio pavers vs concrete from a structural engineering perspective, the divergence in compressive strength and manufacturing tolerances dictates their respective load-bearing capacities and failure modes.
Poured Concrete Specifications
Standard residential patio slabs utilize a 4,000 PSI air-entrained mix. Air entrainment (typically 5% to 7% by volume per ASTM C260) introduces microscopic bubbles that provide internal relief valves for expanding water during freeze-thaw cycles. Without this, a 4,000 PSI slab in a northern climate will spall and scale within three to five winters. The standard thickness is 4 inches, yielding a load capacity sufficient for pedestrian traffic and standard patio furniture, but inadequate for vehicular loads without thickening to 6 inches and adding structural reinforcement.
Paver Specifications
Concrete pavers achieve their superior strength through mechanical compaction. The maximum water absorption rate is capped at 5% by weight (ASTM C936), making them inherently more resistant to freeze-thaw degradation than standard poured slabs. The interlocking geometry distributes point loads laterally across the adjacent units, allowing a 2 3/8-inch (60mm) thick paver to support vehicular loads when installed over a properly engineered flexible base.
Subgrade & Base Preparation Matrix
The most common failure mode for both poured concrete and paver installations is subgrade settlement. However, the mechanical response of a rigid slab versus a flexible paver system requires entirely different base engineering.
| Soil Classification | Poured Concrete Base Spec | Paver Base Spec (ASTM D2940) | Geotextile Requirement |
|---|---|---|---|
| Expansive Clay (CH) | 6" compacted 3/4" minus gravel + vapor barrier | 8" to 10" compacted angular crushed stone | Non-woven geotextile mandatory |
| Sandy Loam (SM) | 4" compacted 3/4" minus gravel | 4" to 6" compacted angular crushed stone | Optional, recommended for drainage |
| Silty Soil (ML) | 6" compacted base + soil stabilization | 6" to 8" compacted angular crushed stone | Woven geotextile mandatory |
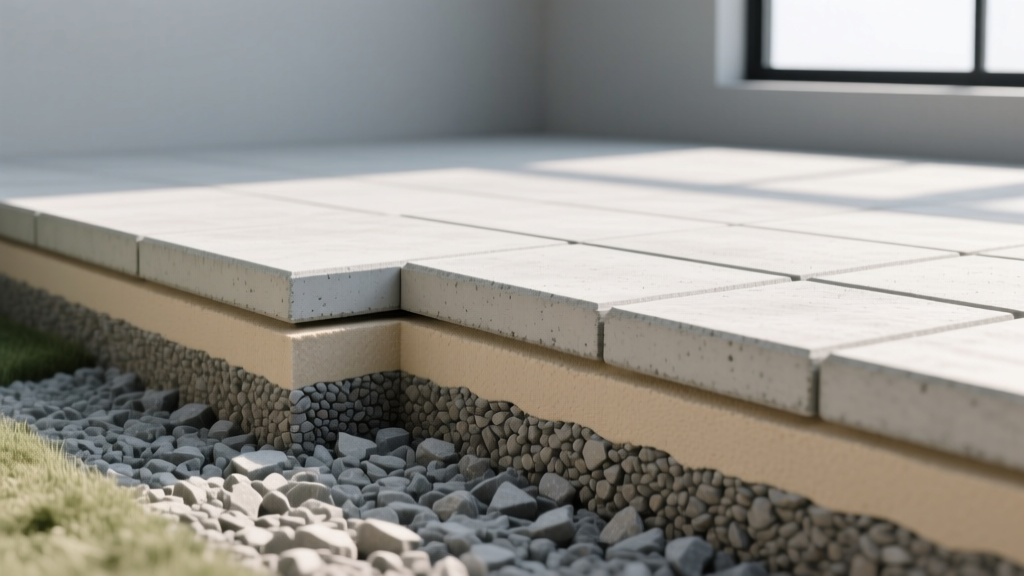
For paver systems, the bedding layer is just as critical as the base. You must use 1 inch of coarse, sharp concrete sand meeting ASTM C33 specifications. Never use masonry sand or play sand for the bedding layer; the fine particles will wash out through the joints, leading to localized settlement and paver rotation.
Structural Jointing & Expansion Mechanics
Concrete expands and contracts with temperature fluctuations at a rate of roughly 0.0000055 inches per inch per degree Fahrenheit. How each system manages this thermal movement defines its structural integrity.
Rigid Slab Control Joints
Poured concrete must be segmented to control cracking. Control joints must be saw-cut or tooled to a depth of exactly 25% of the slab thickness (1 inch deep for a 4-inch slab). The spacing rule of thumb is 1.5 times the slab thickness in feet: a 4-inch slab requires joints spaced no more than 6 feet apart. If joints are omitted or spaced too far apart, the concrete will relieve tensile stress by cracking randomly through the slab face.
Flexible Paver Jointing Systems
Pavers eliminate the need for control joints by functioning as a flexible pavement system. The joints between units accommodate thermal expansion and minor subgrade shifts.
- Standard Jointing: ASTM C144 fine masonry sand, swept into 1/8-inch to 3/16-inch joints. Requires annual reapplication.
- Polymeric Sand: Sand blended with silica-based polymers that activate with water to form a flexible, water-resistant bond. Must be installed in joints between 1/8-inch and 1.5 inches wide. Over-watering during activation causes polymeric haze, a permanent surface defect.
- Edge Restraints: Mandatory for all paver installations. Use heavy-duty plastic or aluminum restraints (e.g., SnapEdge or Perma-Edge) secured with 10-inch galvanized steel spikes driven at 12-inch intervals. Without edge restraints, lateral loads will cause the perimeter pavers to migrate and the joint sand to wash out, resulting in catastrophic unzipping of the field.
Permeability and Stormwater Management
Modern municipal codes increasingly mandate strict stormwater runoff limits, making permeability a critical technical specification in the patio pavers vs concrete debate.
Standard poured concrete has an infiltration rate of effectively zero. To achieve permeability with concrete, you must specify pervious concrete (ASTM C1701), which omits fine aggregates to create a porous matrix. However, pervious concrete requires specialized placement techniques, a strict water-cement ratio, and immediate curing to prevent raveling. It is generally not recommended for residential patios due to its rough texture and susceptibility to clogging from organic debris and fine soils.
2026 Cost & Lifecycle Engineering Analysis
Initial installation costs only tell part of the engineering story. Lifecycle cost analysis (LCCA) factors in maintenance, repair, and replacement over a 30-year horizon.
| Metric | Poured Concrete (Broom Finish) | Interlocking Concrete Pavers |
|---|---|---|
| 2026 Installed Cost (per sq. ft.) | $9.00 - $14.00 | $16.00 - $26.00 |
| Expected Lifespan | 20 - 25 years | 40 - 50+ years |
| Sealing Requirement | Acrylic sealer every 2-3 years | Optional, every 3-5 years for aesthetics |
| Repairability | Poor (requires full-depth saw-cut and patch) | Excellent (individual units can be lifted and replaced) |
| 30-Year Maintenance Cost | $4.50 - $7.00 / sq. ft. | $2.00 - $4.00 / sq. ft. |
Decision Framework: Specifying the Right System
Use the following technical parameters to finalize your material specification:
Specify Poured Concrete When:
- The project requires a monolithic, seamless surface for wheelchair accessibility or ADA compliance (paver joints can create vibration and trip hazards if settlement occurs).
- The budget is strictly capped below $12 per square foot.
- The design calls for large, uninterrupted geometric planes where control joints can be integrated into the aesthetic pattern.
- The subgrade is highly stable, well-draining rock or sandy loam, minimizing the risk of differential settlement that would crack a rigid slab.
Specify Interlocking Pavers When:
- The subgrade consists of expansive clays or poorly draining silts where differential settlement is highly probable. The flexible paver system will move with the soil without fracturing.
- The patio will be subjected to heavy point loads (e.g., supporting a large hot tub, outdoor kitchen, or vehicular traffic) requiring 8,000 PSI compressive strength and 3 1/8-inch (80mm) thick units.
- Access to underground utilities (plumbing, gas, electrical) is anticipated within the next decade. Pavers can be unzipped, the trench excavated and repaired, and the exact same materials reinstalled with zero visual evidence of the repair.
- Municipal stormwater regulations require on-site infiltration, allowing you to engineer a PICP system that manages runoff directly into the subgrade.
Written by
Sarah WhitfieldSarah Whitfield is a chartered quantity surveyor (MRICS) and construction cost analyst with 15 years of experience in material pricing, procurement strategy, and project budgeting. She earned her degree in Construction Management from the University of Reading (UK) and has worked on projects ranging from $2M custom homes to $180M mixed-use developments across North America and Europe. Sarah currently leads cost estimating for BuildMat Insight, maintaining a proprietary database of 4,000+ material price points updated quarterly. She is a frequent contributor to RSMeans cost data panels and has presented at the International Cost Engineering Council (ICEC) congress. Based in Denver, CO, Sarah is an avid trail runner and volunteer mentor for Women in Construction.
More from Sarah Whitfield
View all
Wood & Lumber
What Are the Different Types of Wood? A Builder's Guide
Compare structural softwoods, finish hardwoods, and engineered lumber. Analyze Janka ratings, MOE values, and 2026 pricing for construction.
Aug 4, 2026

Walls & Panels
Steel Framing vs Wood Framing: Corrosion and Moisture Defense
Compare steel framing vs wood framing for moisture resistance. Learn about galvanized coatings, condensation risks, and corrosion protection strategies.
Jul 21, 2026

Stone & Masonry
How to Cut Stone Veneer: Wet Saw vs Grinder Comparison
Compare the best tools for cutting stone veneer. We review wet saws, angle grinders, and chop saws to help you achieve clean, chip-free cuts.
Jul 21, 2026