Concrete Pad vs Metal Bar Foundations: Installation Guide
Compare concrete pad vs metal bar steel pier foundations. Get exact installation steps, load specs, frost-depth rules, and 2026 cost data for your build.

The Core Debate: Slab-on-Grade vs. Driven Steel Piers
When supporting structural loads—ranging from residential deck posts and shed frames to heavy HVAC condensers and solar array mounts—builders must choose between a continuous slab-on-grade or localized deep foundations. The decision of a concrete pad vs metal bar (steel pier/ground anchor) systems hinges on soil mechanics, frost depth, and load dynamics. A concrete pad distributes weight across a broad surface area, relying on subgrade friction and mass. A metal bar foundation transfers point loads vertically through unstable topsoil directly into load-bearing strata or bedrock.
Quick Decision Matrix
- Choose a Concrete Pad if: The load is broadly distributed (e.g., a 10x12 shed), the soil has high bearing capacity (dense sand/gravel), and the local frost line is shallow (under 12 inches).
- Choose Metal Bar Piers if: The load is concentrated (e.g., deck posts), the soil is expansive clay or poorly drained silt, or the frost line exceeds 36 inches, making continuous excavation cost-prohibitive.
Concrete Pad Installation: Specs, Steps, and Failure Points
A properly engineered concrete pad is not merely mud poured into a hole. According to the National Ready Mixed Concrete Association, residential and light-commercial pads require strict adherence to mix designs and subgrade preparation to prevent differential settlement and frost heave.
Material and Engineering Requirements
- Mix Design: 3,000 PSI for standard sheds and equipment; 4,000 PSI for heavy static loads or vehicular traffic. Maximum 3/4-inch aggregate.
- Subgrade: 4 to 6 inches of compacted 3/4-inch minus gravel (ASTM C33 standard). Must be compacted to 95% Proctor density.
- Reinforcement: 6x6 W2.9xW2.9 Welded Wire Fabric (WWF) or #4 (1/2-inch) rebar on an 18-inch grid, elevated on 2-inch dobies (chairs).
- Vapor Barrier: 10-mil or 15-mil cross-laminated polyethylene sheeting placed directly beneath the slab to prevent moisture migration.
Step-by-Step Installation Flow
- Excavation & Forming: Strip topsoil to undisturbed earth. Build forms using straight 2x6 or 2x8 lumber, braced every 3 feet with wooden stakes. Apply a form-release agent to prevent concrete adhesion.
- Base & Vapor Prep: Lay the vapor barrier, overlapping seams by 6 inches and taping with moisture-resistant tape. Add the gravel base and compact using a vibratory plate compactor in two passes.
- Reinforcement Placement: Set the rebar grid or WWF on chairs. Ensure steel is at least 2 inches away from the form edges to prevent rust-jacking.
- Pour & Finishing: Pour the concrete continuously. Strike off (screed) the surface using a straight aluminum edge. Float with a bull float to embed aggregate, then finish with a steel trowel for a hard, dense surface.
- Curing & Jointing: Cut control joints at 10-foot intervals (or 1.5x the slab thickness in feet) using an early-entry saw within 4 hours of finishing to control shrinkage cracking. Wet-cure for 7 days or apply a membrane-forming curing compound.
Metal Bar (Steel Pier) Installation: Specs and Execution
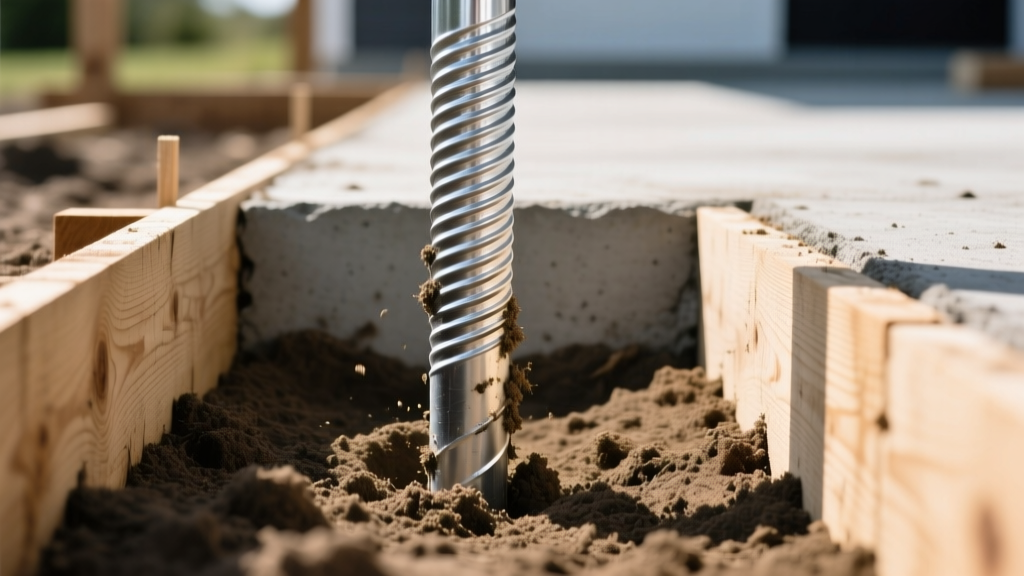
When the comparison shifts to the metal bar side of the equation, we are referring to structural steel piers, ground screws, or helical anchors. These are typically 2-3/8" or 2-7/8" outer diameter (OD) galvanized steel shafts that bypass weak surface soils entirely.
Driven vs. Helical Steel Bars
Smooth-walled steel bars are impact-driven using a hydraulic breaker or manual slide hammer, relying on skin friction and end-bearing on bedrock. Helical metal bars feature welded steel plates (helices) and are torqued into the ground like a screw, providing immediate load-bearing capacity without the need for concrete curing time.
Step-by-Step Installation Flow
- Utility Clearance: Call 811 to mark underground utilities. Metal bars driven blindly can puncture gas lines or sever fiber-optic cables.
- Pilot Hole (Optional): For impact-driven smooth bars in dense clay, drill a 1-inch pilot hole to a depth of 3 feet to maintain plumb alignment during driving.
- Driving the Pier: Attach the drive head. Use a hydraulic torque motor (for helical) or a rotary hammer/pneumatic driver (for smooth bars). Monitor the plumb line continuously; a deviation of more than 2 degrees compromises the lateral load capacity.
- Depth Verification: Drive the bar until it reaches 'refusal' (bedrock) or achieves the target torque (e.g., 2,500 ft-lbs for helical piers, which correlates to a 10,000 lb ultimate capacity).
- Bracket Attachment: Cut the exposed shaft to grade using an abrasive chop saw. Bolt a hot-dipped galvanized post base (such as the Simpson Strong-Tie PB44 or DPB66) to the pier cap using 5/8-inch structural through-bolts.
Head-to-Head Comparison Matrix
| Feature | Concrete Pad (Slab-on-Grade) | Metal Bar (Steel Pier System) |
|---|---|---|
| Load Distribution | Broad, continuous surface area | Concentrated point loads |
| Frost Line Sensitivity | High (requires thickened edges or deep trenches) | Low (shaft slides past frost zone) |
| Cure/Wait Time | 7 to 28 days for full structural strength | Immediate (load-bearing upon installation) |
| Expansive Soil Performance | Poor (prone to cracking and differential lift) | Excellent (bypasses active soil layer) |
| Site Disruption | High (excavation, forming, concrete trucks) | Low (minimal soil removal, hand-carried equipment) |
Cost and ROI Breakdown (2026 Estimates)
Material and labor costs have stabilized in 2026, but the economic comparison depends heavily on the footprint of the structure.
- Concrete Pad Costs: Expect to pay $8.00 to $14.00 per square foot for a fully formed, reinforced 4-inch slab. A 10x10 pad (100 sq ft) will cost between $800 and $1,400. Costs scale linearly with area.
- Metal Bar Pier Costs: Steel piers are priced per point, averaging $125 to $250 per pier installed (including the bracket and hardware). A 10x10 deck requiring 9 piers will cost between $1,125 and $2,250.
The Break-Even Point: For small footprints (under 50 sq ft), metal bars are often cheaper and faster. For large footprints (over 150 sq ft), a concrete pad becomes significantly more cost-effective per square foot of supported area.
Edge Cases and Critical Failure Modes
Understanding how these systems fail is crucial for long-term structural integrity.
Concrete Pad Failures
The most common failure is plastic shrinkage cracking, occurring when the surface dries faster than the bleed water can rise, usually due to high wind or low humidity during the pour. This is mitigated by applying an evaporation retardant. A second major failure is corner spalling, caused by cutting control joints too close to the edge of the slab. Always maintain a minimum distance of 24 inches between a control joint and the slab edge.
Metal Bar Corrosion and Shift
Steel piers fail primarily through lateral deflection in loose, uncompacted topsoil. If the top 3 feet of soil is soft loam, the metal bar can bend under heavy lateral wind loads. This requires the use of a stiffening sleeve or concrete collar at the ground line. Furthermore, corrosion is a fatal flaw if the wrong steel is used. According to the American Galvanizers Association, structural ground piers must be hot-dipped galvanized to ASTM A153 standards, providing a minimum 2.0 mil zinc coating thickness to ensure a 50-year service life in moderately corrosive soils. Electroplated or painted bars will rust through at the ground-line interface within a decade.
Final Verdict: Matching the Foundation to the Load
The choice between a concrete pad vs metal bar foundation is not about which material is universally superior, but which geometry matches your specific site conditions. Use a reinforced concrete pad for broad, static loads on stable, well-draining soils where frost heave is easily managed with a thickened edge. Deploy driven or helical metal bar piers for concentrated structural posts, sites with deep frost lines, or locations with expansive clay where a slab would inevitably crack and shift.
Written by
Sarah WhitfieldSarah Whitfield is a chartered quantity surveyor (MRICS) and construction cost analyst with 15 years of experience in material pricing, procurement strategy, and project budgeting. She earned her degree in Construction Management from the University of Reading (UK) and has worked on projects ranging from $2M custom homes to $180M mixed-use developments across North America and Europe. Sarah currently leads cost estimating for BuildMat Insight, maintaining a proprietary database of 4,000+ material price points updated quarterly. She is a frequent contributor to RSMeans cost data panels and has presented at the International Cost Engineering Council (ICEC) congress. Based in Denver, CO, Sarah is an avid trail runner and volunteer mentor for Women in Construction.
More from Sarah Whitfield
View all
Wood & Lumber
What Are the Different Types of Wood? A Builder's Guide
Compare structural softwoods, finish hardwoods, and engineered lumber. Analyze Janka ratings, MOE values, and 2026 pricing for construction.
Aug 4, 2026

Walls & Panels
Steel Framing vs Wood Framing: Corrosion and Moisture Defense
Compare steel framing vs wood framing for moisture resistance. Learn about galvanized coatings, condensation risks, and corrosion protection strategies.
Jul 21, 2026

Stone & Masonry
How to Cut Stone Veneer: Wet Saw vs Grinder Comparison
Compare the best tools for cutting stone veneer. We review wet saws, angle grinders, and chop saws to help you achieve clean, chip-free cuts.
Jul 21, 2026