Concrete vs Wood Deck: Ultimate Material & Cost Comparison
Compare concrete vs wood deck costs, lifespans, and structural requirements. Expert guide to choosing the right outdoor material for your site.

The Core Dilemma: Poured Concrete Patios vs. Timber Framing
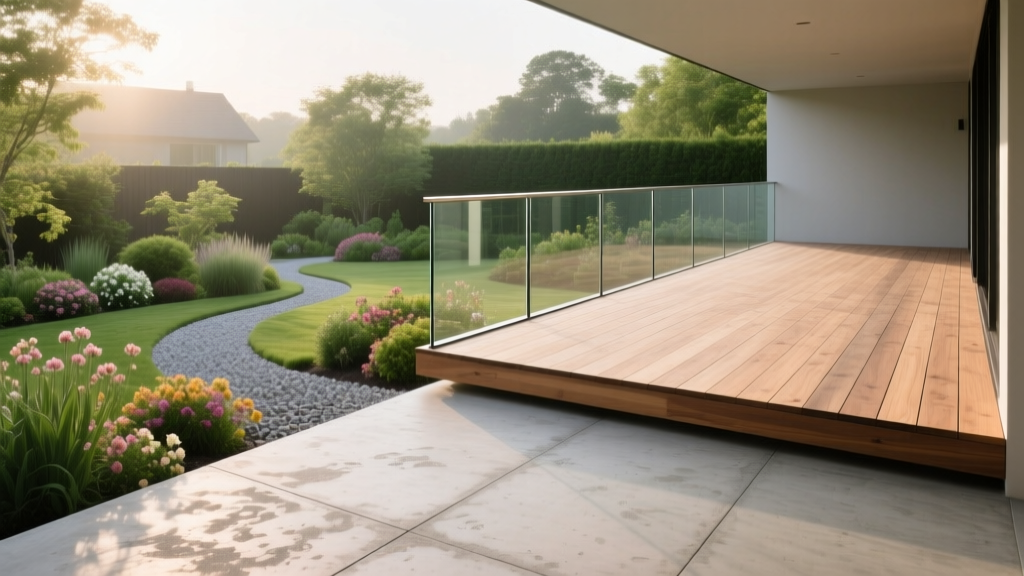
Selecting the right foundation for an outdoor living space requires balancing site topography, structural load requirements, and long-term maintenance budgets. The debate between a poured concrete patio and a framed wood deck is rarely a simple aesthetic choice; it is fundamentally an engineering decision dictated by soil bearing capacity, frost depths, and elevation changes. While concrete excels at grade-level applications where thermal mass and compressive strength are paramount, wood decking provides unmatched versatility for elevated structures, sloped terrains, and rapid water shedding.
Head-to-Head Material Matrix
Before evaluating specific design applications, it is critical to understand the baseline performance metrics of both materials under standard residential loading conditions (typically 40 PSF live load and 10 PSF dead load).
| Performance Metric | Poured Concrete (Grade-Level) | Pressure-Treated Wood Deck | Tropical Hardwood Deck (Ipe) |
|---|---|---|---|
| Initial Cost (per sq. ft.) | $8.00 - $15.00 | $18.00 - $26.00 | $35.00 - $55.00+ |
| Expected Lifespan | 30 - 50+ years | 15 - 20 years | 25 - 40 years |
| Structural Support | Direct soil bearing (2000 PSF min) | Pier and beam / helical piles | Pier and beam / helical piles |
| Annual Maintenance Cost | $0.15 - $0.30 / sq. ft. | $1.50 - $3.00 / sq. ft. | $0.75 - $1.50 / sq. ft. |
| Freeze-Thaw Vulnerability | Moderate (requires air-entrainment) | Low (if properly flashed and vented) | Very Low (dense cellular structure) |
Application Showcase: Where Each Material Excels
Grade-Level Stamped Concrete (The Terrain Hugger)
Concrete is the undisputed champion for flat or gently sloping lots where the outdoor space sits directly on the earth. A properly engineered concrete slab acts as a monolithic wear surface that distributes dynamic loads evenly across the subgrade. For residential patios, the American Concrete Institute (ACI) recommends a minimum compressive strength of 3,000 PSI, though 4,000 PSI is the modern standard for regions experiencing severe freeze-thaw cycles.
Stamped and stained concrete applications can mimic natural flagstone or slate, offering high-end aesthetics without the differential settling issues associated with dry-laid pavers. Control joints must be saw-cut within 12 to 24 hours of pouring, spaced at intervals no greater than 1.5 times the slab thickness in feet (typically every 10 feet for a 4-inch slab) to dictate where shrinkage cracking occurs.
Elevated Wood Decking (The Slope and View Specialist)
When the application requires a second-story balcony, a walkout basement transition, or navigating a steeply sloped backyard, wood framing becomes structurally and economically superior. Building a retaining wall and backfilling compacted soil to support a concrete pad on a slope is prohibitively expensive and risks hydrostatic pressure failures. Instead, a wood deck transfers point loads through structural posts to isolated concrete footings poured below the local frost line.
Modern pressure-treated Southern Yellow Pine (SYP) remains the workhorse for structural framing. According to data from the USDA Forest Products Laboratory (FPL), SYP #2 grade offers exceptional bending strength, allowing 2x10 joists spaced at 16 inches on-center to span up to 14 feet and 11 inches. However, the Achilles heel of wood framing is moisture entrapment at the joist-to-decking interface.
Deep Dive: True Cost of Ownership Over 25 Years
Contractors frequently quote initial installation costs, which heavily favors basic concrete. However, analyzing the 25-year lifecycle cost reveals a different financial narrative, particularly when comparing standard concrete to high-end hardwoods or modified woods.
- Standard Broom-Finish Concrete: At $10 per sq. ft. installed, a 400 sq. ft. patio costs $4,000. Over 25 years, applying a silane/siloxane penetrating sealer every three years at $0.25 per sq. ft. adds $1,000. Total 25-Year Cost: $5,000.
- Pressure-Treated Pine Deck: At $22 per sq. ft. installed, the 400 sq. ft. deck costs $8,800. Sanding and reapplying penetrating oil stain every two years at $2.00 per sq. ft. adds $20,000 over 25 years. Furthermore, structural joists typically require replacement around year 20 ($4,000). Total 25-Year Cost: $32,800.
- Thermally Modified Ash Deck: At $32 per sq. ft. installed, the cost is $12,800. Because thermal modification alters the wood's cellular structure to resist rot and dimensional movement, maintenance is limited to UV-protective oil every four years ($4,000). Total 25-Year Cost: $16,800.
While concrete wins on pure lifecycle economics, wood decks offer a higher return on investment regarding property valuation and usable square footage in elevated applications.
Structural and Site-Specific Constraints
Site conditions dictate material viability more than personal preference. Evaluate the following constraints before finalizing your material choice:
- Soil Bearing Capacity: Undisturbed soil typically offers 2,000 to 3,000 PSF bearing capacity. Expansive clays or poorly draining silts may require soil remediation or deep foundations (piers) before a concrete slab can be poured. Wood decks bypass this by transferring loads to deep footings.
- Frost Heave Dynamics: In regions with frost depths exceeding 36 inches, concrete slabs are highly susceptible to differential heaving if the subgrade is not properly compacted and drained. The North American Deck and Railing Association (NADRA) frequently cites frost-heaved footings as a primary cause of ledger board detachment in wood decks.
- Drainage and Grading: Concrete patios require a minimum slope of 1/4 inch per foot away from the structure to prevent water intrusion at the foundation. Wood decks, being permeable, allow water to pass through to the grade below, though the sub-grade must still be sloped and covered with landscape fabric to prevent mud splash-back and weed growth.
Expert Decision Framework
Use this conditional logic to determine the optimal material for your specific application:
- Choose Poured Concrete If: The site is flat or requires less than 12 inches of grading; the space is primarily grade-level; you want to integrate radiant heating tubing for year-round use; or your primary goal is minimizing long-term maintenance and lifecycle costs.
- Choose Wood Framing If: The site features a slope greater than 10%; you require a second-story or elevated walkout application; you need to preserve existing tree root systems (using helical piles instead of continuous trench footings); or you require integrated under-deck storage or utility access.
Frequently Asked Questions
Can I transition directly from a concrete patio to a wood deck?
Yes, but the transition detail is critical. Never bolt a wood ledger board directly into a decorative concrete patio slab. The wood must be attached to the structural foundation wall of the house using structural lag screws or through-bolts with epoxy anchors, and a minimum 1/2-inch air gap must be maintained between the wood decking and the concrete edge to prevent moisture wicking and rot.
Does concrete increase property value as much as a wood deck?
Generally, elevated wood decks and outdoor living structures yield a higher percentage of cost recouped at resale (often 70-80%) compared to basic grade-level concrete patios (40-50%). However, high-end stamped concrete with integrated outdoor kitchens and fire features can match or exceed the ROI of a standard pressure-treated deck.
What is the best fastener for wood decks to prevent rust stains?
Avoid standard galvanized or electroplated screws. Modern pressure-treated lumber contains high levels of copper (ACQ or CA-C preservatives), which rapidly corrodes standard zinc coatings. Always specify hot-dipped galvanized (HDG) fasteners meeting ASTM A153, or Type 304/316 stainless steel for coastal environments within five miles of saltwater.
Written by
Elena RodriguezElena Rodriguez is a civil engineer and technical writer specializing in concrete technology, masonry systems, and ASTM/ACI compliance. She earned her B.S. in Civil Engineering from Texas A&M University and spent a decade at a materials testing laboratory, performing over 2,000 concrete compressive strength tests and masonry prism evaluations. Elena is an ACI-certified Field Testing Technician (Grade I) and a member of ASTM Committee C12 on Natural Building Stone. She currently consults on forensic engineering cases involving concrete failures and moisture intrusion. Based in San Antonio, TX, Elena is a proud member of the Society of Women Engineers (SWE) and coaches her daughter's FIRST Robotics team.
More from Elena Rodriguez
View all
Walls & Panels
Cost Analysis: Light Gauge Steel Framing Advantages and Disadvantages
Evaluate light gauge steel framing advantages and disadvantages through a strict cost analysis lens, comparing material, labor, and lifecycle expenses.
Aug 4, 2026

Walls & Panels
Gypsum Board Types: Exact Specifications, Thickness & Dimensions
Compare standard, Type X, and moisture-resistant gypsum board types. Get exact specifications, thicknesses, dimensions, and ASTM standards for your project.
Aug 4, 2026

Fire Resistance
Best Fire-Resistant Outdoor Decking Materials: 2026 Buyer Guide
Discover the best fire-resistant outdoor decking materials for 2026. Compare Class A PVC, aluminum, and hardwood options for WUI compliance and safety.
Aug 4, 2026