Concrete House vs Wood House: Complete Build & Cost Guide
Compare concrete house vs wood house framing costs, durability, energy efficiency, and build times to choose the right structural material.

The Core Structural Debate: ICF vs. Advanced Wood Framing
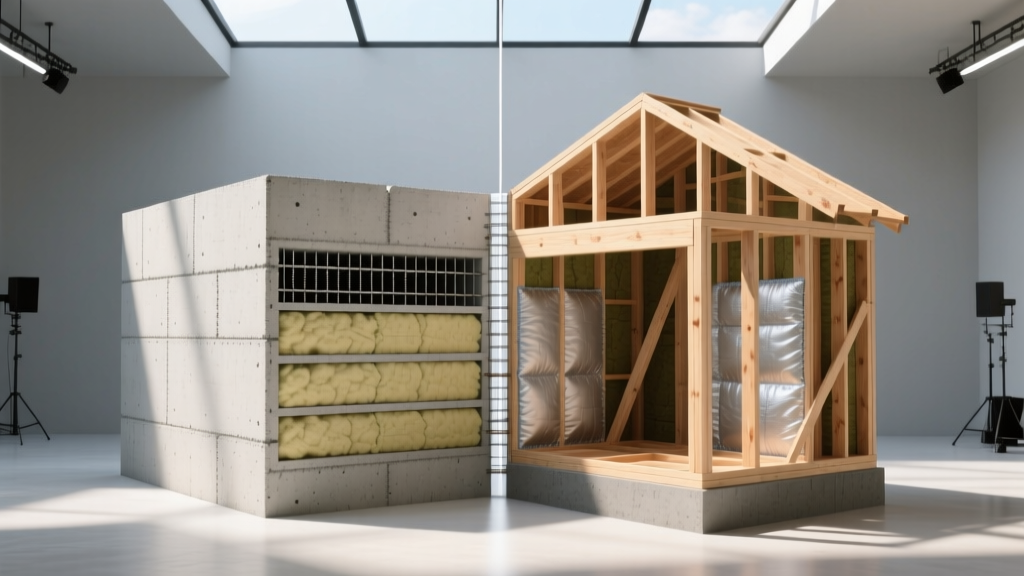
Choosing between a concrete house and a wood house is no longer just a matter of regional tradition; it is a calculated decision involving thermodynamics, disaster resilience, and lifecycle economics. When evaluating a concrete house vs wood house, modern construction requires comparing Insulating Concrete Forms (ICF)—such as Fox Blocks or Nudura—against advanced 2x6 wood framing paired with continuous exterior insulation systems like ZIP System. This guide breaks down the empirical data, hidden costs, and structural realities of both systems for residential builds.
Material Baseline Definitions
- ICF Concrete Assembly: Interlocking expanded polystyrene (EPS) foam blocks stacked dry, braced, and filled with 5,000 PSI reinforced concrete. Yields a continuous R-22 to R-26 wall with massive thermal mass.
- Advanced Wood Assembly: 2x6 studs at 24-inch on-center spacing, filled with closed-cell spray foam or dense-pack cellulose (R-21), wrapped in a structural insulated sheathing (R-6 to R-10 continuous). Yields an effective R-27 to R-31 wall, subject to thermal bridging at the studs.
Head-to-Head Cost and Performance Matrix
While wood framing maintains a lower upfront material cost, the gap narrows significantly when factoring in labor, air-sealing requirements, and long-term insurance premiums. The following data reflects 2026 national averages for a standard 2,500-square-foot, two-story residential shell.
| Metric | ICF Concrete Wall System | Advanced 2x6 Wood Framing |
|---|---|---|
| Material Cost (per sq. ft. of wall area) | $14.50 - $18.00 | $9.00 - $12.50 |
| Labor & Equipment Cost (per sq. ft.) | $10.00 - $14.00 | $9.50 - $13.00 |
| Total Shell Wall Cost | $24.50 - $32.00 / sq. ft. | $18.50 - $25.50 / sq. ft. |
| Air Sealing Labor Required | Minimal (inherent in monolithic pour) | High (taping, fluid-applied membranes) |
| Homeowners Insurance Discount | 15% - 25% (Wind/Fire rated) | 0% - 5% (Standard rates) |
| Expected Wall Lifespan | 100+ years | 40 - 60 years (moisture dependent) |
The Hidden Cost of Air Sealing
Wood framing requires meticulous air-sealing to meet modern IECC (International Energy Conservation Code) standards. A high-performance wood home requires fluid-applied membranes, specialized tapes, and blower-door-directed caulking, adding $3,500 to $6,000 in labor and materials to a standard build. ICF walls are inherently monolithic; the concrete core acts as a perfect air barrier, eliminating this secondary trade cost entirely.
Durability, Lifespan, and Climate Resilience
The structural divergence between concrete and wood becomes most apparent under environmental stress. Concrete is impervious to biological degradation, while wood remains susceptible to moisture intrusion and biological threats.
According to FEMA Safe Room Guidelines, reinforced ICF walls can withstand wind speeds exceeding 250 mph and resist projectile impacts from wind-borne debris. Standard wood-framed walls fail catastrophically at wind loads exceeding 130 mph unless heavily reinforced with specialized steel tie-downs and structural sheathing, which adds significant cost.
Moisture and Biological Vulnerabilities
Wood framing requires a precise balance of vapor retarders. If a wood wall assembly traps moisture due to an interior vapor barrier error or exterior cladding leak, the studs are prone to dry rot and mold colonization within 24 to 48 months. Concrete does not rot, warp, or provide a food source for termites. In coastal or high-humidity climates, the Portland Cement Association notes that ICF eliminates the risk of structural degradation from salt spray and driving rain.
Energy Efficiency and Thermal Mass Dynamics
Comparing R-values alone is a flawed metric when evaluating a concrete house vs wood house. R-value measures thermal resistance (how well a material stops heat transfer), but it ignores thermal mass (a material's ability to absorb and store heat).
The Flywheel Effect
Concrete possesses high thermal mass. In climates with high diurnal temperature swings (hot days, cool nights), the concrete core absorbs heat during the day, delaying the heat transfer into the living space. At night, as temperatures drop, the concrete releases the stored heat. This 'flywheel effect' flattens HVAC load peaks, allowing for smaller, less expensive heating and cooling equipment. Wood framing lacks this mass; it responds almost instantly to exterior temperature shifts, causing HVAC systems to cycle on and off frequently.
According to the Department of Energy, homes built with ICF walls typically require 20% to 30% less energy for heating and cooling compared to wood-framed homes with identical nominal R-values, primarily due to the elimination of thermal bridging and superior airtightness.
Acoustic Performance (STC Ratings)
Sound Transmission Class (STC) measures a wall's ability to block airborne noise. A standard 2x6 wood wall with fiberglass batts and standard drywall achieves an STC of roughly 36 to 40. An ICF wall, utilizing the mass of the concrete core sandwiched between foam and drywall, natively achieves an STC of 50 to 55. This makes concrete vastly superior for homes located near highways, airports, or in high-density urban zones.
Construction Timeline and Labor Availability
The theoretical speed of construction often clashes with the reality of local labor markets.
The Subcontractor Bottleneck
Wood framing crews are ubiquitous. A skilled framing crew can stick-frame, sheath, and wrap a 2,500-square-foot home in 10 to 14 working days. ICF installation is highly specialized. The blocks must be stacked perfectly plumb, heavily braced to withstand the hydrostatic pressure of wet concrete, and poured in specific 'lifts' (usually 4 feet at a time) to prevent blowouts. If your local market lacks certified ICF installers, you will pay a premium to bring in a specialized crew, and scheduling delays can add 3 to 5 weeks to your critical path.
The most common and expensive failure mode in ICF construction is a form blowout during the concrete pour. This occurs when bracing is inadequate or the concrete slump is too wet, causing the EPS forms to burst. Repairing a blowout requires halting the pour, rebuilding the form, cleaning up spilled concrete, and paying for the wasted material. Always mandate that your general contractor uses engineered aluminum bracing systems rather than makeshift lumber braces.
Decision Matrix: When to Choose Concrete Over Wood
Use this framework to determine which structural system aligns with your specific build parameters:
Choose ICF Concrete If:
- You are building in a high-wind or seismic zone: The structural continuity and sheer strength of reinforced concrete provide unmatched life-safety benefits.
- Acoustic isolation is a priority: You are building near loud infrastructure or require soundproofing for home theaters and multi-generational living layouts.
- You plan to hold the property for 20+ years: The combination of near-zero maintenance, structural longevity, and compounding insurance discounts yields a superior long-term ROI.
- You are targeting Net-Zero or Passive House certification: The inherent airtightness and thermal mass of ICF drastically reduce the mechanical load required to achieve these rigorous standards.
Choose Advanced Wood Framing If:
- Upfront capital is strictly constrained: Wood remains 15% to 25% cheaper at the shell stage, freeing up cash for interior finishes or land acquisition.
- You are in a highly remote area: Transporting heavy ICF blocks and concrete pump trucks to off-grid or mountainous sites can result in prohibitive logistics fees.
- Complex architectural geometry is required: While ICF can handle curves and radii, complex rooflines, multiple bump-outs, and intricate dormers are significantly faster and cheaper to execute with wood framing.
- Local labor markets lack ICF expertise: Forcing an inexperienced crew to build with ICF is a recipe for costly errors; stick with the material your local trades have mastered.
Written by
Sarah WhitfieldSarah Whitfield is a chartered quantity surveyor (MRICS) and construction cost analyst with 15 years of experience in material pricing, procurement strategy, and project budgeting. She earned her degree in Construction Management from the University of Reading (UK) and has worked on projects ranging from $2M custom homes to $180M mixed-use developments across North America and Europe. Sarah currently leads cost estimating for BuildMat Insight, maintaining a proprietary database of 4,000+ material price points updated quarterly. She is a frequent contributor to RSMeans cost data panels and has presented at the International Cost Engineering Council (ICEC) congress. Based in Denver, CO, Sarah is an avid trail runner and volunteer mentor for Women in Construction.
More from Sarah Whitfield
View all
Wood & Lumber
What Are the Different Types of Wood? A Builder's Guide
Compare structural softwoods, finish hardwoods, and engineered lumber. Analyze Janka ratings, MOE values, and 2026 pricing for construction.
Aug 4, 2026

Walls & Panels
Steel Framing vs Wood Framing: Corrosion and Moisture Defense
Compare steel framing vs wood framing for moisture resistance. Learn about galvanized coatings, condensation risks, and corrosion protection strategies.
Jul 21, 2026

Stone & Masonry
How to Cut Stone Veneer: Wet Saw vs Grinder Comparison
Compare the best tools for cutting stone veneer. We review wet saws, angle grinders, and chop saws to help you achieve clean, chip-free cuts.
Jul 21, 2026