Concrete as a Building Material: A Comprehensive Structural Guide
An expert guide to concrete as a building material, covering mix designs, structural performance, 2026 cost data, and failure mitigation strategies.
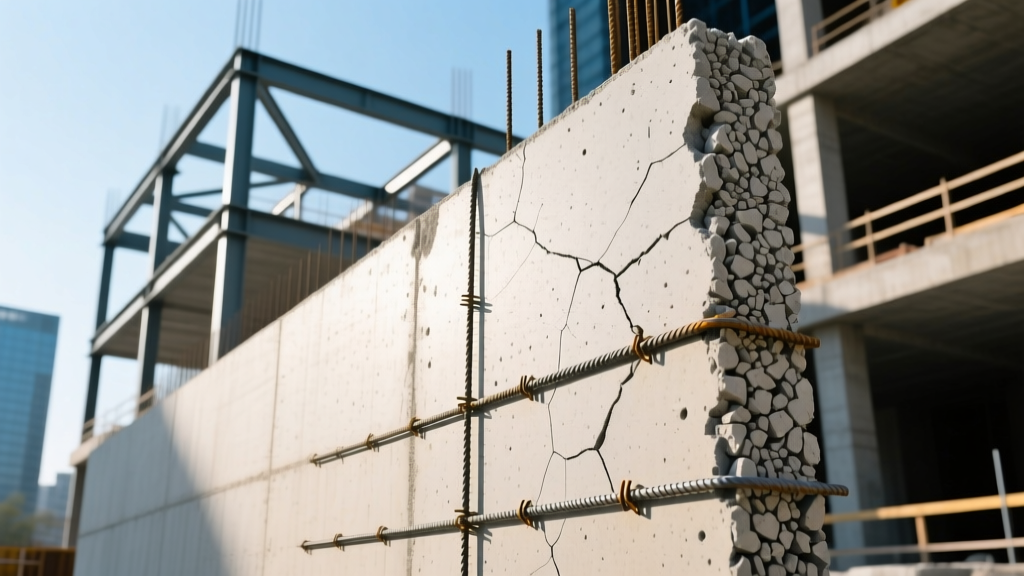
The Core Composition: Engineering the Mix
Concrete as a building material derives its structural integrity from a precise chemical reaction rather than simple drying. When Portland cement reacts with water, it forms calcium silicate hydrate (C-S-H) gel, the primary binder that locks aggregates into a rigid matrix. Optimizing this reaction requires strict control over the water-cement (w/c) ratio. A lower w/c ratio (0.35 to 0.40) yields higher compressive strength and lower permeability, but reduces workability. To maintain workability without adding water, modern mix designs utilize polycarboxylate ether (PCE) superplasticizers, which disperse cement particles electrostatically, allowing for high-strength, low-slump mixes that flow easily into complex formwork.
Supplementary Cementitious Materials (SCMs)
Relying solely on Ordinary Portland Cement (OPC) is increasingly rare in commercial structural applications. SCMs are integrated to improve durability and reduce the carbon footprint. Fly ash (Class F) and ground granulated blast-furnace slag (GGBFS) react with the calcium hydroxide byproduct of cement hydration to form additional C-S-H. This secondary reaction densifies the microstructure, significantly reducing chloride ion penetration and mitigating the risk of rebar corrosion in marine or de-icing environments.
Structural Performance Matrix
Selecting the correct concrete class is critical for structural viability and cost efficiency. The following matrix outlines standard classifications used in modern commercial and residential construction.
| Concrete Type | Compressive Strength (28-Day) | Typical Slump | Primary Application | Cost Multiplier |
|---|---|---|---|---|
| Normal Weight (Standard) | 2,500 - 4,000 psi | 4 - 5 inches | Residential slabs, footings, non-structural flatwork | 1.0x (Baseline) |
| High-Strength | 6,000 - 10,000 psi | 6 - 8 inches | High-rise columns, transfer girders, post-tensioned slabs | 1.4x - 1.8x |
| Self-Consolidating (SCC) | 4,000 - 8,000 psi | 8 - 10+ inches (Flowing) | Dense rebar congestions, architectural precast, complex formwork | 1.5x - 2.0x |
| Ultra-High Performance (UHPC) | 18,000 - 30,000+ psi | N/A (Highly viscous) | Bridge deck overlays, blast-resistant facades, seismic retrofits | 8.0x - 12.0x |
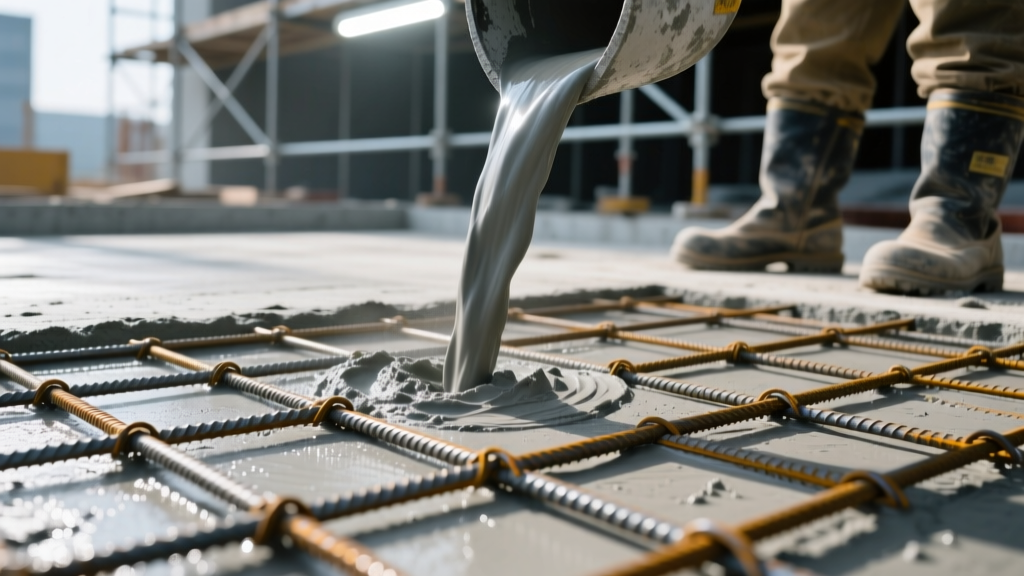
Environmental Dynamics and Thermal Mass
One of the most misunderstood properties of concrete as a building material is its thermal performance. Concrete has a low R-value (approximately R-0.1 per inch), meaning it is a poor insulator. However, its high thermal mass allows it to absorb, store, and slowly release heat. In passive solar building designs, exposing concrete floors or Trombe walls to direct winter sunlight absorbs heat during the day and radiates it at night, stabilizing indoor temperature fluctuations and reducing HVAC loads by up to 15% in specific climate zones.
To address the high embodied carbon of traditional OPC, Limestone Calcined Clay Cement (LC3) is rapidly gaining specification in green building projects. By replacing up to 50% of the clinker with calcined clay and limestone, LC3 reduces CO2 emissions by 30% to 40% while matching the 28-day compressive strength of standard CEM I cement. Specify LC3 when targeting LEED v5 or Living Building Challenge certifications.
Cost Breakdown and Economic Viability
Budgeting for structural concrete requires looking beyond the per-yard material cost. Placement, finishing, and curing represent significant labor and equipment variables. The following data reflects average US commercial pricing for Q1 2026.
| Cost Component | Unit | Average Cost Range | Variables & Notes |
|---|---|---|---|
| Ready-Mix Concrete (4,000 psi) | Per Cubic Yard | $145 - $175 | Increases $8-$12/yd³ for every 50 miles beyond plant radius. |
| Concrete Pump Truck | Per Day + Volume | $950 base + $35/yd³ | Required for pours over 150 sq ft or elevated decks. |
| Epoxy-Coated Rebar (#5) | Per Pound | $0.95 - $1.30 | Material only; tie and place labor adds $0.40 - $0.60/lb. |
| Power Trowel Finishing | Per Square Foot | $0.85 - $1.40 | Includes floating, troweling, and broom or smooth finish. |
| Wet Curing (Blankets/Burlap) | Per Square Foot | $0.15 - $0.25 | Mandatory for 7 days to prevent plastic shrinkage cracking. |
Common Failure Modes and Mitigation Strategies
Despite its compressive strength, concrete is vulnerable to specific chemical and environmental degradation pathways. Identifying these early in the design phase prevents catastrophic structural failures.
- Alkali-Silica Reaction (ASR): Often termed 'concrete cancer,' ASR occurs when reactive silica in certain aggregates (like chert or strained quartz) reacts with alkali hydroxides in the cement pore solution. This forms an expansive gel that absorbs water, causing internal cracking and map-pattern surface checking. Mitigation: Test aggregates per ASTM C1260. If reactive, replace 20% to 30% of the cement with Class F fly ash or slag to reduce the alkalinity of the pore solution.
- Sulfate Attack: Soils or groundwater containing high levels of sulfates (common in coastal and arid regions) react with the tricalcium aluminate (C3A) in Portland cement to form ettringite. This reaction causes severe expansion and spalling. Mitigation: Specify ASTM C150 Type V cement, which has a strictly limited C3A content (under 5%), and maintain a w/c ratio below 0.45 to minimize permeability.
- Carbonation-Induced Corrosion: Over decades, atmospheric CO2 penetrates concrete pores, reacting with calcium hydroxide to lower the pH from 13 to below 9. This depassivates the protective oxide layer on embedded steel rebar, leading to rust, expansion, and concrete spalling. Mitigation: Ensure minimum clear cover over rebar (typically 1.5 to 2 inches per ACI 318) and apply penetrating silane/siloxane sealers to block CO2 ingress.
Code Compliance and Industry Standards
Engineering concrete as a building material requires strict adherence to established testing and structural codes. The American Concrete Institute (ACI) publishes ACI 318 (Building Code Requirements for Structural Concrete), which dictates minimum reinforcement ratios, development lengths, and shear capacity calculations. For material testing, compressive strength is verified via ASTM C39, requiring cylindrical specimens to be cured in a controlled environment (73.4 ± 3.0°F) before being crushed at 7 and 28 days. Furthermore, cold weather concreting must follow ACI 306 guidelines, which mandate maintaining the concrete temperature above 50°F for a minimum of 3 to 7 days depending on the structural element's size, ensuring the hydration process is not halted by early-age freezing.
Written by
Elena RodriguezElena Rodriguez is a civil engineer and technical writer specializing in concrete technology, masonry systems, and ASTM/ACI compliance. She earned her B.S. in Civil Engineering from Texas A&M University and spent a decade at a materials testing laboratory, performing over 2,000 concrete compressive strength tests and masonry prism evaluations. Elena is an ACI-certified Field Testing Technician (Grade I) and a member of ASTM Committee C12 on Natural Building Stone. She currently consults on forensic engineering cases involving concrete failures and moisture intrusion. Based in San Antonio, TX, Elena is a proud member of the Society of Women Engineers (SWE) and coaches her daughter's FIRST Robotics team.
More from Elena Rodriguez
View all
Walls & Panels
Cost Analysis: Light Gauge Steel Framing Advantages and Disadvantages
Evaluate light gauge steel framing advantages and disadvantages through a strict cost analysis lens, comparing material, labor, and lifecycle expenses.
Aug 4, 2026

Walls & Panels
Gypsum Board Types: Exact Specifications, Thickness & Dimensions
Compare standard, Type X, and moisture-resistant gypsum board types. Get exact specifications, thicknesses, dimensions, and ASTM standards for your project.
Aug 4, 2026

Fire Resistance
Best Fire-Resistant Outdoor Decking Materials: 2026 Buyer Guide
Discover the best fire-resistant outdoor decking materials for 2026. Compare Class A PVC, aluminum, and hardwood options for WUI compliance and safety.
Aug 4, 2026