Comparing Cement Siding Materials: Types, Costs, and Installation
Compare exterior cement siding materials including fiber cement, stucco, and precast panels. Explore 2026 costs, installation specs, and durability data.

Cement siding materials encompass a diverse range of exterior cladding systems where Portland cement acts as the primary structural binder. Unlike vinyl, wood, or engineered polymers, cement-based claddings offer exceptional dimensional stability, non-combustibility, and resistance to biological degradation. For architects, builders, and homeowners evaluating exterior envelopes in 2026, understanding the distinct chemical compositions, installation tolerances, and lifecycle costs of these materials is critical to preventing premature envelope failure.
The Three Primary Cement Siding Categories
Fiber Cement (Autoclaved and Air-Cured)
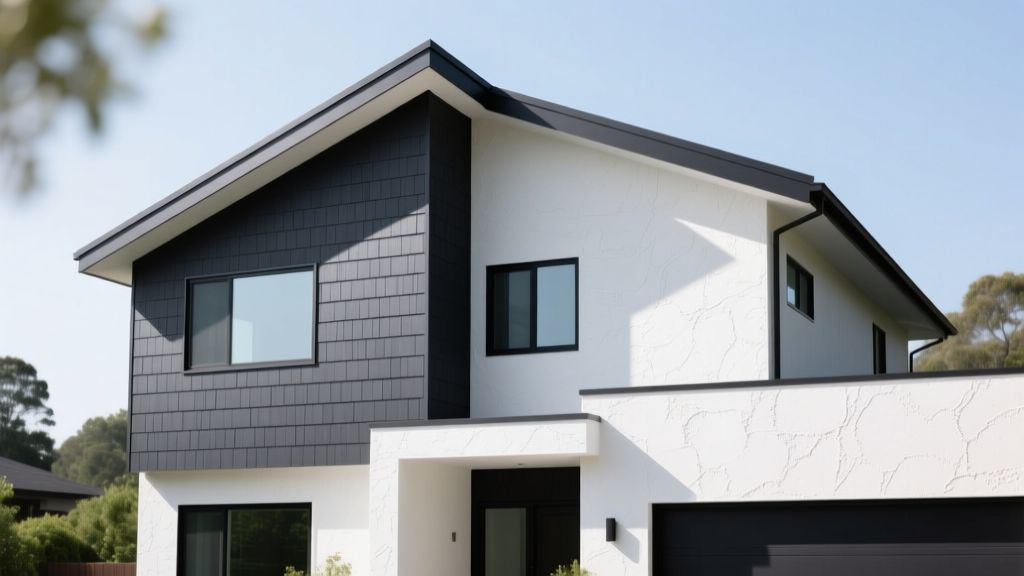
Fiber cement dominates the residential and light-commercial market. Modern formulations replace historical asbestos with refined cellulose fibers, silica sand, and Portland cement. The manufacturing process involves extruding the slurry into sheets and curing them in an autoclave—a high-pressure steam chamber that accelerates the hydration process, yielding a dense, stable product that meets ASTM C1186 standards. Leading manufacturers like James Hardie (HardiePlank) and Allura produce lap, vertical panel, and shingle profiles. Autoclaved fiber cement exhibits minimal thermal expansion (approximately 0.0000055 in/in/°F), significantly reducing joint separation compared to PVC or wood alternatives.
Portland Cement Stucco (Traditional 3-Coat Systems)
Traditional stucco is a continuous, monolithic cementitious membrane applied directly to the building envelope. A code-compliant 3-coat system (governed by ASTM C926) consists of a scratch coat, a brown coat, and a finish coat, totaling 7/8-inch to 1-inch in thickness. It is applied over self-furring galvanized wire lath and a weather-resistive barrier (WRB). While highly impact-resistant and fireproof, stucco is inherently brittle and prone to hairline cracking if the substrate experiences deflection or if control joints are improperly spaced. According to the U.S. Environmental Protection Agency (EPA) moisture control guidelines, stucco systems must be paired with rigorous flashing and drainage planes to prevent moisture entrapment against wood framing.
Architectural Precast and GFRC Panels
For commercial facades and high-end modern residential builds, Glass Fiber Reinforced Concrete (GFRC) and architectural precast panels provide a premium cementitious cladding. GFRC utilizes alkali-resistant glass fibers instead of cellulose, allowing for thinner profiles (typically 1/2-inch to 3/4-inch) and complex 3D geometries without the massive weight of traditional precast. These panels are factory-cast, acid-washed, and sealed before being mechanically anchored to a structural steel or aluminum sub-frame on-site.
2026 Material Comparison and Cost Matrix
Pricing for cementitious claddings varies heavily based on substrate preparation, regional labor rates, and profile complexity. The table below outlines current market averages for material and fully installed costs per square foot of wall area.
| Material Type | Weight (lbs/sq ft) | Material Cost (2026) | Installed Cost (2026) | Fire Rating | Maintenance Cycle |
|---|---|---|---|---|---|
| Fiber Cement Lap (5/16') | 2.5 - 3.0 | $4.50 - $7.00 | $11.00 - $18.00 | Class A (1-Hour) | Repaint every 15 yrs |
| Traditional 3-Coat Stucco | 10.0 - 12.0 | $6.00 - $9.00 | $14.00 - $24.00 | Class A (1-Hour+) | Recoat every 20 yrs |
| GFRC Architectural Panels | 12.0 - 15.0 | $25.00 - $45.00 | $65.00 - $110.00 | Non-Combustible | Reseal every 10 yrs |
Critical Installation Specifications and Failure Modes
The longevity of cement siding materials is dictated entirely by installation precision. The most common failure modes—moisture wicking, fastener corrosion, and joint blowouts—stem from ignoring manufacturer tolerances and building physics.
Fastener Protocols and Corrosion
Fiber cement is highly alkaline (pH 11-13 when wet). Standard electroplated nails will corrode rapidly, causing rust bleed and structural detachment. Installers must use hot-dipped galvanized (HDG) or stainless steel (Type 304 or 316 for coastal zones) ring-shank nails or screws. For blind-nailing lap siding, fasteners must penetrate the structural framing by a minimum of 1-1/4 inches, utilizing a minimum 0.113-inch shank diameter. Overdriving fasteners fractures the cementitious matrix, creating a direct pathway for water infiltration.
The leading cause of fiber cement rot is capillary action from soil or roof runoff. Maintain a strict 2-inch minimum clearance above horizontal surfaces (decks, steps, soil) and a 6-inch clearance above bare soil. At roof intersections, maintain a 2-inch gap above the shingles, flashed with Z-flashing to prevent debris accumulation and moisture wicking.
Moisture Management and Rainscreen Gaps
While cement itself does not rot, the wood substrate behind it will if moisture is trapped. The National Institute of Standards and Technology (NIST) building materials research emphasizes the necessity of drainage planes behind absorptive claddings. In high-humidity or high-rainfall climates, installing fiber cement or stucco over a 3/16-inch to 1/4-inch rainscreen gap (using furring strips or a dimpled drainage mat) is critical. This capillary break allows hydrostatic pressure to equalize and gravity to drain incidental water away from the WRB.
Silica Dust Mitigation During Cutting
Cutting fiber cement generates respirable crystalline silica, a known carcinogen. OSHA mandates strict exposure limits. On-site, this requires either scoring-and-snapping tools for straight cuts, or using specialized polycrystalline diamond (PCD) shears. If power saws are necessary, they must be equipped with HEPA-filtered dust extraction systems. Standard N95 masks are insufficient for prolonged silica exposure; workers must use NIOSH-approved P100 respirators.
Climate-Specific Decision Framework
Selecting the optimal cement siding material requires aligning the product's physical properties with the local macroclimate and microclimate. Use the following framework to guide material selection:
- Wildland-Urban Interface (WUI) Zones: In areas governed by strict WUI codes (e.g., California's Chapter 7A), fiber cement and traditional stucco are premier choices. Both achieve non-combustible status and resist ember intrusion, provided that soffit-to-wall joints are sealed with fire-rated, intumescent caulk rather than standard polyurethane sealants.
- Severe Freeze-Thaw Cycles: In northern climates, traditional stucco can spall if the finish coat absorbs water that subsequently freezes. Specify fiber cement with a factory-applied acrylic-polyurethane finish (e.g., James Hardie's ColorPlus Technology) which exhibits near-zero water absorption, or ensure stucco is sealed with a high-quality siloxane-based penetrating water repellent.
- High-Wind and Hurricane-Prone Regions: The U.S. Department of Energy's Energy Saver program notes that continuous insulation and robust cladding improve overall envelope resilience. For wind speeds exceeding 130 mph, GFRC panels anchored to structural steel or fiber cement installed with face-nailing and structural adhesive provide the highest pull-out resistance.
Cementitious claddings do not forgive installation errors. A $20,000 investment in premium fiber cement can be compromised by a $50 omission of Z-flashing at horizontal transitions. Prioritize the budget for a certified, specialized installer over upgrading to a thicker, premium panel profile.
Lifecycle and End-of-Life Considerations
Fiber cement and stucco routinely exceed 50-year lifespans when maintained. However, end-of-life disposal presents a challenge. Unlike untreated wood or aluminum, cementitious materials cannot be easily recycled into new cladding due to the contamination of paint layers and cellulose fibers. Demolition debris is typically downcycled as aggregate for road base or structural fill. Builders pursuing LEED v4.1 or Living Building Challenge certifications should factor this embodied carbon and disposal reality into their overall lifecycle assessments, potentially favoring GFRC systems that utilize high percentages of supplementary cementitious materials (SCMs) like fly ash or slag to lower the initial carbon footprint.
Written by
Elena RodriguezElena Rodriguez is a civil engineer and technical writer specializing in concrete technology, masonry systems, and ASTM/ACI compliance. She earned her B.S. in Civil Engineering from Texas A&M University and spent a decade at a materials testing laboratory, performing over 2,000 concrete compressive strength tests and masonry prism evaluations. Elena is an ACI-certified Field Testing Technician (Grade I) and a member of ASTM Committee C12 on Natural Building Stone. She currently consults on forensic engineering cases involving concrete failures and moisture intrusion. Based in San Antonio, TX, Elena is a proud member of the Society of Women Engineers (SWE) and coaches her daughter's FIRST Robotics team.
More from Elena Rodriguez
View all
Walls & Panels
Cost Analysis: Light Gauge Steel Framing Advantages and Disadvantages
Evaluate light gauge steel framing advantages and disadvantages through a strict cost analysis lens, comparing material, labor, and lifecycle expenses.
Aug 4, 2026

Walls & Panels
Gypsum Board Types: Exact Specifications, Thickness & Dimensions
Compare standard, Type X, and moisture-resistant gypsum board types. Get exact specifications, thicknesses, dimensions, and ASTM standards for your project.
Aug 4, 2026

Fire Resistance
Best Fire-Resistant Outdoor Decking Materials: 2026 Buyer Guide
Discover the best fire-resistant outdoor decking materials for 2026. Compare Class A PVC, aluminum, and hardwood options for WUI compliance and safety.
Aug 4, 2026