Concrete Slab Foundation vs Crawl Space: Installation & Site Prep Guide
Compare concrete slab foundation vs crawl space installation. Discover site prep steps, concrete mix specs, vapor barriers, and 2026 cost breakdowns.

The Core Divergence: How Site Conditions Dictate Foundation Execution
Choosing between a concrete slab foundation vs crawl space is rarely just a matter of budget; it is a direct response to site hydrology, soil bearing capacity, and regional climate. While both systems rely on Portland cement-based concrete, their installation sequences, reinforcement requirements, and moisture management strategies diverge significantly after the initial clearing phase. This guide breaks down the exact installation protocols, concrete mix specifications, and structural tolerances required for both foundation types in modern residential and light-commercial construction.
Installer Decision Matrix: Slab vs. Crawl Space
- High Water Table / Expansive Clay: Crawl space (with deep continuous footings) or post-tensioned slab.
- Coastal / Flood Zone (V or A Zones): Crawl space with breakaway walls or elevated stem walls; slabs are generally prohibited below Base Flood Elevation (BFE).
- Flat Topography / Stable Bedrock / Frost-Free Climates: Monolithic or standard slab-on-grade is the most cost-effective and structurally sound choice.
- Heavy Plumbing / HVAC Routing Needs: Crawl space allows for accessible under-floor mechanicals; slabs require precise under-slab rough-ins before the pour.
Phase 1: Excavation, Subgrade, and Capillary Breaks
The earthwork phase is where the physical footprint of the concrete slab foundation vs crawl space debate becomes obvious. Both require the removal of organic topsoil, but the depth and compaction standards differ.
Slab-on-Grade Site Prep
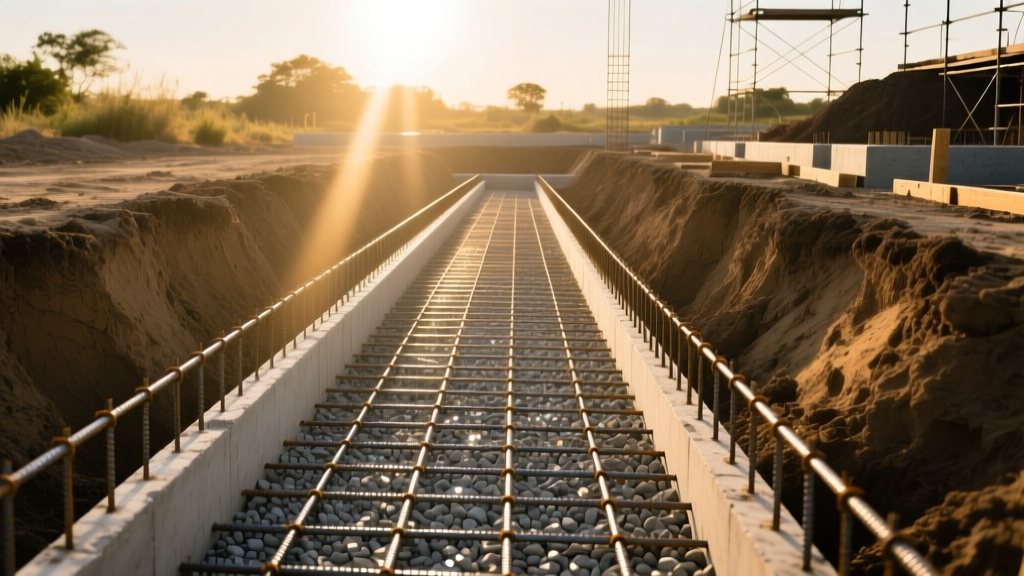
For a standard slab-on-grade, excavation involves stripping topsoil to reach undisturbed subgrade or engineered fill. The subgrade must be compacted to a minimum of 95% Standard Proctor density (per ASTM D698). Over this, installers must place a 4-inch to 6-inch capillary break of clean, washed 3/4-inch crushed stone. This gravel layer prevents ground moisture from wicking up into the concrete via capillary action and provides a stable, well-draining base for the vapor barrier. According to the Portland Cement Association, failing to provide an adequate granular base is the leading cause of differential settlement and slab curling.
Crawl Space Trenching and Footings
Crawl space installation requires trenching for continuous perimeter footings and interior load-bearing piers. The depth of these trenches is dictated by the local frost line. In IECC Climate Zone 5, for example, footings must extend a minimum of 32 inches below finished grade to prevent frost heave. The trench bottom must be leveled and compacted, but unlike a slab, the interior of the crawl space is not typically covered with a deep gravel base prior to the foundation walls being built, though a 4-inch layer of crushed stone is increasingly specified for interior drainage.
Phase 2: Plumbing Rough-Ins and Moisture Barriers
Before any concrete is poured, mechanical systems and moisture barriers must be locked in. This phase represents a massive logistical difference between the two systems.
Under-Slab Plumbing (Slab Foundations)
Slab foundations require all waste, vent, and water supply lines to be trenched through the compacted subgrade and gravel base. Installers must bed PVC or cast-iron pipes in sand to prevent point-loading and crushing when the concrete is poured. A critical installation step is pressure-testing all under-slab plumbing lines to 50 PSI for a minimum of 30 minutes before the concrete trucks arrive. Once the slab is poured, repairing a leak requires jackhammering through 4 inches of reinforced concrete.
Vapor Retarders and Encapsulation
Moisture management requires distinct materials for each foundation type:
- Slab-on-Grade: A minimum 15-mil polyethylene vapor retarder (meeting ASTM E1745) is rolled out directly over the compacted gravel base, beneath the concrete. All seams must be overlapped by 6 inches and sealed with compatible tape. The barrier must also be run up the sides of the formwork to create a continuous envelope.
- Crawl Space: Modern building codes and building science experts, such as those at Building Science Corporation, strongly advocate for unvented, conditioned crawl spaces. This requires a 20-mil reinforced polyethylene encapsulation liner installed on the crawl space floor *after* the stem walls are built, sealed to the piers and foundation walls with butyl tape or mastic.
Phase 3: Formwork, Reinforcement, and Concrete Specifications
The structural skeleton of the foundation relies heavily on the correct placement of steel and the specification of the concrete mix design.
| Specification | Standard Slab-on-Grade | Crawl Space (Footings & Stem Walls) |
|---|---|---|
| Concrete Compressive Strength | 4,000 PSI (minimum) | 3,000 PSI (footings), 3,500 PSI (stem walls) |
| Slump / Workability | 4 to 5 inches (low w/c ratio) | 5 to 6 inches (for vertical wall pours) |
| Thickness / Dimensions | 4-inch field, 12x24-inch thickened edge | 12x24-inch footing, 8-inch thick stem wall |
| Steel Reinforcement | 6x6 W1.4xW1.4 WWF or #3 rebar at 16' O.C. | Two continuous #4 horizontal bars, #5 vertical dowels at 48' O.C. |
Slab Reinforcement Execution
For the slab, welded wire fabric (WWF) or fiber-reinforced concrete is used to control shrinkage cracking. If using rebar, a grid of #3 (3/8-inch) or #4 (1/2-inch) bars spaced at 16 inches on center is standard. Crucially, the steel must be positioned in the upper third of the slab thickness. Installers must use 2-inch concrete dobies or plastic chairs to lift the rebar off the vapor barrier. If the steel ends up at the bottom of the pour, it provides virtually zero tensile strength against surface shrinkage cracks.
Crawl Space Stem Wall Forming
Crawl spaces require a two-pour sequence (or a specialized monolithic forming system). First, the continuous footings are poured with vertical #5 rebar dowels protruding upward. Once the footings cure, aluminum or plywood forms are set to cast the 8-inch thick stem walls. The vertical dowels are tied to the horizontal wall reinforcement, creating a continuous load path from the sill plate down to the bearing soil.
Phase 4: Pouring, Screeding, and Curing Protocols
Installer Warning: Adding water to the concrete truck chute on-site to increase workability destroys the water-cement ratio. For every additional gallon of water added per cubic yard, the compressive strength drops by approximately 200 PSI, and shrinkage cracking increases exponentially. Use superplasticizers (mid-range water reducers) instead.
The concrete pour for a slab-on-grade is a continuous operation. The mix should be placed, struck off with a vibratory screed, and bull-floated immediately. To achieve a dense, durable surface, installers must wait for the bleed water to evaporate before applying steel trowel finishes. Curing must begin immediately after finishing. Applying a liquid membrane-forming curing compound or laying wet burlap poly sheets for a minimum of 7 days ensures the concrete reaches its design strength and minimizes plastic shrinkage cracks.
For crawl space stem walls, the concrete is placed in lifts (usually 4-foot increments) and consolidated with internal pencil vibrators to eliminate honeycombing and air pockets against the form faces. After form removal, the exterior of the stem walls must be coated with a bituminous dampproofing or waterproofing membrane before backfilling.
2026 Installation Cost & Timeline Breakdown
Understanding the financial and scheduling implications of a concrete slab foundation vs crawl space is critical for project planning. The following data reflects national averages for 2026 residential construction.
| Metric | Concrete Slab-on-Grade | Vented/Unvented Crawl Space |
|---|---|---|
| Average Cost per Sq. Ft. | $6.50 - $11.00 | $14.00 - $26.00 |
| Typical Installation Timeline | 3 to 5 Days | 7 to 12 Days |
| Concrete Volume (2,000 sq ft home) | ~28 to 35 Cubic Yards | ~45 to 60 Cubic Yards (footings/walls) |
| Excavation & Haul-off Costs | Low (minimal soil removal) | High (deep trenching, soil stockpiling) |
Common Installation Failure Modes and Mitigation
Even with perfect concrete mixes, poor installation execution leads to catastrophic structural failures. Watch for these specific edge cases:
- Slab Curling: Occurs when the top of the slab dries and shrinks faster than the bottom, causing the edges to lift off the subgrade. Mitigation: Use a low water-cement ratio (0.45), avoid excessive joint spacing (keep joints under 10 feet apart), and ensure proper curing.
- Crawl Space Frost Heave: If the interior of a crawl space is not insulated and the footings are above the frost line, the soil beneath the footings can freeze and lift the foundation. Mitigation: Always dig below the local frost depth and install rigid foam insulation on the exterior of stem walls in cold climates.
- Under-Slab Pipe Crushing: Heavy aggregate or concrete impact can crush PVC drain lines. Mitigation: Bed all pipes in 4 inches of loose sand and cover with a protective layer of sand before placing the vapor barrier and concrete.
For a comprehensive look at local building codes governing foundation depths and reinforcement, always consult the International Residential Code (IRC) Chapter 4 as adopted by your local municipality.
Written by
Marcus ChenMarcus Chen is a licensed structural engineer (PE) and building materials analyst with over 12 years of experience across residential, commercial, and industrial construction. He holds a Master of Science in Civil Engineering from UC Berkeley and spent six years at Thornton Tomasetti before transitioning to independent consulting and technical writing. Marcus specializes in material selection for seismic-prone regions, concrete reinforcement strategies, and lifecycle cost analysis. His work has been cited by the American Concrete Institute (ACI) and the Structural Engineers Association of California (SEAOC). When he is not on a job site or at his desk, you will find him hiking the Sierra Nevada or restoring a 1920s craftsman bungalow in Oakland, CA.
More from Marcus Chen
View all
Construction Cost
How Much Did the Eiffel Tower Cost to Build?
How much did the Eiffel Tower cost to build in 1889? We adjust for inflation and compare its budget to modern skyscraper construction.
Aug 4, 2026

Fire Resistance
What Is a Fire Resistant Material? Testing & Certification Guide
Discover what is a fire resistant material through ASTM and UL testing. Learn how fire ratings, certifications, and assemblies work in construction.
Aug 4, 2026

Construction Cost
How Much Did the Burj Khalifa Cost to Build?
How much did the Burj Khalifa cost to build? We break down the $1.5B project and extract 5 money-saving strategies for your next build.
Jul 30, 2026