Gravel vs Concrete Shed Base: Technical Specs & Load Data
Compare gravel vs concrete shed base technical specs. Analyze load-bearing capacity, frost heave metrics, aggregate gradations, and concrete mix designs.

Core Engineering Differences: Flexibility vs. Rigidity
Selecting between a gravel and concrete shed base requires analyzing point loads, soil plasticity, and regional frost depths rather than relying on generic DIY advice. A gravel base operates as a flexible, free-draining matrix that distributes distributed loads across a wider subgrade area. In contrast, a concrete slab functions as a rigid raft, bridging minor subgrade inconsistencies but concentrating stress at the edges and corners when subjected to heavy point loads.
The failure modes for these two systems are fundamentally different. Gravel bases fail through lateral spreading and subgrade migration when edge containment is inadequate or when subjected to high-velocity hydrostatic pressure. Concrete slabs fail through tensile cracking caused by differential settlement, frost heave, or shrinkage during the curing process. Understanding the technical specifications of each material dictates which system will survive your specific site conditions.
Quick Spec Overview
- Gravel Permeability: 10 to 100+ inches per hour (depending on gradation)
- Concrete Permeability: 10^-7 to 10^-9 inches per hour (effectively impermeable)
- Gravel Point Load Deflection: High (requires load-spreading pavers for heavy machinery)
- Concrete Point Load Deflection: Near zero (up to 4,000 PSI compressive strength)
Gravel Base Technical Specifications
A common error in shed base construction is specifying rounded pea gravel or river rock. Rounded aggregates lack the angular faces required for mechanical interlock, resulting in a low California Bearing Ratio (CBR) and severe rutting under concentrated loads. For structural shed bases, you must specify crushed, angular aggregate.
Aggregate Gradation and Compaction Standards
According to Federal Highway Administration (FHWA) guidelines on aggregate base courses, the optimal material for a compacted shed base is #304 crushed stone (3/4-inch minus with fines). The inclusion of stone dust (fines) fills the voids between the larger angular rocks, allowing the matrix to lock together when compacted.
- Material: ASTM D448 #304 Crushed Limestone or Granite.
- Depth: Minimum 4 inches for standard storage sheds; 6 to 8 inches for sheds housing tractors or heavy workshop equipment.
- Compaction Requirement: 95% Standard Proctor Density (ASTM D698). This requires a vibratory plate compactor making a minimum of three overlapping passes, with the aggregate lightly misted with water to achieve optimal moisture content for compaction.
- Edge Restraint: Pressure-treated timber or rigid plastic paver restraints driven 6 inches into the subgrade to prevent lateral creep.
Subgrade Separation and Drainage
When placing gravel over clay or silt subgrades, capillary action will draw fines up into the gravel voids, destroying its drainage capacity and leading to frost heave. A non-woven geotextile fabric (minimum 4 oz/sq yd, ASTM D4491) must be deployed directly on the compacted subgrade before placing the aggregate. This fabric allows water to pass through while blocking soil particle migration.
Concrete Slab Technical Specifications
A concrete shed base is a permanent, rigid structure that requires precise mix designs and reinforcement to prevent tensile failure. The American Concrete Institute (ACI) provides stringent guidelines for slabs-on-ground, which must be adapted for the lighter, yet highly concentrated, loads of shed structures.
Mix Design and Compressive Strength
For residential shed applications, a standard 3,000 PSI mix is sufficient for storing general equipment. However, if the shed will house a heavy automotive lift, a large tractor, or industrial machinery, a 4,000 PSI mix with a lower water-to-cement (w/c) ratio is mandatory. According to the National Ready Mixed Concrete Association (NRMCA), controlling the w/c ratio below 0.50 is critical for reducing permeability and increasing freeze-thaw durability.
- Slump: 4 to 5 inches. Higher slumps increase workability but drastically reduce surface durability and increase shrinkage cracking.
- Air Entrainment: 4% to 7% for regions experiencing freeze-thaw cycles. Microscopic air bubbles provide expansion chambers for freezing water within the cement paste.
- Thickness: 4 inches nominal thickness across the field, thickened to 6 or 8 inches at the perimeter (integral grade beam) to resist edge loading and frost penetration.
Reinforcement and Vapor Retarders
Unreinforced concrete will crack; the goal of reinforcement is to hold the cracks tightly together. For a 10x12 shed slab, #3 (3/8-inch) steel rebar placed at 18 inches on center (O.C.) in both directions, elevated to the top third of the slab, provides adequate tensile strength. Alternatively, macro-synthetic fibers (dosed at 3 to 5 lbs per cubic yard) can be added at the batch plant to provide secondary, three-dimensional crack control.
Beneath the slab, a 6-mil polyethylene vapor retarder meeting ASTM E1745 is non-negotiable if the shed will store moisture-sensitive goods. The vapor barrier must be placed directly under the concrete, over a 2-inch layer of compacted sand or #57 clear stone to prevent the concrete from bleeding water into the subgrade during the pour.
Frost Heave Warning for Rigid Slabs
In climate zones with a frost depth exceeding 12 inches, a standard monolithic concrete slab will heave and crack unless the subgrade is entirely composed of non-frost-susceptible material (like clean gravel) or the slab is designed as a Frost-Protected Shallow Foundation (FPSF) using rigid XPS insulation around the perimeter to trap geothermal heat.
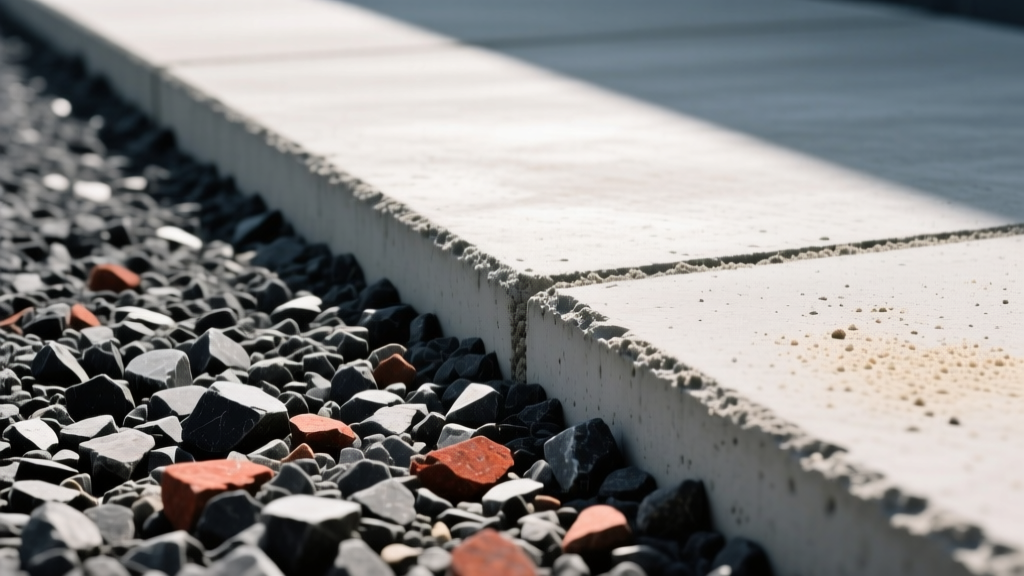
Comparative Matrix: Environmental and Structural Stressors
The following matrix breaks down how each base type responds to specific site variables, providing a direct technical comparison for structural engineers and advanced builders.
| Stress Variable | Compacted Gravel Base (#304) | Reinforced Concrete Slab (4') |
|---|---|---|
| Hydrostatic Pressure | Dissipates immediately; high permeability prevents pooling. | Traps water at edges; requires 1/4' per foot sloping and perimeter drains. |
| Frost Heave Susceptibility | Low, provided subgrade is separated by geotextile and drains freely. | High, unless insulated (FPSF) or poured below the local frost line. |
| Point Load Capacity | Poor; heavy jack stands will sink into the matrix without load-spreading pads. | Excellent; distributes point loads across the rigid span via tensile reinforcement. |
| Surface Friction (Wet) | Variable; loose surface stones can reduce traction for wheeled equipment. | High, if finished with a coarse broom texture (Coefficient of Friction > 0.50). |
| Subgrade Settlement | Conforms to minor settlement; surface can be re-graded and re-compacted. | Bridges minor voids; severe differential settlement causes catastrophic tensile cracking. |
Cost and Lifespan Engineering Analysis
When evaluating the lifecycle cost of a shed base, initial material costs must be weighed against maintenance intervals and structural longevity. The pricing below reflects 2026 regional averages for materials and professional installation, assuming standard site accessibility and minimal excavation requirements.
- Gravel Base Installed Cost: $1.50 to $3.50 per square foot. This includes geotextile fabric, 4 inches of #304 aggregate, delivery, and mechanical compaction.
- Concrete Slab Installed Cost: $7.00 to $12.00 per square foot. This includes subgrade excavation, forming, vapor barrier, 3,000 PSI concrete, fiber/rebar reinforcement, and finishing.
While the concrete slab requires a capital expenditure roughly three to four times higher than gravel, its functional lifespan exceeds 50 years with zero surface maintenance. A gravel base, conversely, requires re-grading and the addition of fresh aggregate every 3 to 5 years to correct rutting and replenish material lost to lateral migration and tracking.
Decision Framework: Specifying the Correct Base
Use the following technical decision tree to finalize your material specification based on your exact project parameters.
- Specify Compacted Gravel IF: The shed is a prefabricated metal or resin structure under 2,000 lbs total weight; the site has a high seasonal water table; the budget is constrained; and the stored equipment utilizes wide, pneumatic tires that distribute weight evenly.
- Specify a Concrete Slab IF: The shed is a heavy timber-frame or steel-framed workshop; you plan to install a hydraulic vehicle lift, heavy CNC machinery, or store concentrated palletized loads; you require a sealed, dust-free environment; or local building codes mandate permanent foundations for structures exceeding a specific square footage.
- Specify a Hybrid System IF: You require the drainage of gravel but the point-load capacity of concrete. Excavate 6 inches, lay geotextile, and compact 4 inches of #304 gravel. Then, pour isolated 24x24-inch concrete piers or heavy-duty composite deck blocks on top of the gravel to support the shed's structural skids, leaving the interior floor as exposed, free-draining aggregate.
Written by
Sarah WhitfieldSarah Whitfield is a chartered quantity surveyor (MRICS) and construction cost analyst with 15 years of experience in material pricing, procurement strategy, and project budgeting. She earned her degree in Construction Management from the University of Reading (UK) and has worked on projects ranging from $2M custom homes to $180M mixed-use developments across North America and Europe. Sarah currently leads cost estimating for BuildMat Insight, maintaining a proprietary database of 4,000+ material price points updated quarterly. She is a frequent contributor to RSMeans cost data panels and has presented at the International Cost Engineering Council (ICEC) congress. Based in Denver, CO, Sarah is an avid trail runner and volunteer mentor for Women in Construction.
More from Sarah Whitfield
View all
Wood & Lumber
What Are the Different Types of Wood? A Builder's Guide
Compare structural softwoods, finish hardwoods, and engineered lumber. Analyze Janka ratings, MOE values, and 2026 pricing for construction.
Aug 4, 2026

Walls & Panels
Steel Framing vs Wood Framing: Corrosion and Moisture Defense
Compare steel framing vs wood framing for moisture resistance. Learn about galvanized coatings, condensation risks, and corrosion protection strategies.
Jul 21, 2026

Stone & Masonry
How to Cut Stone Veneer: Wet Saw vs Grinder Comparison
Compare the best tools for cutting stone veneer. We review wet saws, angle grinders, and chop saws to help you achieve clean, chip-free cuts.
Jul 21, 2026