Driveway Pavers vs Concrete Cost: 2026 Technical Specs
Compare driveway pavers vs concrete cost with 2026 technical specs. Analyze load-bearing PSI, sub-base depth, and lifecycle pricing for heavy vehicles.

Material Composition and Compressive Strength Divergence
When evaluating driveway pavers vs concrete cost, the initial material price is only a fraction of the engineering equation. The fundamental difference lies in structural behavior: poured concrete is a rigid, monolithic slab, while concrete pavers form a flexible, segmental matrix. This distinction dictates the compressive strength requirements and mix designs for each system.
Poured Concrete Specifications
Residential driveways require a minimum compressive strength of 4,000 PSI (pounds per square inch) per industry standards. To achieve this, the water-cement (w/c) ratio must be strictly maintained at 0.45 or lower. In climates with freeze-thaw cycles, the mix must include 5% to 8% air-entrainment (per ASTM C260) to create microscopic voids that allow expanding ice to dissipate without spalling the surface. Standard thickness is 4 inches for passenger vehicles, upgrading to 5 or 6 inches for RVs or heavy trucks.
Interlocking Paver Specifications
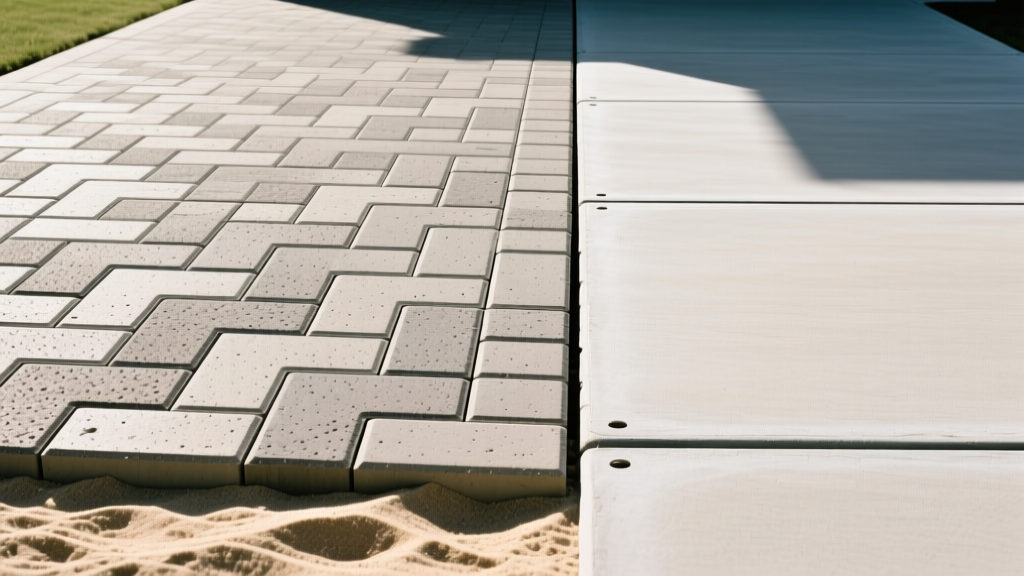
Counterintuitively, individual concrete pavers possess a much higher compressive strength than poured slabs. Manufactured under high-pressure vibration, pavers must meet ASTM C936 standards, requiring a minimum compressive strength of 8,000 PSI. Standard residential driveways utilize 2 3/8-inch (60mm) thick units, while driveways expecting frequent heavy truck traffic require 3 1/8-inch (80mm) units. The high PSI prevents surface crushing, while the segmental design allows the driveway to flex under load without cracking.
Subgrade CBR and Sub-Base Engineering
The most frequently miscalculated variable in driveway pricing is sub-base preparation. A failure to engineer the sub-base to the correct California Bearing Ratio (CBR) will result in catastrophic failure for both materials, but the failure mechanisms differ.
- Poured Concrete Base: Requires 4 to 6 inches of compacted aggregate base (ASTM D2940). The base must be graded to a 2% minimum slope for drainage. A vapor barrier (6-mil polyethylene) is often specified beneath the slab to prevent moisture migration and efflorescence.
- Paver Base System: Requires 4 to 6 inches of compacted open-graded or dense-graded aggregate, topped with exactly 1 inch of coarse, sharp concrete sand (ASTM C33) for bedding. The bedding sand must never be compacted before paver placement; it is screeded to ensure precise elevation.
Driveway Pavers vs Concrete Cost: 2026 Installation Matrix
The following matrix breaks down the true installed cost per square foot for a standard 600-square-foot residential driveway in 2026, factoring in material, excavation, base preparation, and labor. Regional labor variances can shift these figures by ±15%.
| Cost Component | Poured Concrete (4-inch, Broom Finish) | Segmental Concrete Pavers (60mm, Standard) |
|---|---|---|
| Excavation & Haul-off | $2.00 - $3.50 / sq ft | $2.50 - $4.00 / sq ft (deeper dig for sand) |
| Aggregate Base Material | $1.50 - $2.50 / sq ft | $2.00 - $3.00 / sq ft |
| Bedding Sand / Vapor Barrier | $0.30 - $0.60 / sq ft | $1.00 - $1.50 / sq ft |
| Surface Material (Concrete/Pavers) | $3.50 - $5.50 / sq ft | $4.00 - $9.00 / sq ft |
| Labor (Pouring/Laying & Finishing) | $3.00 - $5.00 / sq ft | $6.00 - $10.00 / sq ft |
| Edge Restraint / Control Joints | $0.50 - $1.00 / sq ft (saw cutting) | $1.50 - $2.50 / sq ft (spike-anchored) |
| Total Installed Cost (2026) | $10.80 - $18.10 / sq ft | $17.00 - $30.00 / sq ft |
Load-Bearing Dynamics and Specific Failure Modes
Understanding how each material fails under stress is crucial for long-term cost forecasting. According to the Interlocking Concrete Pavement Institute, proper installation mitigates most issues, but environmental and load factors eventually test the limits of both systems.
Poured Concrete Failure: Spalling and Shear Cracking
The primary enemy of monolithic concrete is tensile stress. When a heavy point load (like a truck jack or RV stabilizer) exceeds the slab's flexural strength, or when the sub-base washes out, the slab snaps. Repairing a shear crack requires epoxy injection or full-panel replacement, costing $500 to $1,200 per panel. Additionally, improper troweling that traps water at the surface leads to freeze-thaw spalling, where the top 1/4 inch of the concrete flakes off, requiring a $3 to $5 per square foot resurfacing overlay.
Paver Failure: Joint Erosion and Edge Restraint Blowout
Pavers do not crack, but the system can deform. If standard joint sand is used instead of high-performance polymeric sand (ASTM C1781), heavy rain and pressure washing will erode the joints. This leads to paver migration and weed infiltration. Furthermore, if the perimeter edge restraint is not secured with 12-inch galvanized spikes driven every 12 inches into the base, the outward lateral thrust of vehicle turning forces will cause the edges to 'blow out' or spread, requiring complete dismantling and re-laying of the affected perimeter.
"Segmental pavements distribute dynamic loads through mechanical interlock and joint friction, effectively eliminating the reflective cracking inherent in rigid monolithic slabs subjected to subgrade deflection." — Pavement Engineering Principles
Lifecycle Maintenance and 30-Year TCO
While the initial driveway pavers vs concrete cost heavily favors poured concrete, the 30-year Total Cost of Ownership (TCO) narrows the gap significantly due to maintenance and repair profiles.
- Years 1-10: Concrete requires sealing every 3 years ($0.50/sq ft). Pavers require polymeric sand re-application and sealing ($1.00/sq ft). Concrete holds a distinct cost advantage here.
- Years 10-20: Concrete will likely develop structural cracks requiring routing and sealing, or localized panel replacement. Pavers may experience minor settling, which is repaired by simply lifting the affected units, adding base sand, and relaying them—a near-zero material cost repair.
- Years 20-30: A 25-year-old concrete driveway often requires complete demolition and replacement ($12+/sq ft). A 25-year-old paver driveway retains its structural integrity; the pavers are lifted, the base is re-graded, and the original pavers are re-installed with new sand, saving roughly 40% of a full replacement cost.
Technical Decision Framework: Which to Specify?
Base your material specification on the site's geotechnical profile and the client's load requirements rather than aesthetics alone.
- The subgrade has a high CBR (>10) and excellent natural drainage.
- The budget is strictly constrained by initial capital expenditure.
- The driveway features complex, tight curves where cutting pavers would result in excessive waste and weakened edge pieces.
- The site features expansive clay soils or a low CBR subgrade prone to seasonal heaving and settling.
- The driveway will frequently support heavy point loads (e.g., commercial trucks, heavy RVs) that would snap a rigid 4-inch slab.
- Utility lines run beneath the driveway; pavers can be unzipped and relaid for trenching without leaving permanent patch scars.
Written by
Elena RodriguezElena Rodriguez is a civil engineer and technical writer specializing in concrete technology, masonry systems, and ASTM/ACI compliance. She earned her B.S. in Civil Engineering from Texas A&M University and spent a decade at a materials testing laboratory, performing over 2,000 concrete compressive strength tests and masonry prism evaluations. Elena is an ACI-certified Field Testing Technician (Grade I) and a member of ASTM Committee C12 on Natural Building Stone. She currently consults on forensic engineering cases involving concrete failures and moisture intrusion. Based in San Antonio, TX, Elena is a proud member of the Society of Women Engineers (SWE) and coaches her daughter's FIRST Robotics team.
More from Elena Rodriguez
View all
Walls & Panels
Cost Analysis: Light Gauge Steel Framing Advantages and Disadvantages
Evaluate light gauge steel framing advantages and disadvantages through a strict cost analysis lens, comparing material, labor, and lifecycle expenses.
Aug 4, 2026

Walls & Panels
Gypsum Board Types: Exact Specifications, Thickness & Dimensions
Compare standard, Type X, and moisture-resistant gypsum board types. Get exact specifications, thicknesses, dimensions, and ASTM standards for your project.
Aug 4, 2026

Fire Resistance
Best Fire-Resistant Outdoor Decking Materials: 2026 Buyer Guide
Discover the best fire-resistant outdoor decking materials for 2026. Compare Class A PVC, aluminum, and hardwood options for WUI compliance and safety.
Aug 4, 2026