Types of Reinforced Concrete: Structural Guide & Applications
Explore the primary types of reinforced concrete, including cast-in-place, precast, and prestressed, with structural specs and 2026 cost data.

The Mechanics of Reinforced Concrete
Concrete possesses exceptional compressive strength but inherently low tensile strength, typically failing in tension at roughly 10% of its compressive capacity. Reinforced concrete solves this structural vulnerability by embedding steel or composite materials to absorb tensile, shear, and torsional stresses. The synergy relies on the nearly identical thermal expansion coefficients of steel and concrete (approximately 5.5 × 10⁻⁶ per °F), preventing internal fracturing during temperature fluctuations. Furthermore, the high alkalinity of the cement paste (pH 12.5 to 13.5) passivates the steel, protecting it from corrosion. Selecting the correct reinforcement methodology is critical for structural integrity, span capabilities, and project economics.
Cast-in-Place (CIP) Reinforced Concrete
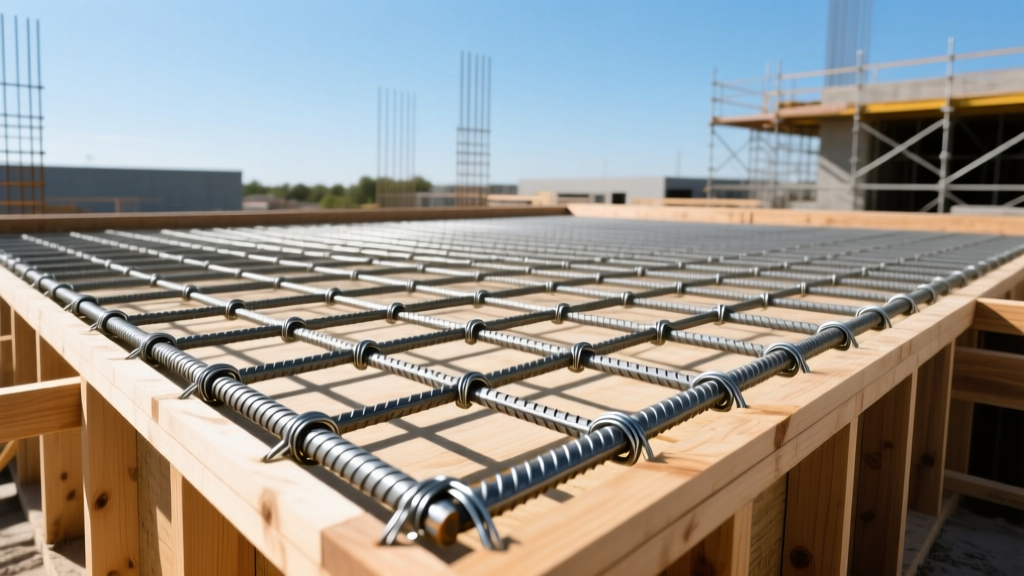
Cast-in-place concrete is poured directly into formwork on the construction site. It remains the dominant method for foundations, retaining walls, and monolithic structural frames. The structural design is governed by the ACI 318 Building Code Requirements, which dictates minimum cover, rebar spacing, and development lengths.
Key Structural Characteristics
- Mix Designs: Typically ranges from 3,000 PSI for residential footings to 8,000+ PSI for high-rise shear walls and transfer girders.
- Continuity: Monolithic pours create continuous load paths, offering superior seismic performance and moment-frame continuity compared to segmented assemblies.
- Formwork Dependency: Requires extensive shoring and forming, which accounts for 40% to 60% of total CIP labor costs.
When ambient temperatures drop below 40°F, ACI 306 mandates the use of heated enclosures or accelerating admixtures (like calcium nitrate). Never use calcium chloride in reinforced concrete, as the chloride ions break down the passive oxide layer on the rebar, initiating rapid corrosion.
Precast Reinforced Concrete
Precast concrete is manufactured, cured, and stored in a controlled plant environment before being transported and erected on-site. The Precast/Prestressed Concrete Institute (PCI) outlines stringent tolerances in their technical manuals, ensuring dimensional accuracy that site-cast concrete cannot easily achieve.
Applications and Advantages
Precast elements include hollow-core planks, double-tee beams, architectural cladding panels, and modular utility vaults. Because plant-cured concrete utilizes steam curing, it reaches design strength (often 5,000 to 7,000 PSI) within 24 hours, drastically accelerating project schedules. The factory environment also allows for the integration of intricate architectural finishes, such as exposed aggregate or acid-etched facades, without the risk of weather-related surface defects.
Comparison Matrix: CIP vs. Precast
| Parameter | Cast-in-Place (CIP) | Precast Concrete |
|---|---|---|
| Quality Control | Variable (weather and crew dependent) | High (controlled plant environment) |
| Speed of Erection | Slow (requires curing and form stripping) | Rapid (crane-set and immediately load-bearing) |
| Seismic Ductility | Excellent (monolithic moment frames) | Good (requires specialized ductile connections) |
| Span Capabilities | Moderate (requires deep beams or post-tensioning) | High (hollow-core and double-tees span up to 60+ ft) |
| Transportation Limits | None (mixed on-site or locally batched) | Restricted by road width, bridge heights, and weight limits |
Prestressed and Post-Tensioned Concrete
While standard reinforced concrete relies on steel to resist tension after cracking occurs, prestressed concrete introduces internal compressive forces to counteract anticipated tensile loads before they happen. This is achieved using high-strength steel strands (typically 270,000 PSI ultimate tensile strength, conforming to ASTM A416).
Pre-tensioning vs. Post-tensioning
Pre-tensioning: Strands are tensioned between heavy abutments in a precast plant before the concrete is poured. Once the concrete reaches sufficient strength, the strands are cut, transferring the compressive force to the member via bond. This is standard for precast beams, railroad ties, and hollow-core slabs.
Post-tensioning (PT): Steel tendons are housed in plastic ducts and cast into the concrete. After the concrete cures, hydraulic jacks tension the tendons against the hardened concrete, and the wedges lock them in place. PT is heavily utilized in cast-in-place parking garages, long-span bridges, and elevated residential slabs to minimize deflection and control shrinkage cracking. For comprehensive design guidelines on PT structures, engineers refer to the Portland Cement Association's technical resources.
Failure Mode Warning: Post-tensioned slabs are highly sensitive to tendon corrosion. If water infiltrates the ducts due to poor grouting or damaged sheathing, the high-stress strands can suffer hydrogen embrittlement and snap catastrophically without visible warning signs on the concrete surface.
Fiber-Reinforced Concrete (FRC)
Fiber-reinforced concrete incorporates discrete, discontinuous fibers into the mix to control plastic shrinkage cracking, improve impact resistance, and increase post-cracking ductility. Governed by ASTM C1116, FRC is categorized by fiber material:
- Steel Fibers: Dosage rates typically range from 40 to 100 lbs per cubic yard. Used in industrial warehouse slabs, tunnel linings, and shotcrete applications to replace or reduce traditional welded wire mesh.
- Synthetic Fibers (Polypropylene/Polyolefin): Dosage rates of 3 to 7 lbs per cubic yard. Primarily used for secondary reinforcement to mitigate plastic shrinkage cracking in the first 24 hours of curing.
- Glass Fibers (GFRC): Alkali-resistant (AR) glass fibers used in thin, lightweight architectural panels and exterior cladding where traditional rebar would be too heavy or prone to rust-staining.
Reinforcement Sizing and Grade Specifications
Understanding rebar grading is essential for structural compliance. The two most common ASTM standards for carbon and low-alloy steel reinforcement are outlined below:
| ASTM Standard | Material Type | Common Grades | Yield Strength | Weldability |
|---|---|---|---|---|
| ASTM A615 | Deformed Carbon Steel | Grade 60 / Grade 80 | 60,000 / 80,000 PSI | Poor (requires pre-heating) |
| ASTM A706 | Low-Alloy Steel | Grade 60 / Grade 80 | 60,000 / 80,000 PSI | Excellent (ideal for seismic frames) |
| ASTM A1035 | High-Strength Low-Alloy | Grade 100 / Grade 120 | 100,000 / 120,000 PSI | Good (reduces steel congestion) |
2026 Structural Cost Benchmarks
Material and labor costs for reinforced concrete fluctuate based on regional supply chains, cement availability, and steel tariffs. Below are the estimated 2026 national averages for commercial and multi-family structural applications:
- Cast-in-Place Flat Slab (Post-Tensioned): $9.50 – $14.00 per square foot (includes forming, rebar, PT tendons, concrete, and finishing).
- Precast Hollow-Core Planks: $12.00 – $18.50 per square foot (includes manufacturing, transport within 150 miles, and crane erection; excludes structural topping slab).
- Heavy Civil Retaining Walls (CIP): $850 – $1,200 per cubic yard (high formwork and heavy #11 to #18 rebar density drive costs up).
- Steel Fiber Dosing (Industrial Slabs): Adds $45 – $90 per cubic yard to the raw batch ticket price, but often saves $1.50+ per square foot by eliminating wire mesh installation labor.
Expert Decision Framework: Choosing the Right Type
Use this conditional framework to specify the optimal reinforced concrete system for your project:
- Is the project in a high-seismic zone with complex moment frames?
Choose Cast-in-Place with ASTM A706 rebar. The monolithic continuity and ductile detailing required by ACI 318 Chapter 18 are easiest to achieve with CIP. - Is the schedule highly compressed with repetitive floor plates?
Choose Precast Hollow-Core or Double-Tees. You can erect a floor deck in days rather than weeks, bypassing the 28-day cure time for shoring removal. - Are you designing long-span parking structures or transfer slabs?
Choose Post-Tensioned Cast-in-Place. PT reduces slab thickness by 20-30% compared to mild reinforced concrete, lowering dead load and floor-to-floor heights. - Is the application an industrial warehouse floor subject to heavy forklift traffic?
Choose Steel Fiber-Reinforced Concrete (FRC) combined with a laser-screed finish. The 3D fiber matrix arrests micro-cracking at the joints, significantly extending the slab's fatigue life.
Written by
Elena RodriguezElena Rodriguez is a civil engineer and technical writer specializing in concrete technology, masonry systems, and ASTM/ACI compliance. She earned her B.S. in Civil Engineering from Texas A&M University and spent a decade at a materials testing laboratory, performing over 2,000 concrete compressive strength tests and masonry prism evaluations. Elena is an ACI-certified Field Testing Technician (Grade I) and a member of ASTM Committee C12 on Natural Building Stone. She currently consults on forensic engineering cases involving concrete failures and moisture intrusion. Based in San Antonio, TX, Elena is a proud member of the Society of Women Engineers (SWE) and coaches her daughter's FIRST Robotics team.
More from Elena Rodriguez
View all
Walls & Panels
Cost Analysis: Light Gauge Steel Framing Advantages and Disadvantages
Evaluate light gauge steel framing advantages and disadvantages through a strict cost analysis lens, comparing material, labor, and lifecycle expenses.
Aug 4, 2026

Walls & Panels
Gypsum Board Types: Exact Specifications, Thickness & Dimensions
Compare standard, Type X, and moisture-resistant gypsum board types. Get exact specifications, thicknesses, dimensions, and ASTM standards for your project.
Aug 4, 2026

Fire Resistance
Best Fire-Resistant Outdoor Decking Materials: 2026 Buyer Guide
Discover the best fire-resistant outdoor decking materials for 2026. Compare Class A PVC, aluminum, and hardwood options for WUI compliance and safety.
Aug 4, 2026