Concrete Foundation vs Block Foundation: Mix Design & Structural Guide
Compare poured concrete vs block foundations through mix designs, PSI strengths, mortar types, and structural costs to choose the right base for your build.

The Material Science: Poured Concrete Mix Designs
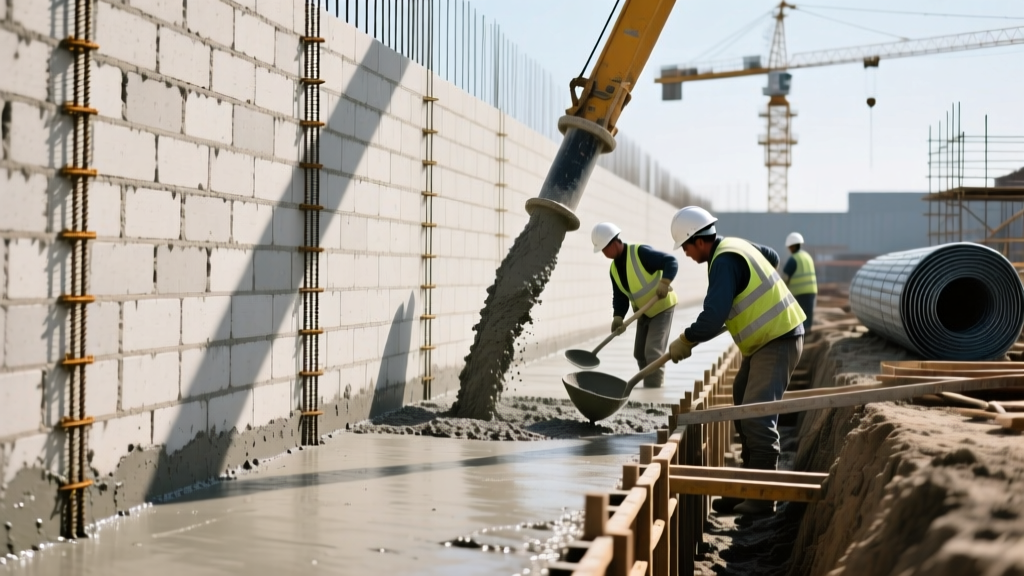
When specifying a poured concrete foundation, structural integrity relies entirely on the precision of the batch plant's mix design and the placement technique. For residential and light commercial foundations, a standard 3,000 PSI mix is often cited, but modern building codes and severe weather exposure demand higher specifications. In 2026, the industry standard for below-grade foundation walls in freeze-thaw climates is a 4,000 PSI mix at 28 days, designed to meet ACI 318 Exposure Class F2 or F3.
Critical Mix Proportions and Admixtures
The water-to-cementitious materials ratio (w/cm) is the single most critical variable in foundation durability. A maximum w/cm of 0.45 is required to limit capillary porosity, reducing the concrete's permeability to groundwater and soil gases like radon. To achieve a pumpable slump of 4 to 5 inches at this low w/cm ratio, batch plants utilize High-Range Water Reducers (HRWR), commonly known as superplasticizers.
- Air Entrainment: Essential for freeze-thaw resistance. Target air content is 5% to 7%, creating microscopic voids that allow expanding ice crystals to dissipate without spalling the concrete matrix.
- Supplementary Cementitious Materials (SCMs): Replacing 15% to 25% of Portland cement with Class F fly ash or slag cement reduces the heat of hydration. This is critical for mass foundation walls exceeding 12 inches in thickness to prevent thermal cracking during the curing process.
- Waterproofing Admixtures: Hydrophobic pore-blocking ingredients (HPIs) can be added at the batch plant to reduce water absorption by up to 70%, though they do not replace exterior membrane systems in high hydrostatic pressure zones.
The Material Science: CMU Block and Mortar Specifications
Concrete Masonry Unit (CMU) foundations are composite systems. Unlike monolithic poured walls, a block foundation's strength is derived from the interaction of three distinct materials: the CMU units, the mortar joints, and the interior grout and rebar reinforcement. According to the National Concrete Masonry Association (NCMA), proper specification of all three components is mandatory for structural viability.
CMU Unit Specifications
Foundation walls must utilize ASTM C90 standard load-bearing units. Normal weight blocks (135-150 pcf) are preferred for below-grade applications due to their superior mass and resistance to lateral soil pressure. The units themselves must possess a minimum net compressive strength of 2,000 PSI. However, the assembly's strength is dictated by the grout and reinforcement schedule.
Mortar and Grout Mix Ratios
The mortar binds the units and provides the first line of defense against moisture ingress. Type S mortar is the absolute minimum requirement for below-grade block foundations.
- Type S Mortar (ASTM C270): Mixed at a ratio of 1 part Portland cement, 1/2 part hydrated lime, and 4.5 parts masonry sand. This yields a compressive strength of 1,800 PSI and provides the high tensile bond strength necessary to resist lateral soil loads.
- Grout (ASTM C476): The hollow cells of the CMU must be filled with high-slump grout (8 to 11 inches) to ensure it flows completely around the horizontal and vertical rebar. The grout must achieve a minimum 28-day compressive strength of 2,000 PSI, typically achieved with a 1:3 cement-to-sand ratio and a high water content for workability.
Structural Comparison Matrix
| Feature | Poured Concrete (4,000 PSI) | Reinforced CMU Block (Type S Mortar) |
|---|---|---|
| Compressive Strength | 4,000 PSI (Monolithic) | 2,000 - 3,000 PSI (Composite Assembly) |
| Lateral Load Resistance | Exceptional; handles high hydrostatic pressure with minimal deflection. | Good; requires strict #5 or #6 rebar schedules at 16' to 24' O.C. |
| Permeability & Water Resistance | Low permeability with 0.45 w/cm ratio; fewer entry points for water. | Higher risk; mortar joints are natural weak points requiring parge coats. |
| Construction Speed | Fast; walls formed and poured in 1-2 days, but requires 7-day cure before backfill. | Slower; labor-intensive stacking, but can be backfilled sooner if fully grouted. |
| Thermal Mass & Insulation | High thermal mass; requires continuous rigid exterior insulation (XPS/EPS). | Can be filled with foam insulation in ungrouted cells to increase R-value. |
Failure Modes and Edge Cases
Understanding how these foundations fail is critical for quality control during construction. The National Ready Mixed Concrete Association (NRMCA) outlines several common placement errors that compromise structural integrity.
If the concrete is too stiff or vibrated inadequately, 'honeycombing' occurs—leaving voids and exposed aggregate against the formwork. These voids create direct pathways for groundwater. Additionally, if a concrete truck is delayed and the previous batch begins to set, a 'cold joint' forms. Cold joints in below-grade walls are structural weak points that require specialized waterstop membranes during the pour.
The most common block foundation failure stems from masons failing to completely fill the rebar cells with grout, leaving voids that compromise the steel's bond and allow water to pool inside the wall. Furthermore, if mortar joints are not properly tooled (compressed with a concave jointer), the surface remains porous, leading to weeping and efflorescence when exterior hydrostatic pressure builds.
2026 Cost and Labor Breakdown
Material costs only tell half the story; labor and equipment access heavily dictate the final price per square foot of foundation wall.
- Poured Concrete: Typically ranges from $8.50 to $13.00 per square foot of wall area. The material cost is higher, and forming/stripping requires specialized crews, but the actual placement is rapid. However, if the site is inaccessible to concrete pump trucks, the cost escalates significantly due to the need for crane-assisted buckets.
- CMU Block: Typically ranges from $11.00 to $16.50 per square foot. While the blocks and mortar are cheaper than ready-mix concrete, the labor intensity of hand-laying hundreds of blocks, inserting rebar, and pumping grout into the cells drives the price up. Block is often more economical only in remote areas where ready-mix batch plants are too far away to guarantee delivery before the concrete sets in the truck.
Decision Framework: When to Specify Which
Selecting between poured and block requires evaluating site-specific variables. Use this framework to finalize your structural drawings:
- High Water Table / Poor Drainage Sites: Specify poured concrete. The monolithic nature of a 4,000 PSI mix with a 0.45 w/cm ratio, combined with exterior peel-and-stick membranes, provides vastly superior resistance to hydrostatic pressure compared to block mortar joints.
- Expansive Clay Soils: Specify poured concrete. Expansive soils exert immense lateral pressure during wet seasons. Poured walls, especially when reinforced with continuous horizontal rebar, handle sheer and bending forces better than segmented block walls.
- Remote Locations / Limited Access: Specify CMU block. If the site is more than 90 minutes from a batch plant, the risk of concrete setting in the transit mixer is too high. Block materials can be stored on-site indefinitely and assembled at the crew's pace.
- Complex Architectural Curves: Specify poured concrete. While radius block exists, it is expensive and difficult to source. Flexible plywood or metal forms allow poured concrete to easily accommodate curved foundation footprints.
Written by
David NakamuraDavid Nakamura is a licensed architect (AIA) and construction technology writer focused on sustainable building methods, mass timber engineering, and high-performance building envelopes. He holds a Master of Architecture from the University of Washington and is a certified Passive House Consultant (CPHC). David spent eight years at the Seattle firm Mithun, where he led the design of three LEED Platinum projects, before founding his own practice specializing in net-zero residential design. He serves on the editorial advisory board of GreenBuilder Magazine and has authored peer-reviewed papers on cross-laminated timber (CLT) connections for the Journal of Structural Engineering. In his spare time, David teaches woodworking at Pratt Fine Arts Center and kayaks the Puget Sound.
More from David Nakamura
View all
Construction Cost
Labor Cost to Build a Deck Per Sq Ft: 2026 Installation Guide
Discover the exact labor cost to build a deck per sq ft in 2026. This installation guide breaks down contractor rates, complexity factors, and hidden fees.
Aug 4, 2026

Construction Cost
How Much Does It Cost to Build a 3 Bedroom House? Financing Guide
Learn exactly how much it costs to build a 3 bedroom house and explore 2026 financing options, construction loan types, and budget frameworks for your build.
Aug 4, 2026

Construction Cost
Cost to Build a Tennis Court: 2026 Guide
How much does it cost to build a tennis court in 2026? Breakdowns for asphalt, concrete, and synthetic surfaces plus fencing and lighting.
Jul 30, 2026