Stone Veneer Over Concrete Foundation: 2026 Cost Guide
Discover the exact 2026 costs for installing stone veneer over a concrete foundation, including material pricing, labor rates, and prep requirements.

The True Cost of Applying Stone Veneer Over Concrete Foundations
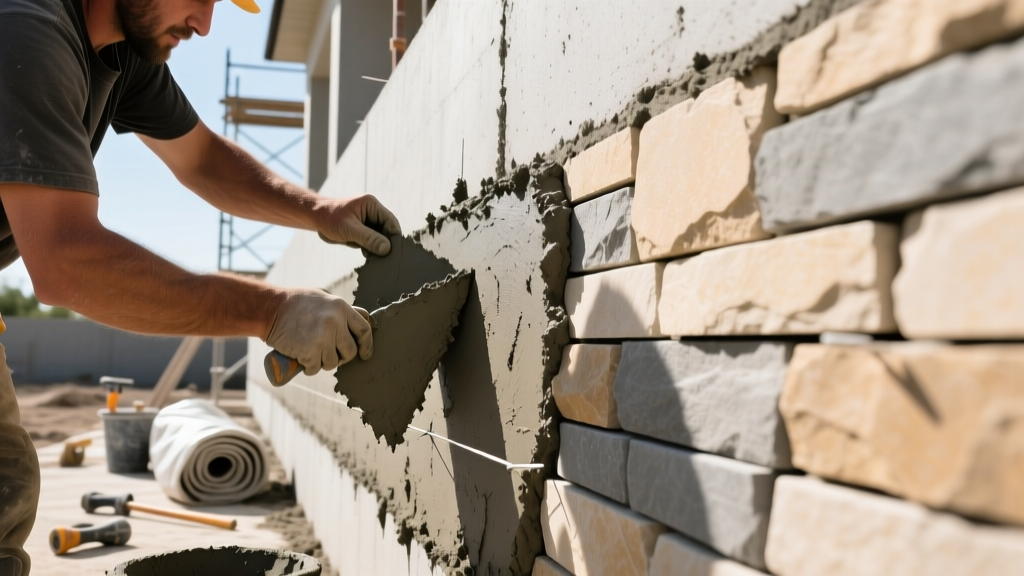
Applying adhered masonry veneer to a poured concrete or CMU (concrete masonry unit) foundation is fundamentally different from installing it over wood-framed walls. While you bypass the need for building paper and metal lath on properly prepared concrete, you introduce strict requirements for surface etching, moisture management, and below-grade structural integrity. In 2026, the national average cost to install stone veneer over a concrete foundation ranges from $28 to $48 per square foot, heavily influenced by the stone type, local masonry labor rates, and the extent of site excavation required to expose the foundation wall.
2026 Quick Cost Snapshot
- National Average Total Cost: $36 per sq. ft.
- Typical Project Size: 250 sq. ft. (exposed foundation perimeter)
- Total Project Range: $7,000 – $12,000
- Primary Cost Driver: Excavation to expose below-grade concrete and weep screed installation.
Material vs. Labor: Where Your Budget Actually Goes
Unlike siding projects where materials dominate the budget, masonry veneer is heavily labor-intensive. The application of a scratch coat, precise mortar mixing, and the meticulous placement of irregular stone shapes require skilled masons. According to industry data tracked by Angi's masonry cost guides, labor typically accounts for 55% to 65% of the total project cost.
2026 Pricing Matrix by Stone Type
| Material Type | Material Cost (per sq. ft.) | Labor Cost (per sq. ft.) | Total Installed Cost |
|---|---|---|---|
| Manufactured Stone Veneer (MSV) | $8.50 – $14.00 | $18.00 – $26.00 | $26.50 – $40.00 |
| Natural Thin Stone Veneer | $15.00 – $24.00 | $22.00 – $32.00 | $37.00 – $56.00 |
| Full-Bed Natural Stone | $25.00 – $40.00+ | $35.00 – $50.00 | $60.00 – $90.00+ |
Note: Full-bed natural stone is rarely recommended for standard residential concrete foundation retrofits due to the need for an extended concrete footing to support the massive dead load (up to 40 lbs per sq. ft.). Thin veneer (under 15 lbs per sq. ft.) is the industry standard for adhered foundation applications.
Critical Concrete Preparation Steps (And Their Costs)
The most common failure mode for stone veneer on concrete foundations is delamination. Poured concrete walls are cast using formwork treated with form release oils (petroleum or water-based). If these oils are not completely removed, the mortar will not achieve a mechanical bond, leading to catastrophic failure within a few freeze-thaw cycles.
The 3-Step Foundation Prep Protocol
- Power Washing and Etching ($1.50 - $3.00 per sq. ft.): The concrete must be aggressively power-washed and etched with a mild muriatic acid solution or a commercial concrete etcher to strip form oils and open the pores of the concrete.
- Bonding Agent Application ($0.75 - $1.25 per sq. ft.): A liquid polymer bonding adhesive (such as LATICRETE or Quikrete Concrete Bonding Adhesive) is painted onto the etched concrete to guarantee adhesion.
- Type S Scratch Coat ($3.50 - $5.50 per sq. ft.): A 1/2-inch layer of Type S mortar is applied and scored horizontally. Never use Type N mortar for foundations. Type S offers a minimum compressive strength of 1,800 psi, which is mandatory for below-grade or near-grade applications subject to soil moisture and frost heave, as outlined by the Brick Industry Association's technical standards for adhered masonry.
⚠️ Warning: The Weep Screed Mandate
Building codes require a corrosion-resistant weep screed at the base of all adhered masonry veneers. The screed must be installed at least 4 inches above finished grade to prevent soil moisture from wicking into the stone and mortar. If your concrete foundation is flush with the soil, you cannot legally or safely install the veneer without first excavating the perimeter to expose the necessary 4 to 6 inches of concrete below grade.
Hidden Costs and Edge Cases in Foundation Projects
When budgeting for a foundation veneer project, homeowners and contractors frequently overlook site-specific variables that can inflate the final invoice by 20% or more.
- Perimeter Trenching and Excavation: To expose the foundation for the weep screed and proper mortar termination, contractors must trench along the perimeter. Expect to pay $8 to $15 per linear foot for manual excavation, soil removal, and backfilling with gravel for drainage.
- Corner Pieces and Trim: While flat stone is sold by the square foot, manufactured and natural corner wraps are priced by the linear foot. Corners cost between $14 and $28 per linear foot. A foundation with multiple architectural jogs or piers will significantly increase corner material requirements.
- Scaffolding and Staging: If the foundation wall exceeds 4 feet in exposed height, OSHA regulations and basic ergonomics require scaffolding. Scaffolding rental and setup typically adds $400 to $800 to the overall project cost.
- Waterproofing Upgrades: If the concrete foundation exhibits active efflorescence or minor seepage, applying a siloxane-based penetrating sealer or a dimpled drainage mat before veneer installation is critical. This adds $2.50 to $4.00 per sq. ft.
Natural vs. Manufactured Stone: A Foundation-Specific Comparison
Choosing between manufactured stone veneer (MSV) and natural thin stone involves more than just aesthetics. The physical properties of the materials interact differently with concrete substrates in high-moisture foundation environments.
| Feature | Manufactured Stone (MSV) | Natural Thin Stone |
|---|---|---|
| Weight | 10 - 12 lbs / sq. ft. | 13 - 16 lbs / sq. ft. |
| Porosity & Moisture | Highly porous; requires high-quality penetrating sealer near grade to prevent freeze-thaw spalling. | Variable. Dense stones (slate, quartzite) resist foundation moisture better than porous sandstones. |
| Mortar Bonding | Excellent. The flat, concrete-like back of MSV creates a massive surface area for Type S mortar adhesion. | Moderate to Good. Irregular, cleft backs require a thicker mortar bed to achieve full contact. |
| Colorfastness | Surface pigments can fade if exposed to harsh alkaline cleaners often used on foundation landscaping. | Permanent. Color runs through the entire thickness of the stone. |
Expert Tips for Maximizing ROI and Longevity
To ensure your stone veneer survives the harsh microclimate of a foundation wall—where it meets soil, sprinkler systems, and snow accumulation—implement these non-negotiable specifications:
- Mandate Type S Mortar: Verify that your masonry crew is using ASTM C270 Type S mortar mix. The higher Portland cement content provides the necessary bond strength and water resistance for foundation applications.
- Install a Capstone or Drip Edge: The top of the foundation veneer must be capped with a sloped masonry cap, metal flashing, or a drip edge. This prevents water running down the siding above from infiltrating the back of the stone veneer system.
- Maintain a Gravel Splash Zone: Do not allow mulch or soil to touch the weep screed. Maintain a 4-inch gap filled with washed river rock or gravel to prevent splash-back from soil-borne fungi and acids from degrading the mortar joints.
- Seal the Stone, Not the Joints: When applying a silane/siloxane water repellent, use a brush or low-pressure sprayer. Avoid heavy rolling that clogs the mortar joints, as the mortar needs to remain vapor-permeable to allow trapped moisture to escape the concrete substrate.
By accurately budgeting for the unique preparation, excavation, and material requirements of concrete foundation applications, you can achieve a premium architectural finish that remains structurally sound and visually striking for decades.
Written by
Sarah WhitfieldSarah Whitfield is a chartered quantity surveyor (MRICS) and construction cost analyst with 15 years of experience in material pricing, procurement strategy, and project budgeting. She earned her degree in Construction Management from the University of Reading (UK) and has worked on projects ranging from $2M custom homes to $180M mixed-use developments across North America and Europe. Sarah currently leads cost estimating for BuildMat Insight, maintaining a proprietary database of 4,000+ material price points updated quarterly. She is a frequent contributor to RSMeans cost data panels and has presented at the International Cost Engineering Council (ICEC) congress. Based in Denver, CO, Sarah is an avid trail runner and volunteer mentor for Women in Construction.
More from Sarah Whitfield
View all
Wood & Lumber
What Are the Different Types of Wood? A Builder's Guide
Compare structural softwoods, finish hardwoods, and engineered lumber. Analyze Janka ratings, MOE values, and 2026 pricing for construction.
Aug 4, 2026

Walls & Panels
Steel Framing vs Wood Framing: Corrosion and Moisture Defense
Compare steel framing vs wood framing for moisture resistance. Learn about galvanized coatings, condensation risks, and corrosion protection strategies.
Jul 21, 2026

Stone & Masonry
How to Cut Stone Veneer: Wet Saw vs Grinder Comparison
Compare the best tools for cutting stone veneer. We review wet saws, angle grinders, and chop saws to help you achieve clean, chip-free cuts.
Jul 21, 2026