Concrete Houses vs Wood: Troubleshooting & Repair Guide
Compare the repair realities of concrete houses vs wood. Learn troubleshooting steps, structural fixes, and 2026 costs for moisture, pests, and settling.

The Diagnostic Reality: Concrete Houses vs Wood
The industry debate surrounding concrete houses vs wood typically centers on upfront construction costs, thermal mass, or acoustic performance. However, the true divergence between these two structural systems emerges decades later during troubleshooting and repair. When a building envelope fails, the diagnostic pathways, repair methodologies, and material costs for concrete versus wood framing are fundamentally different.
For homeowners, investors, and structural inspectors, understanding these distinct failure modes is critical. A symptom like "sticking doors" or "basement moisture" requires an entirely different root-cause analysis depending on whether the load-bearing elements are poured concrete, CMU (concrete masonry units), or dimensional lumber. This guide breaks down the troubleshooting frameworks and 2026 repair realities for both material types.
Moisture Intrusion: Hydrostatic Pressure vs. Capillary Rot
Water is the primary catalyst for structural degradation, but it attacks concrete and wood through entirely different physical mechanisms. Troubleshooting moisture requires identifying the vector of intrusion.
Concrete Failure: Hydrostatic Pressure & Cold Joints
In concrete houses, water intrusion is almost always driven by hydrostatic pressure pushing against below-grade walls or slabs. The most common failure points are cold joints (where the floor meets the wall) and structural cracks caused by differential settlement. According to the Portland Cement Association, plastic shrinkage and thermal contraction cracks are inevitable, but they become critical repair targets when they exceed 1/8" in width and breach the waterproofing membrane.
- Troubleshooting Step: Look for efflorescence (white, powdery mineral deposits). This confirms water is moving through the concrete matrix, dissolving calcium hydroxide, and depositing it on the interior surface.
- Repair Protocol: For active, weeping cracks, low-viscosity polyurethane resin (e.g., Sika Injection 304) is required. Polyurethane expands upon contact with water, creating a flexible, watertight seal that accommodates minor future thermal movement. Rigid epoxy should only be used for dry, structural cracks that require load-transfer restoration.
Wood Failure: Capillary Action & Fungal Decay
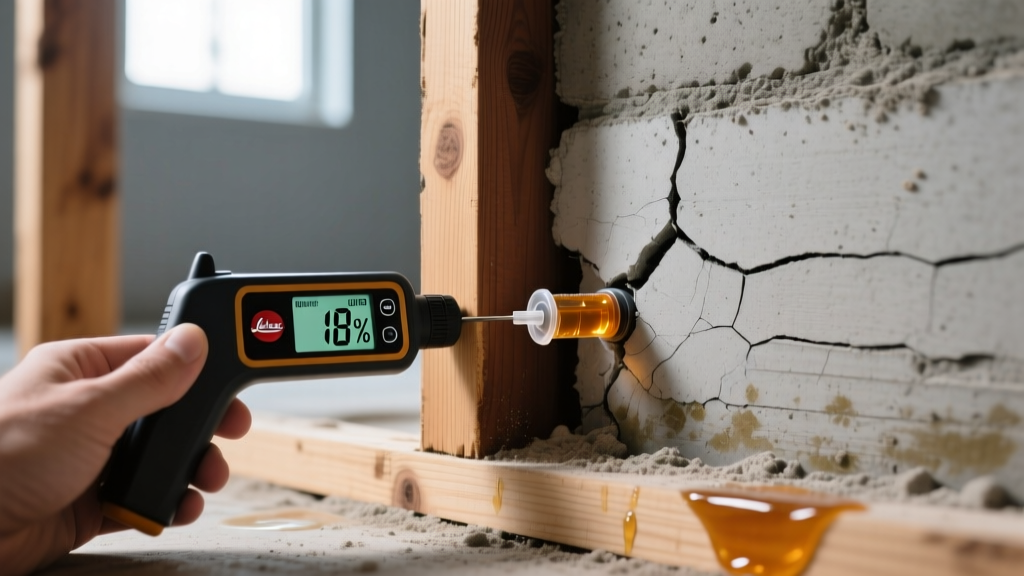
Wood frame houses fail via capillary action and condensation. When the bottom sill plate sits on a concrete foundation without a proper capillary break (like a closed-cell foam gasket), the wood wicks ground moisture upward. Once the wood moisture equivalent (WME) exceeds 19%, fungal decay organisms activate.
- Troubleshooting Step: Use a pin-type moisture meter on the bottom 12 inches of all ground-floor studs and sill plates. Probe the wood with an awl; if it penetrates easily and the wood fibers crumble rather than splinter, advanced brown or white rot is present.
- Repair Protocol: Localized rot can be excavated and treated with a two-part epoxy consolidant (e.g., Abatron WoodEpox). However, if the structural sill plate is compromised, the wall must be temporarily jacked, the rotted lumber removed, and replaced with pressure-treated (PT) lumber and a modern sill sealer gasket.
Structural Settlement: Rigid Mass vs. Flexible Framing
When the ground shifts, concrete and wood structures react with contrasting levels of rigidity. This dictates how structural engineers troubleshoot settlement issues.
Concrete: Cracking and Bowing
Concrete is highly rigid and possesses immense compressive strength but low tensile strength. When soil settles unevenly beneath a concrete slab or foundation wall, the concrete does not bend; it fractures. Furthermore, expansive clay soils exert lateral pressure that can cause basement walls to bow inward, eventually yielding the steel rebar reinforcement.
The Fix: Bowing concrete walls are increasingly stabilized using carbon fiber strap systems (e.g., Fortress Stabilization). These straps, bonded with structural epoxy, offer a tensile strength up to 10 times greater than steel, halting lateral movement without the need for invasive steel I-beam installations. For vertical settlement, helical piers are driven down to load-bearing strata to permanently underpin the concrete footing.
Wood: Deflection and Racking
Wood framing is inherently flexible. Instead of snapping under differential settlement, wood structures tend to rack, twist, and sag. You will rarely see a wood stud snap in half from foundation movement; instead, you will see drywall fasteners pop, headers deflect, and floor joists pull away from rim boards.
The Fix: Troubleshooting wood settlement often involves "sistering" compromised joists with new LVL (Laminated Veneer Lumber) or dimensional lumber, bolted and glued with construction adhesive. If a primary load-bearing beam has sagged, adjustable steel lally columns are installed on new concrete footings to slowly jack the framing back to level over several weeks, preventing drywall shock-cracking.
Biological & Pest Threats: Hidden Vulnerabilities
The biological threat profile is where the concrete houses vs wood comparison becomes most stark. While concrete is largely immune to biological consumption, it is not immune to pest-related troubleshooting.
| Threat Vector | Concrete House Vulnerability | Wood House Vulnerability |
|---|---|---|
| Subterranean Termites | Termites build mud tubes over concrete foundations to reach interior wood framing or paper-faced drywall. Concrete itself is unaffected. | Direct consumption of structural sills, floor joists, and wall studs. Requires soil trenching and liquid termiticides (e.g., Termidor) or bait stations. |
| Carpenter Ants | Nest in void spaces, EPS insulation, or furred-out concrete walls, but do not eat the concrete. | Excavate galleries in moist, decaying wood. Often a secondary indicator of an unresolved moisture leak in the wood envelope. |
| Wood-Boring Beetles | No structural threat to concrete elements. | Powderpost beetles can destroy hardwood flooring and structural timbers. Requires localized borate treatments (e.g., Bora-Care) or whole-structure fumigation. |
2026 Repair Cost Matrix: Concrete vs. Wood Interventions
When budgeting for long-term maintenance or evaluating a property's deferred maintenance, the financial footprint of repairs varies significantly. The following matrix outlines average 2026 contractor pricing for standard structural interventions.
| Intervention Type | Material Target | 2026 Avg. Cost Range | Primary Failure Mode Addressed |
|---|---|---|---|
| Polyurethane Crack Injection | Concrete | $450 - $850 per crack | Active hydrostatic leaks & weeping |
| Sill Plate Replacement | Wood | $95 - $140 per linear ft. | Capillary rot & termite damage |
| Carbon Fiber Wall Straps | Concrete (CMU/Poured) | $900 - $1,300 per strip | Lateral bowing from soil pressure |
| LVL Beam Sistering | Wood | $65 - $120 per linear ft. | Joist deflection, sagging, & bounce |
| Helical Pier Underpinning | Concrete Footings | $1,800 - $2,500 per pier | Differential slab & wall settlement |
| Whole-Crawlspace Encapsulation | Wood Framing / Subfloor | $5,000 - $9,000 total | Ambient moisture control & rot prevention |
The Diagnostic Decision Tree: Symptom to Solution
Use this rapid-troubleshooting framework when evaluating ambiguous structural symptoms in the field.
- Symptom: Diagonal drywall cracks radiating from window corners.
- In a Concrete House: Trace the crack down to the foundation. This usually indicates differential slab settlement. Requires a foundation engineer to map floor elevations and specify helical piers.
- In a Wood House: Check the window header sizing and jack studs. This is frequently a framing deflection issue caused by undersized headers or lumber shrinkage, not necessarily a failing foundation.
- Symptom: Persistent musty odor in the lower level.
- In a Concrete House: Inspect the floor-to-wall cold joint for dampness. The concrete is likely wicking groundwater. Install an interior French drain system tied to a sump pump.
- In a Wood House: Test the subfloor and bottom plates with a moisture meter. If WME is above 16%, locate hidden plumbing leaks, inadequate crawlspace ventilation, or missing exterior grade sloping as per American Wood Council moisture management guidelines.
- Symptom: Floors feel "bouncy" or vibrate when walking.
- In a Concrete House: Extremely rare in slab-on-grade concrete. If present on an elevated post-tensioned concrete floor, it indicates severe structural under-design or tendon failure requiring immediate engineering assessment.
- In a Wood House: Standard joist deflection. Troubleshoot by checking the span-to-depth ratio. Fix by adding mid-span blocking, sistering joists, or installing a perpendicular steel flitch plate to stiffen the floor assembly.
Long-Term Maintenance Profiling
Ultimately, the choice between concrete houses vs wood is a choice between two different maintenance paradigms. Concrete structures demand high-cost, specialized, and infrequent interventions (like underpinning or carbon fiber stabilization) usually tied to soil mechanics and water management. Wood structures require more frequent, lower-cost, and highly accessible interventions (like replacing rotted siding, treating for pests, and sistering joists) tied to biological threats and moisture control.
For property owners, the key to minimizing repair costs in either system is proactive moisture management. According to FEMA Building Science guidelines, controlling site drainage and maintaining positive grading away from the structure eliminates up to 80% of the root causes that trigger the expensive structural repairs detailed above, regardless of whether the walls are poured concrete or dimensional pine.
Written by
Sarah WhitfieldSarah Whitfield is a chartered quantity surveyor (MRICS) and construction cost analyst with 15 years of experience in material pricing, procurement strategy, and project budgeting. She earned her degree in Construction Management from the University of Reading (UK) and has worked on projects ranging from $2M custom homes to $180M mixed-use developments across North America and Europe. Sarah currently leads cost estimating for BuildMat Insight, maintaining a proprietary database of 4,000+ material price points updated quarterly. She is a frequent contributor to RSMeans cost data panels and has presented at the International Cost Engineering Council (ICEC) congress. Based in Denver, CO, Sarah is an avid trail runner and volunteer mentor for Women in Construction.
More from Sarah Whitfield
View all
Wood & Lumber
What Are the Different Types of Wood? A Builder's Guide
Compare structural softwoods, finish hardwoods, and engineered lumber. Analyze Janka ratings, MOE values, and 2026 pricing for construction.
Aug 4, 2026

Walls & Panels
Steel Framing vs Wood Framing: Corrosion and Moisture Defense
Compare steel framing vs wood framing for moisture resistance. Learn about galvanized coatings, condensation risks, and corrosion protection strategies.
Jul 21, 2026

Stone & Masonry
How to Cut Stone Veneer: Wet Saw vs Grinder Comparison
Compare the best tools for cutting stone veneer. We review wet saws, angle grinders, and chop saws to help you achieve clean, chip-free cuts.
Jul 21, 2026