Top Types of Concrete Block for Structural & Design Applications
Discover the best types of concrete block for structural, thermal, and architectural applications, complete with 2026 cost data and installation specs.
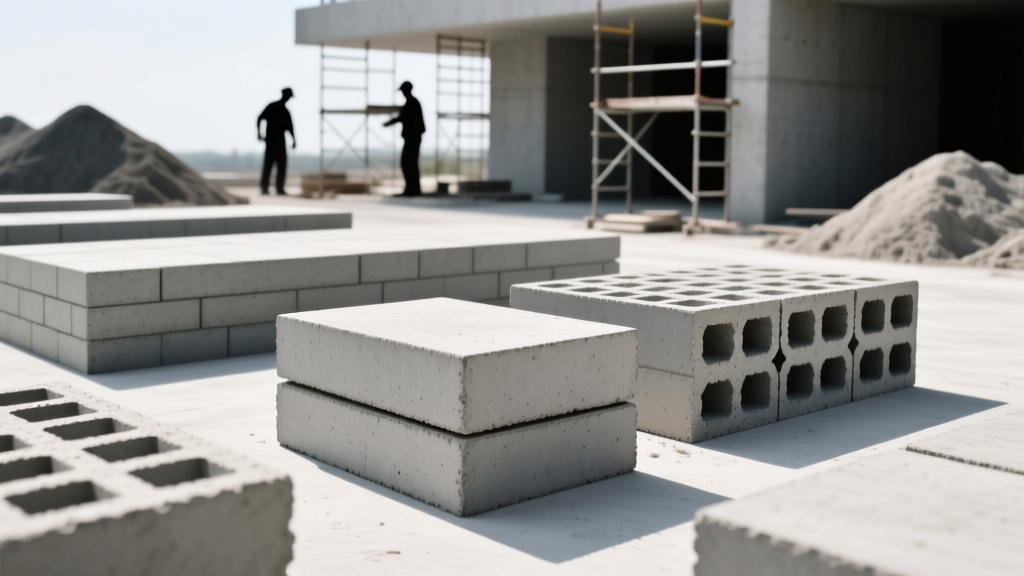
The Anatomy of Modern Concrete Masonry Units (CMUs)
Concrete masonry units (CMUs) form the backbone of commercial and residential construction, offering unparalleled fire resistance, acoustic dampening, and compressive strength. Governed primarily by ASTM International standards, the modern concrete block is far from a monolithic product. Selecting the correct block type requires matching the unit's physical properties—density, cell configuration, and face texture—to the specific structural and environmental demands of the project. This guide showcases the primary types of concrete block used in contemporary construction, detailing exact specifications, installation protocols, and 2026 market pricing.
Application Matrix: Matching Block Types to Project Needs
Before specifying materials, review this decision matrix to align block characteristics with your project's primary performance requirements.
| Block Type | Primary Application | Compressive Strength (PSI) | Thermal R-Value (per inch) | Required Mortar Type |
|---|---|---|---|---|
| Standard Hollow (ASTM C90) | Load-bearing walls, foundations, shear walls | 1,900 - 2,800 | 0.08 (ungrouted) | Type N or Type S |
| Solid Concrete Block | Piers, heavy retaining walls, high-load columns | 2,500 - 4,000+ | 0.05 | Type S or Type M |
| AAC (Autoclaved Aerated) | Thermal envelopes, non-load-bearing partitions | 300 - 800 | 1.25 | Polymer-modified thin-set |
| Split-Face Architectural | Facades, landscaping, acoustic barriers | 1,900 - 2,500 | 0.10 | Type N or Type S |
Structural & Load-Bearing Showcases
Standard Hollow Load-Bearing Blocks (ASTM C90)
The 8x8x16 nominal hollow block (actual dimensions: 7.625" x 7.625" x 15.625") is the industry standard for structural masonry. The hollow cells serve three critical functions: reducing unit weight, providing channels for vertical and horizontal steel reinforcement, and allowing for grout injection to create a composite structural system.
- Reinforcement Specs: In seismic design categories C through F, vertical #5 rebar is typically placed at 32" or 48" on-center, secured to dowels extending from the concrete foundation.
- Grouting Protocol: Cells containing rebar must be filled with ASTM C476 compliant grout (minimum 2,000 PSI). To prevent formwork blowouts, grout lifts must not exceed 5 feet in height. Consolidation using a mechanical vibrator is mandatory for lifts over 12 inches to eliminate honeycombing around the rebar.
- Mortar Joints: Standard 3/8" concave or V-joints using Type S mortar (minimum 1,800 PSI compressive strength) provide the optimal balance of bond strength and flexibility.
Solid Concrete Blocks
Defined by ASTM C145, solid blocks have a net cross-sectional area of 75% or more of their gross area. Weighing up to 45 lbs per 8x8x16 unit, these are specified for concentrated load points, such as steel beam bearing pads, bridge piers, and below-grade retaining walls subjected to heavy hydrostatic pressure. Because they lack continuous cells, reinforcement is limited to surface-applied post-tensioning or specialized core-drilling, making them unsuitable for high-seismic shear walls.
Thermal & Acoustic Showcases: AAC Blocks
Autoclaved Aerated Concrete (AAC) blocks represent a paradigm shift in masonry. Manufactured by introducing an expanding agent (usually aluminum powder) to a cement-silica slurry, AAC blocks are 80% air by volume. This yields a lightweight unit (25-40 pcf) with exceptional thermal resistance (R-1.25 per inch) and superior sound attenuation (STC ratings of 45+ for 8-inch walls).
Fabrication & Handling: AAC can be cut on-site using a standard carbide-tipped handsaw or a specialized portable band saw, allowing for precise chase cutting for electrical and plumbing lines without the need for heavy rotary hammers. According to the National Concrete Masonry Association (NCMA), AAC walls require a parge coat or specialized stucco base coat to seal the highly porous surface before applying exterior finishes.

Architectural & Landscaping Showcases
Split-Face and Slump Blocks
When the masonry wall serves as the final aesthetic finish, architectural blocks are specified. Split-face blocks (ASTM C1372) are manufactured as a double-wide unit and mechanically fractured down the center, exposing a rugged, natural stone-like texture. Slump blocks are subjected to a controlled vibration process before curing, causing the face to sag slightly and mimic the appearance of hand-laid adobe or weathered stone.
The Efflorescence Threat: The deep crevices of split-face blocks are highly susceptible to water infiltration and subsequent efflorescence (the migration of soluble salts to the surface). To mitigate this:
- Install through-wall flashing and weep holes at the base of the wall and above all window/door lintels.
- Apply a breathable, penetrating silane/siloxane water repellent immediately after the mortar has fully cured (typically 28 days). Coverage rates average 150-200 square feet per gallon. Film-forming sealers (like acrylics) must be avoided, as they trap internal moisture and cause spalling during freeze-thaw cycles.
2026 Cost Breakdown & Procurement Guide
Material costs for CMUs have stabilized following the supply chain disruptions of the early 2020s, though regional freight costs remain a significant variable due to the high weight-to-value ratio of concrete products. Below is the current national average pricing for standard commercial procurement.
| Block Type (8x8x16 Nominal) | Material Cost (Per Block) | Installed Labor Cost (Per Sq Ft) | Total Installed Cost (Per Sq Ft) |
|---|---|---|---|
| Standard Hollow (Grey) | $2.15 - $2.65 | $8.50 - $12.00 | $14.50 - $19.50 |
| Solid Load-Bearing | $3.80 - $4.50 | $11.00 - $15.00 | $21.00 - $27.00 |
| AAC Block (8-inch thick) | $3.50 - $4.20 | $6.00 - $9.00 | $15.00 - $20.00 |
| Split-Face Architectural | $3.90 - $5.40 | $10.00 - $14.00 | $20.50 - $28.50 |
Note: Total installed costs include block, mortar, grout, and standard mason labor, but exclude vertical/horizontal steel reinforcement, scaffolding, and specialized sealers.
Common Installation Failures & Troubleshooting
Even with premium materials, improper detailing leads to premature masonry failure. Understanding these edge cases is critical for project managers and site superintendents.
1. Step Cracking at Openings
Symptom: Diagonal stair-step cracks originating from the top corners of window or door openings.
Cause: Inadequate lintel bearing or deflection of the lintel under load. Standard practice requires a minimum 4-inch bearing on each side of the opening.
Fix: If the crack is active (widening over time), structural intervention is required. Install helical ties across the crack and inject with structural epoxy. If static, rout the joint and repoint with a high-modulus elastomeric polyurethane sealant colored to match the mortar.
2. Grout Blowouts and Honeycombing
Symptom: Voids visible in the grout cells when inspected via borescope, or mortar bulging outward from the face shell joints during grouting.
Cause: Pouring grout in lifts exceeding 5 feet, or using grout with an excessively high slump (over 10 inches).
Fix: Preventative only. Limit lifts to 5 feet, use a grout net to catch mortar droppings in the cells, and consolidate with a 1/2" pencil vibrator. If honeycombing is discovered post-cure, pressure injection of low-viscosity epoxy grout may be required to restore structural continuity.
3. Moisture Wicking at Grade Level
Symptom: Dark, damp patches on interior drywall or exterior stucco near the floor slab intersection.
Cause: Omission of a capillary break or flashing at the base of the CMU wall, allowing ground moisture to wick upward through the porous concrete.
Fix: For existing structures, excavate the exterior perimeter by 12 inches, apply a fluid-applied asphalt-modified polyurethane waterproofing membrane to the below-grade block, and install a dimpled drainage mat before backfilling. Interior applications require the installation of a French drain system and a vapor-permeable interior coating. For comprehensive moisture management strategies, refer to the guidelines published by the Portland Cement Association.
Written by
Marcus ChenMarcus Chen is a licensed structural engineer (PE) and building materials analyst with over 12 years of experience across residential, commercial, and industrial construction. He holds a Master of Science in Civil Engineering from UC Berkeley and spent six years at Thornton Tomasetti before transitioning to independent consulting and technical writing. Marcus specializes in material selection for seismic-prone regions, concrete reinforcement strategies, and lifecycle cost analysis. His work has been cited by the American Concrete Institute (ACI) and the Structural Engineers Association of California (SEAOC). When he is not on a job site or at his desk, you will find him hiking the Sierra Nevada or restoring a 1920s craftsman bungalow in Oakland, CA.
More from Marcus Chen
View all
Construction Cost
How Much Did the Eiffel Tower Cost to Build?
How much did the Eiffel Tower cost to build in 1889? We adjust for inflation and compare its budget to modern skyscraper construction.
Aug 4, 2026

Fire Resistance
What Is a Fire Resistant Material? Testing & Certification Guide
Discover what is a fire resistant material through ASTM and UL testing. Learn how fire ratings, certifications, and assemblies work in construction.
Aug 4, 2026

Construction Cost
How Much Did the Burj Khalifa Cost to Build?
How much did the Burj Khalifa cost to build? We break down the $1.5B project and extract 5 money-saving strategies for your next build.
Jul 30, 2026