Technical Specs for Different Types of Concrete Roof Tiles
Explore the technical specifications, ASTM standards, and structural profiles for all types of concrete roof tiles to ensure code compliance and durability.

Concrete roof tile systems are engineered, load-bearing architectural components governed by strict material science and structural load parameters. Unlike clay tiles which are kiln-fired, concrete tiles achieve their structural integrity through the chemical hydration of Portland cement and graded aggregates. Understanding the technical specifications across the various types of concrete roof tiles is critical for structural engineers, architects, and roofing contractors to ensure compliance with the International Building Code (IBC) and regional wind/seismic requirements.
Core Material Composition and Manufacturing Standards
The baseline specification for concrete roof tiles in North America is dictated by ASTM C1492 (Standard Specification for Concrete Roof Tile). The manufacturing process relies on a precise mix design to balance compressive strength, water impermeability, and weight.
Standard Mix Design Parameters
- Binder: Type I or Type II Portland cement, comprising 12% to 18% of the total mix volume.
- Aggregate: Graded silica sand (typically 60/80 mesh) acting as the primary structural filler.
- Water-Cement Ratio: Strictly maintained between 0.40 and 0.45 to minimize capillary porosity while ensuring adequate workability for extrusion.
- Pigmentation: Synthetic iron oxide pigments (3% to 5% by weight of cement) for UV-stable coloration, either integrally mixed or applied as a secondary slurry coating.
According to ASTM C1492, all concrete tiles must meet a minimum breaking load of 400 lbf (pounds-force) for flat profiles and 300 lbf for interlocking high-profile shapes, tested via a three-point bending apparatus.
Classification by Profile Geometry
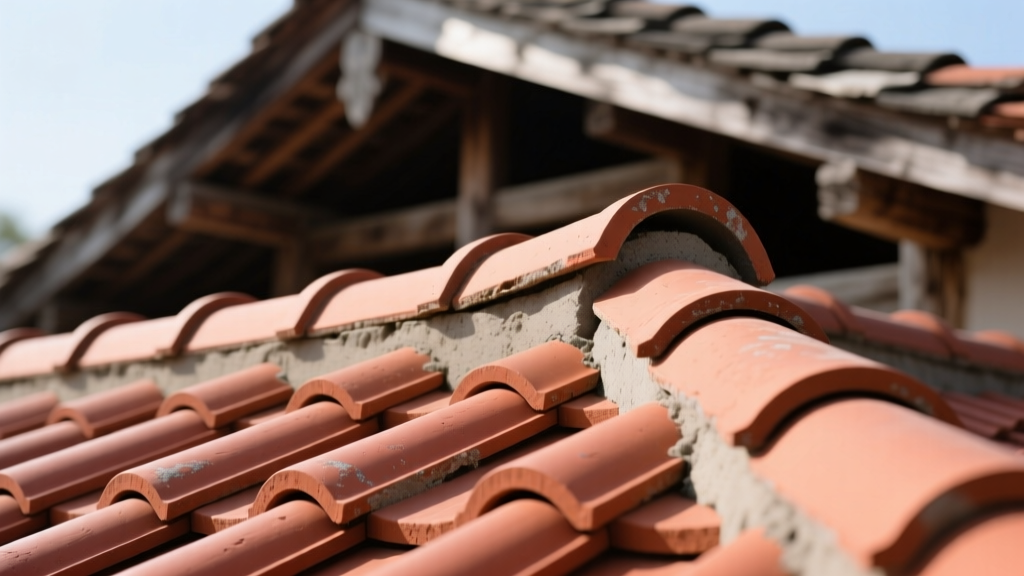
The term 'types of concrete roof tiles' primarily refers to the cross-sectional profile geometry, which dictates the water-shedding mechanics, interlocking capabilities, and minimum allowable roof pitch.
| Profile Type | Minimum Pitch | Interlock Mechanism | Approx. Weight (lbs/sq) | Primary Application |
|---|---|---|---|---|
| Flat (Slate/Shake) | 4:12 (with underlayment) | Side-lap / Nail only | 950 - 1,100 | Modern, Tudor, Colonial |
| Low Profile | 3:12 | Channel & Side-lap | 850 - 950 | Suburban residential, Ranch |
| High Profile (S-Tile) | 2.5:12 | Interlocking S-curve | 800 - 900 | Mediterranean, Spanish |
| Barrel / Roman | 3:12 | Over/Under pan system | 900 - 1,050 | Historical replication, Mission |
When installing any type of concrete roof tile on a pitch between 2.5:12 and 4:12, the Tile Roofing Institute (TRI) mandates the use of a fully adhered, self-sealing ice and water shield (ASTM D1970) over the entire deck, rather than standard felt underlayment, to prevent capillary water intrusion driven by wind.
Freeze-Thaw Durability and Absorption Grades
Concrete is inherently porous. If water enters the capillary network and freezes, the resulting volumetric expansion (approximately 9%) causes micro-cracking and eventual spalling. To address this, ASTM standards classify concrete tiles into three distinct durability grades based on water absorption limits and freeze-thaw cycling resistance.
ASTM Durability Grading Matrix
- Grade 1 (Severe Climate): Maximum water absorption of 6.0%. Must withstand 50 freeze-thaw cycles without degradation. Mandatory for installations in the Northern US and Canada where freezing rain and snow accumulation are frequent.
- Grade 2 (Moderate Climate): Maximum water absorption of 10.0%. Designed for regions with occasional freezing but low prolonged saturation risks (e.g., Mid-Atlantic, Pacific Northwest).
- Grade 3 (Negligible Climate): Maximum water absorption of 13.0%. Restricted to southern, frost-free climates (e.g., Florida, Southern California, Gulf Coast).
Expert Insight: Extruded concrete tiles generally achieve Grade 1 status due to the high compaction pressure (up to 2,000 psi) used during manufacturing, which collapses air voids. Pack-pressed tiles often fall into Grade 2 or 3 unless treated with secondary silane/siloxane penetrating sealers post-curing.
Structural Load Engineering and Framing Requirements
The most significant barrier to specifying concrete roof tiles is the dead load. A standard square (100 square feet) of concrete tile weighs between 800 and 1,100 pounds, compared to just 250 pounds for architectural asphalt shingles.
Truss and Sheathing Specifications
Roof framing must be engineered to support the combined dead load of the tiles, battens, underlayment, and live loads (snow, wind, seismic). Standard engineering practices dictate:
- Truss Spacing: Maximum 24 inches on-center (o.c.) for standard concrete tiles, though 16 inches o.c. is highly recommended for high-profile barrel tiles in heavy snow-load zones (>30 psf ground snow load).
- Sheathing: Minimum 5/8-inch CDX plywood or OSB (Oriented Strand Board) rated for Exposure 1. In high-wind zones, 3/4-inch tongue-and-groove sheathing is required to prevent fastener pull-through.
- Retrofitting: Existing structures originally framed for asphalt shingles cannot accept concrete tiles without a structural reinforcement assessment. This typically requires adding supplemental truss chords, reducing truss spacing with intermediate rafters, or upgrading the load-bearing wall footings.
Wind Uplift and Fastening Protocols
Concrete tiles are heavy, but their aerodynamic profile makes them susceptible to wind uplift, particularly at the eaves, rakes, and ridges. Fastening specifications are governed by the Florida Building Code TAS 100 wind uplift protocols and FM 4473 standards.
Zone-Specific Fastening Requirements
Roofs are divided into three wind zones: Perimeter (Zone 1), Field (Zone 2), and Corner (Zone 3). The fastening schedule scales with the zone's vulnerability.
| Roof Zone | Standard Fastening (Up to 110 mph) | High-Velocity Hurricane Zone (HVHZ) |
|---|---|---|
| Field (Interior) | 1 Nail per tile + Clip | 2 Nails + Adhesive ribbon |
| Perimeter (Eaves/Rakes) | 2 Nails per tile + Clip | 2 Nails + Polyurethane adhesive |
| Corner / Ridge | 2 Nails + Mechanical wire tie | Mechanical fastener + Adhesive + Wire |
Fastener Specifications: Only corrosion-resistant ring-shank nails (minimum 8d or 10d, 0.113-inch diameter, 2.5 inches long) made of stainless steel or hot-dipped galvanized steel are permitted. Electroplated nails are strictly prohibited as they will corrode within the highly alkaline environment of Portland cement (pH 12-13), leading to catastrophic tile detachment.
Thermal Mass and Ventilation Clearances
Concrete possesses high thermal mass, meaning it absorbs and slowly releases heat. To prevent this heat from transferring into the building envelope, technical specifications require a ventilated air gap between the tile and the roof deck.
This is achieved using a batten or counter-batten system. Horizontal wood battens (typically 1x2 or 2x2 pressure-treated lumber) are nailed through the underlayment into the roof rafters. The tiles hang on these battens, creating a continuous 1-inch to 1.5-inch air channel. This passive ventilation system reduces peak attic heat transfer by up to 40% compared to direct-to-deck roofing materials, significantly lowering HVAC cooling loads in hot climates.
Written by
Sarah WhitfieldSarah Whitfield is a chartered quantity surveyor (MRICS) and construction cost analyst with 15 years of experience in material pricing, procurement strategy, and project budgeting. She earned her degree in Construction Management from the University of Reading (UK) and has worked on projects ranging from $2M custom homes to $180M mixed-use developments across North America and Europe. Sarah currently leads cost estimating for BuildMat Insight, maintaining a proprietary database of 4,000+ material price points updated quarterly. She is a frequent contributor to RSMeans cost data panels and has presented at the International Cost Engineering Council (ICEC) congress. Based in Denver, CO, Sarah is an avid trail runner and volunteer mentor for Women in Construction.
More from Sarah Whitfield
View all
Wood & Lumber
What Are the Different Types of Wood? A Builder's Guide
Compare structural softwoods, finish hardwoods, and engineered lumber. Analyze Janka ratings, MOE values, and 2026 pricing for construction.
Aug 4, 2026

Walls & Panels
Steel Framing vs Wood Framing: Corrosion and Moisture Defense
Compare steel framing vs wood framing for moisture resistance. Learn about galvanized coatings, condensation risks, and corrosion protection strategies.
Jul 21, 2026

Stone & Masonry
How to Cut Stone Veneer: Wet Saw vs Grinder Comparison
Compare the best tools for cutting stone veneer. We review wet saws, angle grinders, and chop saws to help you achieve clean, chip-free cuts.
Jul 21, 2026