Vinyl Pool vs Concrete Pool: Technical Specs and Structural Data
Compare vinyl pool vs concrete pool with deep technical specs, structural engineering data, material tolerances, and 2026 installation costs.

Structural Shell Engineering
The fundamental divergence between a vinyl pool and a concrete pool lies in the structural shell. While both systems require precise excavation and soil compaction, the load-bearing mechanics and material tolerances differ drastically. Understanding these engineering specifications is critical for builders and homeowners evaluating soil conditions, hydrostatic pressure, and long-term structural integrity.
Gunite and Shotcrete Specifications
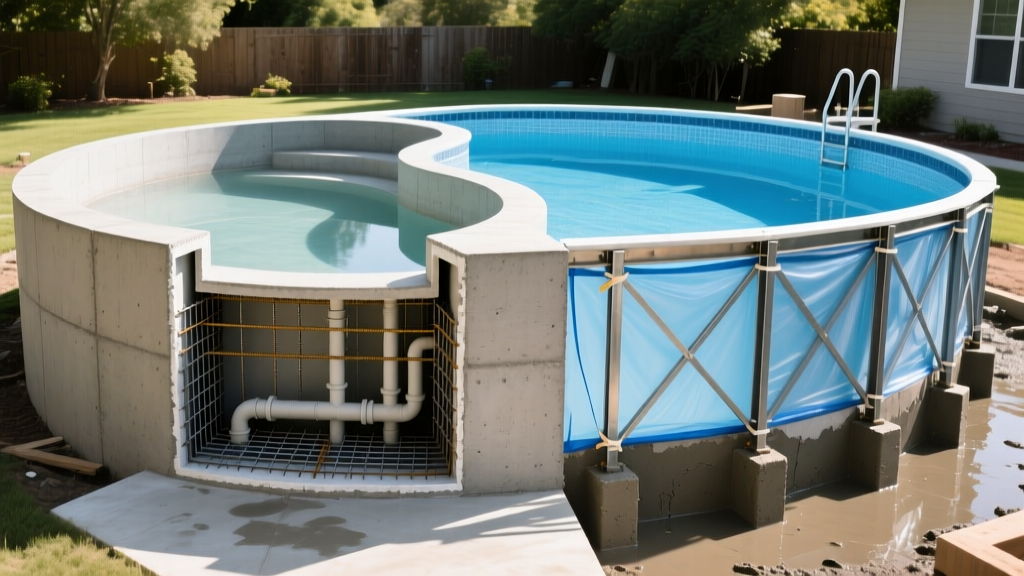
Concrete pools are constructed using either gunite (dry-mix) or shotcrete (wet-mix) pneumatic application. The American Concrete Institute (ACI) provides rigorous guidelines for pneumatic concrete placement, emphasizing rebound removal and proper curing. A structurally sound concrete pool shell requires a minimum compressive strength of 3,500 to 4,000 PSI at 28 days.
- Reinforcement: A continuous grid of #4 (1/2-inch) steel rebar is standard, spaced at 12-inch on-center (O.C.) both horizontally and vertically. In areas with expansive clay soils or seismic activity, engineers may specify #5 rebar or double-layered mat foundations.
- Shell Thickness: The nominal thickness of the shotcrete shell must be a minimum of 8 inches, though 10 to 12 inches is the industry standard for structural floors and deep-end hopper walls.
- Application Tolerances: Shotcrete must be applied at a 90-degree angle to the rebar grid to minimize shadowing and rebound. Rebound material must be physically removed before it cures, as it possesses high porosity and low structural strength.
Vinyl Wall Panel Specifications
Vinyl pools rely on a non-structural, pre-fabricated wall system supported by the surrounding backfill and a concrete collar. The walls do not hold the water's structural weight independently; rather, they act as a retaining form for the interior liner and the exterior earth.
- Steel Panels: Standard systems utilize 14-gauge galvanized steel panels with a G-90 zinc coating to resist corrosion. Panels are typically 42 to 48 inches in height and feature structural corrugations or embossed stiffening ribs to resist lateral earth pressure.
- Polymer Panels: Extruded structural polymer (high-density polyethylene or structural foam) panels offer superior thermal insulation and complete immunity to galvanic corrosion and groundwater oxidation. These panels typically feature a 2-inch thick interlocking top rail.
- Bracing and Collar: Wall panels are secured with heavy-duty steel A-frame braces. Once plumbed and leveled, a 12-inch wide by 12-inch deep concrete bond beam (collar) is poured behind the top rail to lock the walls in place and provide a mounting surface for the coping.
Subfloor Composition and Hydrostatic Management
The subfloor engineering represents the most significant technical distinction between the two systems. A concrete pool floor is an integral, structural component of the monolithic shell. A vinyl pool floor is a non-structural, troweled overlay.
Vinyl pool floors are constructed using a vermiculite and Portland cement mixture. The standard ratio is 4 parts vermiculite aggregate to 1 part Portland cement, mixed with water to a dense, workable consistency. This mixture is troweled over a compacted crushed stone or gravel base to a thickness of 2 to 3 inches. The vermiculite floor provides a smooth, non-abrasive surface for the vinyl liner but possesses virtually no tensile strength.
Material and Structural Tolerance Matrix
The following matrix outlines the precise engineering tolerances and material specifications for both systems, based on current Pool & Hot Tub Alliance (PHTA) construction standards and modern manufacturing capabilities.
| Specification | Gunite/Shotcrete (Concrete) | Vinyl Liner System |
|---|---|---|
| Shell Compressive Strength | 3,500 - 4,000+ PSI @ 28 days | N/A (Walls are non-structural) |
| Wall Thickness | 10 to 12 inches (nominal) | 14-gauge steel (0.074") or 2" polymer |
| Floor Composition | Structural steel-reinforced concrete | 2"-3" Vermiculite/Portland cement mix |
| Interior Membrane | Pebble, quartz, or white marcite plaster | 20-mil to 30-mil virgin vinyl |
| Hydrostatic Management | Deep-end sump pipe and relief valve | Sump pipe, relief valve, and gravel perimeter |
| Typical Excavation Over-dig | 18 to 24 inches (for rebar and formwork) | 24 to 36 inches (for backfill and bracing) |
Interior Membrane and Waterproofing Mechanics
Waterproofing mechanics dictate the maintenance lifecycle of the pool. In a concrete pool, the structural shell is inherently watertight due to the dense pneumatic concrete matrix, but the interior plaster finish serves as the primary waterproofing membrane and aesthetic layer. Modern aggregate finishes, such as PebbleTec or exposed quartz, utilize modified Portland cement blended with pozzolans to reduce shrinkage cracking and resist chemical etching. However, concrete pools are prone to structural cracking if the subgrade shifts, which can compromise the plaster membrane.
In a vinyl pool, the liner itself is the sole waterproofing barrier. Modern liners are manufactured from 20-mil to 30-mil virgin vinyl, reinforced with polyester mesh weaves for tear resistance. The 30-mil variants offer superior puncture resistance and UV stabilization. The critical failure point in vinyl systems is not the liner material itself, but the liner track (coping receiver) and the chemical degradation of the plasticizers within the vinyl. High chlorine concentrations (above 3.0 ppm consistently) or low pH (below 7.0) will rapidly extract plasticizers, causing the vinyl to become brittle and shrink away from the corners and steps.
Thermal Conductivity and Energy Loss
Thermal dynamics significantly impact the operational costs of heating a pool. Concrete is a highly conductive material and acts as a massive heat sink. A newly filled concrete pool will absorb significant BTU energy into the shell and surrounding earth before the water temperature stabilizes. Furthermore, the exposed concrete bond beam and coping continuously wick heat away from the water edge.
Vinyl pools offer superior thermal retention in the vertical walls, particularly when utilizing extruded structural polymer panels, which possess an R-value significantly higher than steel or concrete. However, the vermiculite floor and the underlying crushed stone base provide minimal insulation against the earth. To maximize energy efficiency in a vinyl system, builders must install a closed-cell foam insulation board behind the steel/polymer panels and utilize a high-R-value thermal pool cover to prevent evaporative heat loss, which accounts for over 70% of a pool's heat loss regardless of the shell material.
Lifecycle Degradation and Maintenance Costs
The technical specifications of each material directly inform the long-term capital expenditure required to maintain the pool. Concrete pools demand intensive structural maintenance. The interior plaster or aggregate finish degrades due to continuous chemical exposure and water pressure, requiring a complete chip-out and resurfacing every 10 to 15 years. In 2026, the cost to replaster a standard 15x30 concrete pool with a premium pebble finish ranges from $12,000 to $18,000, excluding the cost of acid washing and potential structural crack injection.
Vinyl pools require less invasive but more frequent membrane replacements. A high-quality 28-mil or 30-mil vinyl liner will typically last 7 to 10 years before UV degradation, chemical fatigue, or physical punctures necessitate replacement. A full liner replacement for a standard 15x30 pool, including draining, vermiculite floor patching, and track cleaning, costs between $4,500 and $7,500. While the concrete pool has a longer interval between major renovations, the cumulative 30-year lifecycle cost of a vinyl pool remains approximately 20% to 30% lower than that of a concrete pool, primarily due to the elimination of structural shell maintenance and lower initial excavation and material costs.
Written by
Marcus ChenMarcus Chen is a licensed structural engineer (PE) and building materials analyst with over 12 years of experience across residential, commercial, and industrial construction. He holds a Master of Science in Civil Engineering from UC Berkeley and spent six years at Thornton Tomasetti before transitioning to independent consulting and technical writing. Marcus specializes in material selection for seismic-prone regions, concrete reinforcement strategies, and lifecycle cost analysis. His work has been cited by the American Concrete Institute (ACI) and the Structural Engineers Association of California (SEAOC). When he is not on a job site or at his desk, you will find him hiking the Sierra Nevada or restoring a 1920s craftsman bungalow in Oakland, CA.
More from Marcus Chen
View all
Construction Cost
How Much Did the Eiffel Tower Cost to Build?
How much did the Eiffel Tower cost to build in 1889? We adjust for inflation and compare its budget to modern skyscraper construction.
Aug 4, 2026

Fire Resistance
What Is a Fire Resistant Material? Testing & Certification Guide
Discover what is a fire resistant material through ASTM and UL testing. Learn how fire ratings, certifications, and assemblies work in construction.
Aug 4, 2026

Construction Cost
How Much Did the Burj Khalifa Cost to Build?
How much did the Burj Khalifa cost to build? We break down the $1.5B project and extract 5 money-saving strategies for your next build.
Jul 30, 2026