Cost to Build a 2-Car Garage in Chicago: 2026 Price Comparison
Discover the true cost to build a 2-car garage in Chicago in 2026. Compare masonry vs. framing, foundation depths, and local permitting fees.

The Chicago Premium: Why Local Garage Costs Defy National Averages
Estimating the cost to build a 2-car garage in Chicago requires discarding national averages. While homeowners in Sunbelt states might budget $35,000 to $45,000 for a standard detached structure, Chicago’s unique combination of stringent building codes, extreme weather engineering, and high-cost labor creates a distinct pricing tier. In 2026, Chicago homeowners should budget between $58,000 and $88,000 for a fully permitted, code-compliant 24x24-foot (576 square foot) detached garage.
The primary cost drivers in Cook County are the 42-inch frost line requirement, mandatory masonry construction for alley-facing structures, and the logistical premiums associated with narrow urban access. According to the National Association of Home Builders (NAHB), regional labor and material disparities can skew construction costs by up to 40% in dense metropolitan areas, a reality acutely felt in Chicago’s residential zoning districts.
2026 Cost Comparison Matrix: Garage Types & Finish Levels
The following matrix breaks down the estimated 2026 turnkey costs for a standard 24x24-foot (576 sq. ft.) 2-car garage in Chicago, factoring in current material rates, prevailing labor costs, and standard permitting fees.
| Garage Configuration | Exterior Material | 2026 Chicago Cost Range | Cost per Sq. Ft. |
|---|---|---|---|
| Attached (Shared Wall) | Wood Frame / Vinyl Siding | $48,000 - $62,000 | $83 - $107 |
| Detached (Alley Access) | Wood Frame / Brick Veneer | $60,000 - $74,000 | $104 - $128 |
| Detached (Alley Access) | Full Masonry (CMU + Brick) | $72,000 - $88,000 | $125 - $152 |
| Detached (Finished ADU Prep) | Masonry + Insulated Roof Deck | $95,000 - $120,000+ | $164 - $208+ |
Foundation Engineering: Navigating the 42-Inch Frost Line
The most significant hidden cost in Chicago garage construction is the foundation. Unlike southern states where a simple 12-inch thickened edge slab suffices, the Chicago Department of Buildings (DOB) enforces a strict 42-inch minimum frost depth for all footings. This prevents the expansive freeze-thaw cycles of Midwestern winters from heaving and cracking the concrete slab.
The Concrete Math for a 24x24 Slab
For a standard 24x24-foot garage, the foundation requires two distinct pours or a complex monolithic setup:
- The Slab: 576 square feet at 4 inches thick requires approximately 7.1 cubic yards of 4,000 PSI concrete.
- The Footings: 96 linear feet of perimeter, dug 42 inches deep and 12 inches wide, requires an additional 12.4 cubic yards of concrete.
- Total Concrete Volume: Nearly 20 cubic yards.
With Cook County ready-mix concrete pricing averaging $175 to $195 per cubic yard in 2026, the raw concrete material alone approaches $3,800. When factoring in excavation, forming, rebar tying (typically #4 rebar on 24-inch centers in the footing), and finishing labor, expect to pay between $12,000 and $16,000 just for the foundation phase.
Masonry Requirements and Fire Separation Distances
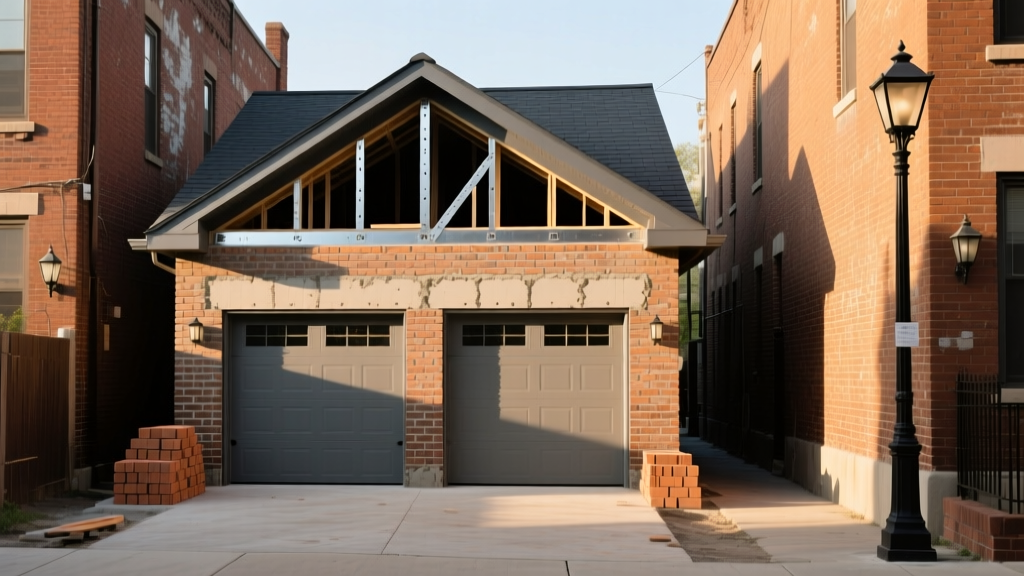
If you are building a detached garage in a Chicago alley, you are almost certainly building with masonry. The Chicago Building Code dictates fire separation distances based on the proximity of the structure to the property line. Because alleys are narrow and garages are pushed to the rear lot line, the exterior walls facing the alley and neighboring lots must achieve a 1-hour or 2-hour fire-resistance rating.
Material Spotlight: CMU Block vs. Traditional Brick
To meet these codes cost-effectively, contractors utilize 8-inch Concrete Masonry Units (CMU) as the structural shell, followed by an exterior brick veneer for aesthetics and weatherproofing.
A full masonry wall assembly (8-inch CMU block, 2-inch rigid insulation cavity, air gap, and standard modular brick veneer) costs between $38 and $52 per square foot of wall area installed. For a 24x24 garage with 10-foot walls, the exterior wall square footage is roughly 960 square feet (minus door openings), pushing the masonry package to $30,000 or more.
Roof Trusses and Snow Load Engineering
Chicago’s structural code requires roof systems to handle a minimum ground snow load of 25 to 40 PSF (pounds per square foot), depending on the specific wind exposure category of the lot. Standard 2x4 roof trusses spaced 24 inches on center are insufficient for wide 24-foot clear spans under heavy, wet spring snow.
Required Roofing Specifications
- Truss Design: 2x6 top and bottom chords, engineered for a 40 PSF snow load and 20 PSF dead load, spaced 24 inches on center.
- Sheathing: 5/8-inch CDX plywood or 7/16-inch OSB (Oriented Strand Board) rated for structural roof decking.
- Underlayment: Code mandates a self-adhering polymer-modified bitumen sheet (commonly known as Ice & Water Shield, such as Grace Ice & Water Shield HT) extending at least 24 inches past the interior line of the exterior wall to prevent ice dam water infiltration.
- Shingles: Architectural asphalt shingles with a minimum 130 MPH wind rating (e.g., GAF Timberline HDZ or Owens Corning Duration).
The 'Alley Tax': Logistics and Access Premiums
When calculating the cost to build a 2-car garage in Chicago, developers must account for the 'Alley Tax'—the premium charged for working in constrained urban environments. Standard Chicago alleys are 16 feet wide, often obstructed by overhead utility lines, parked cars, and narrow gate entries.
A standard concrete mixer truck cannot physically navigate these alleys. Consequently, foundation pours require a concrete pump truck with a boom line to reach the rear of the lot. Renting a line pump in the Chicagoland area adds $1,500 to $2,500 per day to the foundation budget. Similarly, delivering pallets of brick, CMU block, and roof trusses requires specialized flatbed trucks and manual offloading crews, increasing material delivery fees by 15% to 20% compared to suburban cul-de-sac builds.
Permitting and Chicago DOB Compliance
You cannot build a garage in Chicago without navigating the Department of Buildings. For standard detached garages under 1,500 square feet, the DOB offers the Easy Permit Program, which streamlines the review process. However, you must still provide a plat of survey, structural foundation plans, and truss engineering sheets stamped by an Illinois-licensed architect or structural engineer.
Budget $1,800 to $2,500 for architectural drafting and structural stamping, and an additional $800 to $1,200 for the city permit fees. Inspections are rigorous; the city will inspect the open trench footings before the concrete pour, the framed walls before masonry begins, and the final electrical and structural completion.
Frequently Asked Questions
Can I build a wood-frame garage in Chicago if it's detached?
Only if the garage is situated more than 2 feet from all property lines, which is virtually impossible for standard 25x125 Chicago lots where the garage sits on the rear alley line. If you are in a rare situation where the lot is deep enough to maintain the 2-foot fire separation distance on all sides, wood framing with fire-rated siding (like James Hardie fiber cement) may be permitted, but masonry remains the standard for alley access.
Does adding an EV charger increase the garage construction cost?
Yes. Running a dedicated 240V/50A circuit from the main house panel to a detached garage requires burying rigid galvanized steel conduit (PVC is often restricted in exposed alley areas) under the new concrete slab or trenching through the yard. Expect to add $2,500 to $4,500 to the electrical budget for a Level 2 EV charging setup, including the breaker upgrade and heavy-gauge copper wiring.
How long does the construction timeline take from permit to completion?
In 2026, expect the Easy Permit approval to take 2 to 4 weeks. Physical construction of a masonry garage typically takes 6 to 9 weeks. However, weather delays, particularly during the late fall and early spring freeze-thaw cycles, can pause concrete and masonry work, extending the timeline to 12 weeks or more.
Written by
Sarah WhitfieldSarah Whitfield is a chartered quantity surveyor (MRICS) and construction cost analyst with 15 years of experience in material pricing, procurement strategy, and project budgeting. She earned her degree in Construction Management from the University of Reading (UK) and has worked on projects ranging from $2M custom homes to $180M mixed-use developments across North America and Europe. Sarah currently leads cost estimating for BuildMat Insight, maintaining a proprietary database of 4,000+ material price points updated quarterly. She is a frequent contributor to RSMeans cost data panels and has presented at the International Cost Engineering Council (ICEC) congress. Based in Denver, CO, Sarah is an avid trail runner and volunteer mentor for Women in Construction.
More from Sarah Whitfield
View all
Wood & Lumber
What Are the Different Types of Wood? A Builder's Guide
Compare structural softwoods, finish hardwoods, and engineered lumber. Analyze Janka ratings, MOE values, and 2026 pricing for construction.
Aug 4, 2026

Walls & Panels
Steel Framing vs Wood Framing: Corrosion and Moisture Defense
Compare steel framing vs wood framing for moisture resistance. Learn about galvanized coatings, condensation risks, and corrosion protection strategies.
Jul 21, 2026

Stone & Masonry
How to Cut Stone Veneer: Wet Saw vs Grinder Comparison
Compare the best tools for cutting stone veneer. We review wet saws, angle grinders, and chop saws to help you achieve clean, chip-free cuts.
Jul 21, 2026