How Much Does It Cost to Build a Cob House? Full Breakdown
Discover exactly how much it costs to build a cob house. Breakdown of DIY vs contractor pricing, foundation, roofing, and hidden permitting fees.

The Economics of Earthen Walls: Where the Money Actually Goes
Building a cob house fundamentally challenges conventional construction economics. The primary wall material—a mixture of clay-rich subsoil, sand, water, and straw—can often be sourced directly from the building site for nearly zero material cost. However, focusing solely on the free dirt obscures the true financial reality of earthen construction. The cost of a cob house is not driven by materials; it is driven by labor, specialized engineering, and the structural systems required to protect the earthen walls from the elements.
Quick Cost Summary (1,000 Sq. Ft. Home)
- Owner-Builder (100% DIY Labor): $25,000 – $65,000 ($25 – $65 per sq. ft.)
- Hybrid Approach (DIY Walls, Pro Systems): $80,000 – $140,000 ($80 – $140 per sq. ft.)
- Turnkey Natural Builder: $180,000 – $350,000+ ($180 – $350+ per sq. ft.)
Unlike concrete, which can be pumped and poured in hours, or stick-framing, which can be erected in days, cob is a sculptural, monolithic process. A 1,000-square-foot home with 18-inch thick walls requires roughly 450 cubic yards of cob. Mixing, moving, and sculpting this volume by hand and foot takes approximately 1,500 to 2,500 man-hours. If you hire a specialized natural building crew at current rates of $65 to $120 per hour, the labor alone for the walls will consume a massive portion of your budget. Therefore, the most accurate way to estimate a cob build is to separate the earthen shell from the conventional systems (foundation, roof, plumbing, electrical) that make the house legally habitable.
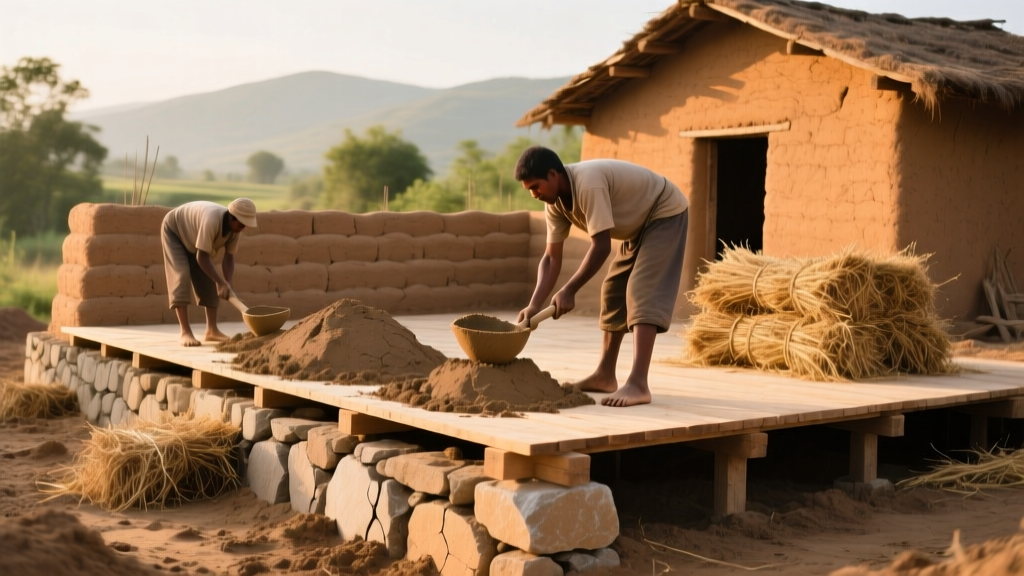
Line-Item Cost Breakdown: From Soil to Shelter
To understand the financial commitment, you must break the project down into its constituent phases. The table below outlines the expected costs for a standard 1,000-square-foot, single-story cob home in North America, assuming a mix of site-sourced and imported materials.
| Construction Phase | Cost Range | Unit / Notes |
|---|---|---|
| Geotechnical Soil Lab Testing | $300 – $600 | ASTM D422 & D4318 (Required for permits) |
| Rubble Trench Foundation | $12 – $18 | Per linear foot (drainage base) |
| Stem Wall (Urbanite or Poured) | $20 – $45 | Per linear foot (min 16" above grade) |
| Imported Clay / Sand (if needed) | $40 – $85 | Per ton (delivered) |
| Straw Bales (Wheat/Barley) | $8 – $15 | Per bale (tensile reinforcement) |
| Roofing (Standing Seam Metal) | $14 – $24 | Per sq. ft. (includes wide overhangs) |
| Natural Builder Labor (Walls) | $65 – $120 | Per hour (specialized earthen masonry) |
The Permitting and Engineering Hurdle
The most frequently overlooked cost in natural building is the regulatory framework. Cob is not explicitly prescriptively coded in the standard International Residential Code (IRC) like timber framing or masonry. Instead, it must be approved under IRC Section R104.11 (Alternative Materials and Methods). This requires you to prove to your local building department that your earthen walls possess adequate compressive and shear strength to support the roof and resist seismic or wind loads.
Warning: The Soil Testing Trap
Do not assume your site soil is suitable just because it feels sticky. Building officials will require a geotechnical engineer to stamp your plans. This engineer will mandate laboratory testing of your soil samples to determine the exact liquid limit, plastic limit, and particle size distribution. If your native soil lacks sufficient clay content (typically 15% to 30% clay is ideal), you will be forced to import heavy, expensive clay powder or ball clay, which can add $3,000 to $8,000 to your material budget and significantly delay your timeline.
To navigate this, budget $2,500 to $5,000 for an architect and structural engineer who specialize in earthen construction. Standard engineers often over-engineer cob walls out of a lack of familiarity, demanding unnecessary concrete bond beams or excessive steel reinforcement that ruins the thermal mass and monolithic integrity of the structure. Organizations like The Cob Cottage Company provide invaluable resources and structural precedents that can help your engineer justify the design to local code officials.
"A Good Hat and Good Boots": Foundation and Roofing Costs
In the natural building community, there is a common adage: a cob house needs a good hat (roof) and good boots (foundation). Because earthen walls are highly susceptible to erosion from driving rain and ground moisture, the structural systems protecting them must be robust, which inherently increases their cost compared to conventional housing.
The Foundation (The Boots)
Cob walls cannot sit directly on the earth or a standard flat concrete slab. They require a stem wall that elevates the base of the cob at least 16 to 24 inches above the finished exterior grade to prevent splash-back erosion. The most cost-effective and ecologically sound method is a rubble trench foundation topped with an urbanite (recycled broken concrete) or mortared stone stem wall. While the materials for a rubble trench are exceptionally cheap (often just the cost of gravel and excavation), the labor to meticulously stack and mortar the stem wall is intensive. Expect to pay between $35 and $60 per linear foot for a finished, code-compliant stem wall.
The Roof (The Hat)
A standard stick-frame house might get away with 12-inch roof overhangs. A cob house requires minimum 24-inch overhangs, and preferably 36 inches, to shield the walls from weather. This means your roof footprint will be 15% to 25% larger than the interior square footage of the house. Standing seam metal roofing is the preferred choice due to its durability, fire resistance, and ability to shed water quickly away from the base of the walls. Budget an additional $4,000 to $7,000 specifically for the extended overhangs, heavy-duty gutters, and reinforced fascia boards required to protect the earthen envelope.
DIY vs. Hiring a Natural Builder: The Labor Decision
The single biggest variable in your budget is your own sweat equity. Mixing cob is traditionally done by foot-treading on a tarp, though modern owner-builders often use a rented skid steer or a specialized PTO-driven mortar mixer attached to a tractor to speed up the process. Even with machinery, moving the heavy, dense mud to the walls and sculpting it requires immense physical stamina.
- The 100% DIY Route: If you own the land, source the soil on-site, and build the walls yourself, your costs are restricted to foundation materials, roofing, windows, and interior systems. A 1,000 sq. ft. home can be completed for under $65,000, but expect the build to take 12 to 24 months of full-time labor.
- The Workshop Model: Many builders offset labor costs by hosting cob-building workshops. You charge participants a fee to learn the technique while they help you mix and stack your walls. This requires strong organizational skills and liability insurance but can reduce wall-construction labor costs to near zero.
- The Turnkey Route: Hiring a firm featured in publications like Mother Earth News or specialized natural building guilds ensures a structurally sound, beautifully sculpted home with integrated niches, built-in earthen furniture, and precise window reveals. However, you are paying for highly specialized artisan labor, pushing the final cost well past $250 per square foot.
Frequently Asked Questions
Is a cob house cheaper than a traditional stick-frame house?
If you pay a contractor to build both, a cob house is almost always more expensive due to the extreme labor intensity of hand-sculpting earthen walls. A cob house is only cheaper if you act as the owner-builder and supply the thousands of hours of manual labor yourself, effectively eliminating the largest cost center of traditional construction.
How much does it cost to insulate a cob house?
Cob has high thermal mass but very low thermal resistance (R-value of roughly 0.22 per inch). In extreme climates, you cannot rely on cob alone for insulation. Builders often use a double-wall system or apply exterior insulation (like cork board or wood fiber) and render over it. Adding exterior insulation and specialized breathable lime plasters can add $15 to $30 per square foot to the exterior wall budget.
Can I get a mortgage for a cob house?
Securing a traditional mortgage for a cob house is notoriously difficult because appraisers lack comparable sales data (comps) for earthen homes. Most cob projects are financed through personal savings, construction loans from specialized local credit unions, or owner-financing arrangements. Budget an extra 1% to 2% in interest if you must rely on alternative lenders.
Written by
Marcus ChenMarcus Chen is a licensed structural engineer (PE) and building materials analyst with over 12 years of experience across residential, commercial, and industrial construction. He holds a Master of Science in Civil Engineering from UC Berkeley and spent six years at Thornton Tomasetti before transitioning to independent consulting and technical writing. Marcus specializes in material selection for seismic-prone regions, concrete reinforcement strategies, and lifecycle cost analysis. His work has been cited by the American Concrete Institute (ACI) and the Structural Engineers Association of California (SEAOC). When he is not on a job site or at his desk, you will find him hiking the Sierra Nevada or restoring a 1920s craftsman bungalow in Oakland, CA.
More from Marcus Chen
View all
Construction Cost
How Much Did the Eiffel Tower Cost to Build?
How much did the Eiffel Tower cost to build in 1889? We adjust for inflation and compare its budget to modern skyscraper construction.
Aug 4, 2026

Fire Resistance
What Is a Fire Resistant Material? Testing & Certification Guide
Discover what is a fire resistant material through ASTM and UL testing. Learn how fire ratings, certifications, and assemblies work in construction.
Aug 4, 2026

Construction Cost
How Much Did the Burj Khalifa Cost to Build?
How much did the Burj Khalifa cost to build? We break down the $1.5B project and extract 5 money-saving strategies for your next build.
Jul 30, 2026