Detailed Cost to Build a Three Car Garage: Material & Labor Breakdown
Discover the exact cost to build a three car garage. Get a detailed breakdown of materials, labor, foundation, and finishing expenses for your project.
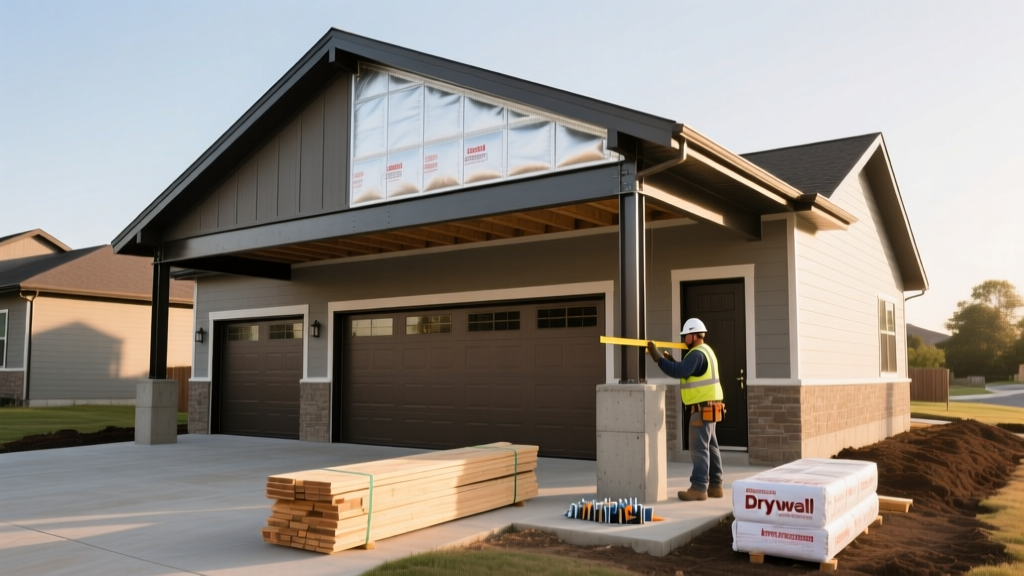
Baseline Dimensions and Layout Configurations
Calculating the accurate cost to build a three car garage requires moving past generic square-foot averages and examining specific dimensional requirements. The absolute minimum footprint for a three-bay structure is 30x20 feet (600 square feet), but this configuration is largely obsolete for modern vehicle sizes. A standard 30-foot width leaves only 10 feet per bay, making it impossible to open the doors of full-size SUVs or trucks without damaging adjacent vehicles or walls.
Standard vs. Oversized Bays
For a functional layout in 2026, builders recommend a minimum width of 32 feet (providing two 10-foot bays and one 12-foot bay) or a full 36x24-foot footprint (864 square feet). The 36-foot width allows for three 12-foot bays, accommodating a 16-foot double door and a 9-foot single door, or three individual 9-foot doors. Depth is equally critical; while 20 feet is standard, upgrading to a 24-foot or 26-foot depth adds $18 to $24 per square foot to the foundation and roofing costs but provides essential clearance for full-size pickups with extended cabs and front-mounted toolboxes.
Foundation Engineering: Where 20% of Your Budget Goes
The foundation dictates the structural longevity of your garage. According to the National Association of Home Builders (NAHB), site work and foundation typically account for 11% to 15% of total residential construction costs, but for detached garages, this ratio skews higher due to the lack of interior finishing to offset the baseline concrete expenses.
For a 36x24 three-car garage, you are pouring 864 square feet of concrete. A standard 4-inch residential slab is insufficient for the point-loads of heavy vehicles and floor jacks. The current industry standard is a 6-inch thickened-edge monolithic slab using 4000 PSI concrete mixed with polypropylene fiber mesh, reinforced with #4 rebar on a 2-foot grid.
| Foundation Type | Specifications | Estimated Cost Range | Best Use Case |
|---|---|---|---|
| Monolithic Slab | 6" thick, 12" thickened edge, 4000 PSI | $9,500 - $12,800 | Stable soils, warm/moderate climates |
| Stem Wall & Slab | Frost-wall footer, block/ICF stem, interior slab | $14,200 - $18,500 | Cold climates with deep frost lines |
| Post-Tensioned Slab | Steel tension cables, engineered for expansion | $16,000 - $21,000 | Expansive clay soils (TX, CO, CA) |
If you plan to use the garage as a workspace in cold climates, install PEX-A radiant heating tubing tied to the rebar grid before the concrete pour. This adds $4.50 to $6.00 per square foot to the foundation cost but eliminates the need for overhead forced-air heaters later, saving significant electrical or gas infrastructure costs.
Framing, Roofing, and the Exterior Shell
Exterior wall framing should utilize 2x6 studs placed 16 inches on center rather than the traditional 2x4. This allows for R-21 fiberglass batt insulation. The U.S. Department of Energy recommends higher R-values for attached or climate-controlled detached structures to prevent thermal bridging and moisture condensation, which can rust tools and vehicle undercarriages.
Roof truss selection heavily influences both cost and utility. Standard fink trusses are the most economical ($4.50 per square foot of roof area), but they eliminate overhead storage. Upgrading to scissor trusses ($6.80 per square foot) creates a vaulted ceiling, while attic trusses ($9.50+ per square foot) provide a structural floor for a loft or living space above the garage. For a 36x24 structure with a 12/12 roof pitch, the roof area is approximately 1,250 square feet.
Do not value-engineer your truss spacing. In regions with ground snow loads exceeding 40 PSF (such as the Northeast or Mountain West), trusses must be spaced 12 inches on center rather than 24 inches. Failing to engineer for local wind uplift and snow load will result in failed municipal inspections and potential structural collapse.
Garage Doors: Thermal Breaks and Hardware
The garage door is the largest moving mechanical system on your property and the primary source of thermal loss. For a three-car configuration, you must choose between three 9x7-foot single doors or one 16x7-foot double door paired with one 9x7-foot single door. The latter is generally preferred as it reduces the number of motors, springs, and tracks requiring maintenance, while providing a wider opening for large vehicles.
| Door Type | Material | R-Value | Cost per 16x7 Opening | Longevity & Maintenance |
|---|---|---|---|---|
| Non-Insulated Steel | Single-layer galvanized steel | R-0 to R-2 | $850 - $1,200 | Prone to denting; poor thermal performance |
| Polystyrene Core | Steel with EPS foam insert | R-8 to R-12 | $1,400 - $1,900 | Good for moderate climates; lightweight |
| Polyurethane Core | Steel with injected PU foam | R-16 to R-18.4 | $2,100 - $3,200 | High structural rigidity; excellent for cold climates |
| Carriage House | Wood composite or real cedar | R-12 to R-18 | $4,500 - $8,000+ | High aesthetic value; requires annual sealing/painting |
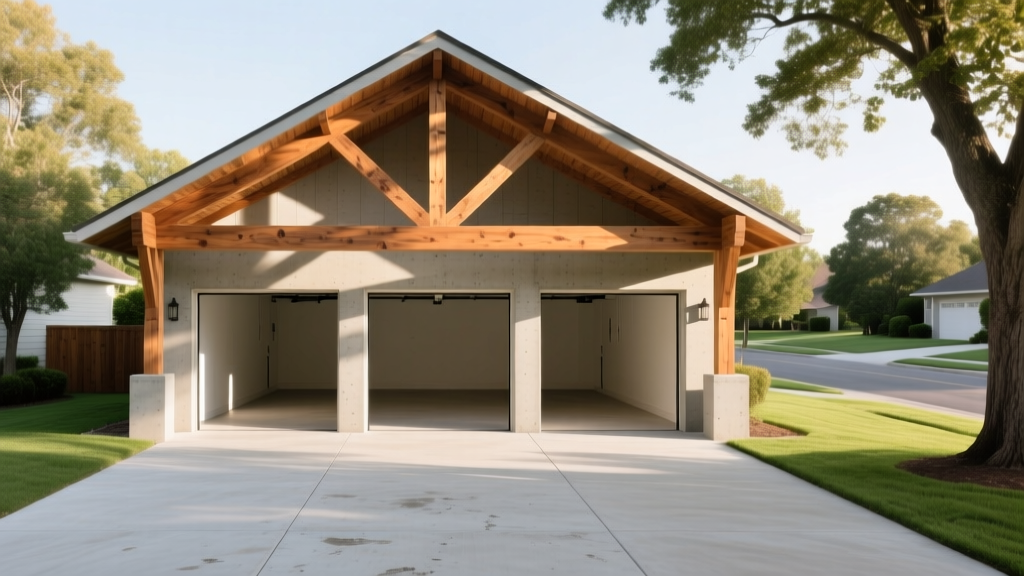
Electrical Systems and EV Integration
Modern three-car garages require robust electrical infrastructure. A standard 60-amp subpanel is inadequate for contemporary loads. You must install a 100-amp or 125-amp subpanel fed from the main house panel. Running this service requires trenching (typically 18 to 24 inches deep, depending on local code) and pulling 3 AWG copper or 1 AWG aluminum THHN wire through 1.5-inch PVC conduit.
Crucially, EV integration is no longer an optional luxury. Dedicate a 50-amp, 240-volt circuit with a NEMA 14-50 receptacle on a dedicated GFCI breaker for Level 2 charging. Even if you do not currently own an electric vehicle, pulling the wire and installing the conduit during the initial build costs approximately $450 to $600, whereas retrofitting a finished garage with drywall and trenching cured concrete later will cost upwards of $2,500.
Lighting should consist of LED high-bay fixtures (minimum 5,000K color temperature, 150 watts each) spaced on a grid to eliminate shadows when working under vehicles. Wire these on a smart relay system to allow for motion-activated zones, reducing phantom energy draw.
Labor, Permitting, and Site Prep Realities
Labor accounts for 40% to 55% of the total cost to build a three car garage. General contractors typically charge a 15% to 20% project management fee on top of subcontractor bids. If you act as your own owner-builder, you can save this fee, but you assume the liability for scheduling delays, failed inspections, and subcontractor disputes.
"Always verify your local zoning setbacks before finalizing your footprint. Many municipalities require a minimum 5-foot side setback and a 15-foot rear setback for detached accessory structures. Encroaching on an easement or utility right-of-way will result in a stop-work order and mandatory demolition at your expense."
Site preparation is the most volatile cost variable. Clearing trees, removing stumps, and grading the site can range from $1,500 for a flat, empty lot to over $8,000 if heavy machinery is required to cut into a slope and build a retaining wall. Furthermore, if your property is located more than 150 feet from the street, you may be required to upgrade your main house electrical service from 200 amps to 320 amps to support the additional garage load, adding $3,500 to $5,000 to the project.
Total Cost Summary by Finish Level
The final cost to build a three car garage depends entirely on the interior finish level. Below is a realistic pricing matrix for an 864-square-foot (36x24) detached structure in 2026, assuming moderate site prep and standard municipal permitting.
| Finish Tier | Inclusions | Cost per Sq. Ft. | Total Estimated Cost |
|---|---|---|---|
| Bare Shell | Foundation, framing, roof, exterior siding, basic doors, no drywall or HVAC | $55 - $75 | $47,500 - $64,800 |
| Standard Finish | Shell + drywall, paint, 100A electric, LED lighting, insulated doors, epoxy floor | $95 - $125 | $82,000 - $108,000 |
| Turnkey / Luxury | Standard + mini-split HVAC, plumbing (utility sink/half bath), custom cabinetry, EV wiring | $160 - $220+ | $138,200 - $190,000+ |
By prioritizing structural integrity in the foundation and shell, and strategically pre-wiring for future electrical and thermal needs, you ensure the garage appreciates alongside the primary residence while avoiding costly retrofitting in the future.
Written by
Sarah WhitfieldSarah Whitfield is a chartered quantity surveyor (MRICS) and construction cost analyst with 15 years of experience in material pricing, procurement strategy, and project budgeting. She earned her degree in Construction Management from the University of Reading (UK) and has worked on projects ranging from $2M custom homes to $180M mixed-use developments across North America and Europe. Sarah currently leads cost estimating for BuildMat Insight, maintaining a proprietary database of 4,000+ material price points updated quarterly. She is a frequent contributor to RSMeans cost data panels and has presented at the International Cost Engineering Council (ICEC) congress. Based in Denver, CO, Sarah is an avid trail runner and volunteer mentor for Women in Construction.
More from Sarah Whitfield
View all
Wood & Lumber
What Are the Different Types of Wood? A Builder's Guide
Compare structural softwoods, finish hardwoods, and engineered lumber. Analyze Janka ratings, MOE values, and 2026 pricing for construction.
Aug 4, 2026

Walls & Panels
Steel Framing vs Wood Framing: Corrosion and Moisture Defense
Compare steel framing vs wood framing for moisture resistance. Learn about galvanized coatings, condensation risks, and corrosion protection strategies.
Jul 21, 2026

Stone & Masonry
How to Cut Stone Veneer: Wet Saw vs Grinder Comparison
Compare the best tools for cutting stone veneer. We review wet saws, angle grinders, and chop saws to help you achieve clean, chip-free cuts.
Jul 21, 2026