Breaking Down the Cost to Build a Staircase: Budget Guide
Discover the true cost to build a staircase. Compare wood, steel, and concrete pricing, labor rates, and hidden budget factors for your next project.

The Anatomy of Staircase Pricing
Budgeting for a staircase requires moving beyond simple square-footage estimates. The final cost to build a staircase is dictated by the intersection of material grade, structural configuration, and the precision required for code compliance. A basic builder-grade straight-run pine staircase might cost $1,500 to $2,500, while a custom floating design with steel stringers and glass railings routinely exceeds $25,000. To plan accurately, you must isolate the three primary cost drivers: tread and stringer materials, labor complexity multipliers, and railing systems.
Material Cost Matrix: Wood, Steel, Concrete, and Glass
Material selection dictates both the baseline cost and the long-term maintenance profile of the stairs. The table below outlines current market rates for primary staircase materials, separating the structural components from the finish surfaces.
| Material Type | Tread Cost (per linear ft) | Stringer Cost (per linear ft) | Total Installed Range |
|---|---|---|---|
| Red Oak (Standard) | $18 - $28 | $12 - $20 (LVL) | $2,500 - $5,500 |
| White Oak (Premium) | $35 - $55 | $15 - $25 (Steel/LVL) | $6,000 - $12,000 |
| Walnut (Luxury) | $75 - $110 | $25 - $45 (Custom Steel) | $14,000 - $28,000+ |
| Cast-in-Place Concrete | N/A (Integral) | N/A (Integral) | $8,000 - $18,000 |
| ASTM A36 Steel (Industrial) | $40 - $65 (Diamond Plate) | $150 - $300 (Fabricated) | $12,000 - $25,000 |
The Hardwood vs. Softwood Tread Dilemma
When budgeting for wood stairs, understanding the Janka hardness scale is critical for long-term value. Builder-grade stairs often utilize Southern Yellow Pine (Janka rating of 870) or basic Red Oak (1290). While Pine treads cost as little as $8 to $12 per linear foot, they are highly susceptible to denting from foot traffic and dropped objects. White Oak (1360) has become the industry standard for premium builds due to its closed-cell grain structure, which resists water penetration and staining far better than Red Oak. If you are budgeting for White Oak, ensure your contractor is sourcing kiln-dried lumber with a moisture content between 6% and 8% to prevent seasonal cupping and the resulting tread squeaks.
Labor Rates and Structural Complexity Multipliers
Labor costs are rarely flat; they scale exponentially with geometric complexity. A master carpenter or specialized stair-builder typically charges between $65 and $110 per hour, while structural welders for steel stringers command $85 to $150 per hour. The configuration of your staircase dictates the labor multiplier applied to your base material costs.
- Straight Run (1.0x Multiplier): The most economical configuration. Requires standard cutting of stringers and uniform tread installation. Labor typically accounts for 40% of the total cost to build a staircase in this format.
- L-Shaped / Quarter-Turn (1.5x Multiplier): Requires a landing platform and precise mitering of handrails at the 90-degree turn. The landing requires additional structural support, often necessitating a flush beam or reinforced floor joists below.
- U-Shaped / Half-Turn (1.8x Multiplier): Involves two quarter-turn landings or a single large mid-landing. Winding treads or pie-shaped steps are often required to maintain code-compliant tread depths on the inside radius, drastically increasing custom milling costs.
- Floating / Cantilevered (3.0x+ Multiplier): Requires embedding steel brackets into reinforced concrete or structural steel wall studs. Treads must be solid hardwood (minimum 2.5 inches thick) or steel-reinforced wood to prevent deflection. Engineering fees alone can add $1,500 to $3,000 to the budget.
Hidden Costs That Derail Staircase Budgets
Contractor estimates frequently omit the preparatory and finishing work required to integrate a new staircase into an existing or new-build structure. When calculating the total cost to build a staircase, factor in these secondary expenses:
Do not allow installers to rely solely on mechanical fasteners (nails or screws) to secure treads to stringers. Budget an extra $150 to $250 for high-grade polyurethane construction adhesive (such as Loctite PL Premium) and routed glue blocks. Applying adhesive to the stringer-to-tread and riser-to-tread joints is the only reliable method to prevent wood-on-wood friction squeaks as the lumber acclimates to the home's HVAC environment over time.
Demolition and Structural Reframing
If replacing an existing staircase, demolition and debris removal will cost between $600 and $1,400. More importantly, altering the stairwell footprint requires reframing the floor joists above to create the stairwell opening. Installing structural headers (typically double or triple LVL beams) to carry the severed joist loads can add $1,200 to $3,500 to the framing budget.
Railing and Baluster Variables
The handrail and baluster system is often priced separately from the stair structure.
- Wrought Iron Balusters: $12 - $22 per picket, plus $45 - $75 per linear foot for the handrail.
- Tempered Glass Panels: $150 - $300 per linear foot. Requires heavy-duty aluminum or steel base shoes and top caps to handle the lateral load requirements (typically 200 lbs of concentrated force per IBC codes).
- Stainless Steel Cable: $60 - $110 per linear foot. Requires tensioning hardware and intermediate posts spaced no more than 4 feet apart to prevent cable sagging.
Code Compliance and Permitting Fees
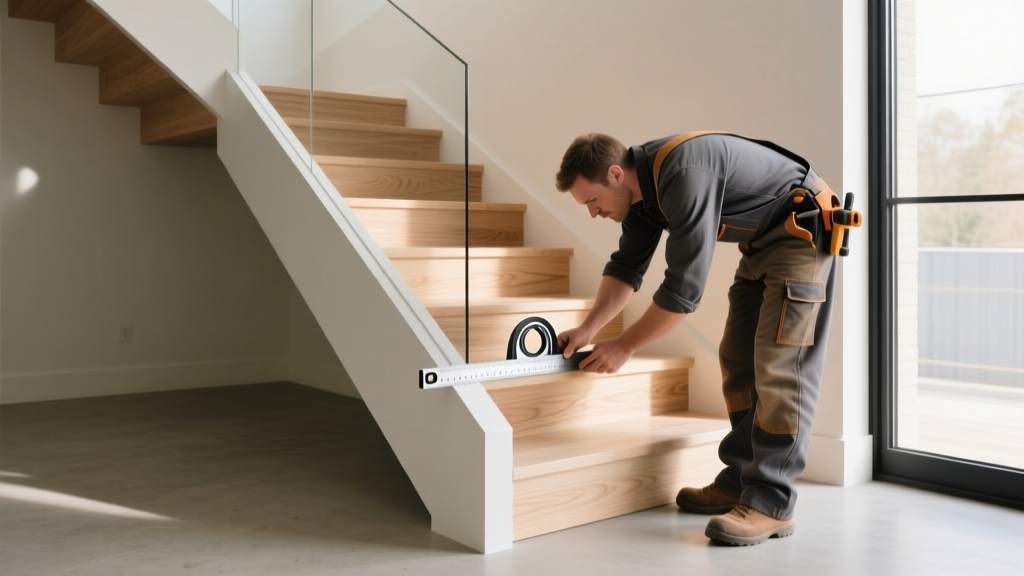
Staircases are heavily regulated due to fall hazards. According to the International Code Council (ICC) and standard residential building codes, failing to meet dimensional tolerances will result in failed inspections and costly rework. Key dimensional requirements that impact your budget include:
- Maximum Riser Height: 7-3/4 inches. (Lower risers require more treads, increasing material and labor costs).
- Minimum Tread Depth: 10 inches.
- The 3/8-Inch Variance Rule: The greatest riser height or tread depth within any flight of stairs cannot exceed the smallest by more than 3/8 inch. Achieving this tolerance in older homes with uneven floor planes requires custom shimming and scribing, increasing labor time by 15% to 20%.
- Headroom: A minimum of 6 feet 8 inches of continuous headroom is required. If your design lacks this, you must budget for structural ceiling modifications.
Step-by-Step Budgeting Workflow
To finalize your budget, follow this sequential estimation workflow:
- Calculate the Rise and Run: Measure the total vertical distance from subfloor to subfloor. Divide by 7.5 to find the number of risers. This gives you your exact tread count.
- Price the Structure: Multiply your tread count by the linear foot cost of your chosen tread material. Add the stringer costs based on the total diagonal run.
- Apply the Configuration Multiplier: Adjust your base labor estimate using the complexity multipliers outlined above (e.g., multiply base labor by 1.5 for an L-shape).
- Add Railings and Finishes: Measure the total diagonal length of the stair run plus any landings to calculate linear footage for handrails and balusters. Include staining or clear-coating costs (typically $3 to $6 per square foot for professional site-finished hardwood).
- Include the 15% Contingency: Staircase retrofits frequently uncover subfloor leveling issues or HVAC duct conflicts. Always cap your budget with a 15% contingency fund to absorb these structural surprises.
By isolating materials, labor geometry, and code-mandated tolerances, you can accurately forecast the cost to build a staircase without falling victim to the hidden expenses that plague poorly planned projects.
Written by
Elena RodriguezElena Rodriguez is a civil engineer and technical writer specializing in concrete technology, masonry systems, and ASTM/ACI compliance. She earned her B.S. in Civil Engineering from Texas A&M University and spent a decade at a materials testing laboratory, performing over 2,000 concrete compressive strength tests and masonry prism evaluations. Elena is an ACI-certified Field Testing Technician (Grade I) and a member of ASTM Committee C12 on Natural Building Stone. She currently consults on forensic engineering cases involving concrete failures and moisture intrusion. Based in San Antonio, TX, Elena is a proud member of the Society of Women Engineers (SWE) and coaches her daughter's FIRST Robotics team.
More from Elena Rodriguez
View all
Walls & Panels
Cost Analysis: Light Gauge Steel Framing Advantages and Disadvantages
Evaluate light gauge steel framing advantages and disadvantages through a strict cost analysis lens, comparing material, labor, and lifecycle expenses.
Aug 4, 2026

Walls & Panels
Gypsum Board Types: Exact Specifications, Thickness & Dimensions
Compare standard, Type X, and moisture-resistant gypsum board types. Get exact specifications, thicknesses, dimensions, and ASTM standards for your project.
Aug 4, 2026

Fire Resistance
Best Fire-Resistant Outdoor Decking Materials: 2026 Buyer Guide
Discover the best fire-resistant outdoor decking materials for 2026. Compare Class A PVC, aluminum, and hardwood options for WUI compliance and safety.
Aug 4, 2026