Analyzing the Cost to Build a Gymnasium: 2026 Regional Price Data
Discover the true cost to build a gymnasium in 2026. Explore regional price data, material specs, and hidden structural expenses.
National Baselines vs. Regional Realities
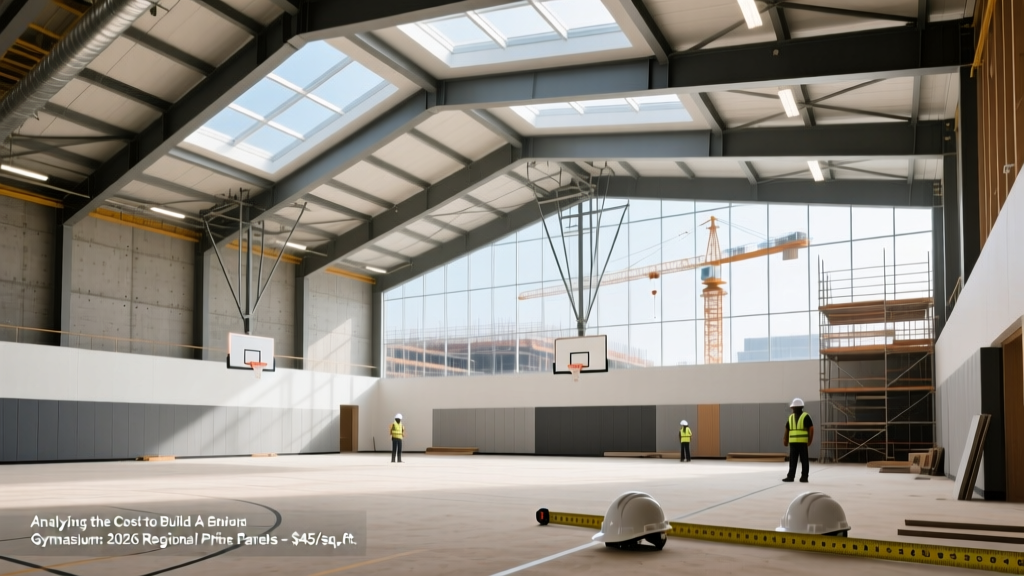
Estimating the cost to build a gymnasium requires moving beyond national averages, which currently sit at $215 per square foot for a standard K-12 facility. A 12,000-square-foot high school gymnasium—including the main court, bleacher footings, and basic locker room adjacencies—carries a baseline price tag of $2.58 million. However, construction economics in 2026 are heavily dictated by localized labor indices, seismic codes, and regional supply chain constraints. A facility in the Midwest might leverage local steel fabrication and lower union density to achieve a $185 per square foot cost, while an identical footprint in California or the Northeast can easily exceed $380 per square foot due to prevailing wage requirements, seismic moment frames, and stringent energy codes.
Small Community Gym (8,000 sq ft): $1.6M - $2.1M
Standard High School Gym (12,000 sq ft): $2.4M - $3.2M
Collegiate/Competition Arena (25,000+ sq ft): $7.5M - $12M+
Regional Cost Matrix & Labor Modifiers
The following matrix breaks down the estimated cost per square foot for a standard pre-engineered or tilt-up gymnasium structure across major U.S. regions, factoring in 2026 material escalations and regional labor multipliers based on Gordian RSMeans construction data.
| Region | Avg Cost / Sq Ft (2026) | Labor Index Modifier | Primary Envelope & Structural Drivers |
|---|---|---|---|
| Northeast | $285 - $360 | 1.35x - 1.50x | Masonry veneer, structural steel, high union density, deep frost foundations. |
| Midwest | $175 - $230 | 0.90x - 1.05x | Pre-engineered metal buildings (PEMB), tilt-up concrete, favorable steel transport. |
| South | $190 - $250 | 0.95x - 1.10x | Tilt-up concrete, high HVAC cooling loads, expansive soil remediation. |
| West Coast | $310 - $420 | 1.40x - 1.75x | Seismic moment frames, OSHPD/DSA compliance, strict Title 24 energy envelopes. |
Deconstructing the Envelope: Structural Systems by Region
The building envelope accounts for 25% to 35% of the total cost to build a gymnasium. The choice of structural system is rarely just an aesthetic decision; it is a direct response to regional climate, labor availability, and seismic risk.
Pre-Engineered Metal Buildings (PEMB)
In the Midwest and parts of the South, PEMB structures remain the most cost-effective solution, ranging from $45 to $65 per square foot for the erected shell. PEMBs allow for clear-span widths up to 120 feet without interior columns, which is critical for multi-court layouts. However, in coastal or high-seismic zones, the secondary steel required to brace a PEMB against lateral loads often erodes its cost advantage, making tilt-up concrete or traditional structural steel more competitive.
Tilt-Up Concrete Panels
Tilt-up construction dominates the South and Southwest. A 70-foot clear-span gymnasium utilizing tilt-up panels costs between $55 and $80 per square foot for the shell. The primary advantage is thermal mass and speed of enclosure. The critical edge case here is the crane pad and staging area; tilt-up requires a massive, level footprint to cast the panels on-site. If your site has tight setbacks or poor soil bearing capacity (requiring deep pile foundations to support the heavy panel loads during tilt-up), the cost premium can negate the material savings.
Interior Build-Out: Where Budgets Succeed or Fail
The interior of a gymnasium is a highly specialized environment. Standard commercial finishes will fail under the acoustic, mechanical, and physical stresses of competitive sports.
Sports Flooring Systems (ASTM F2772 Compliance)
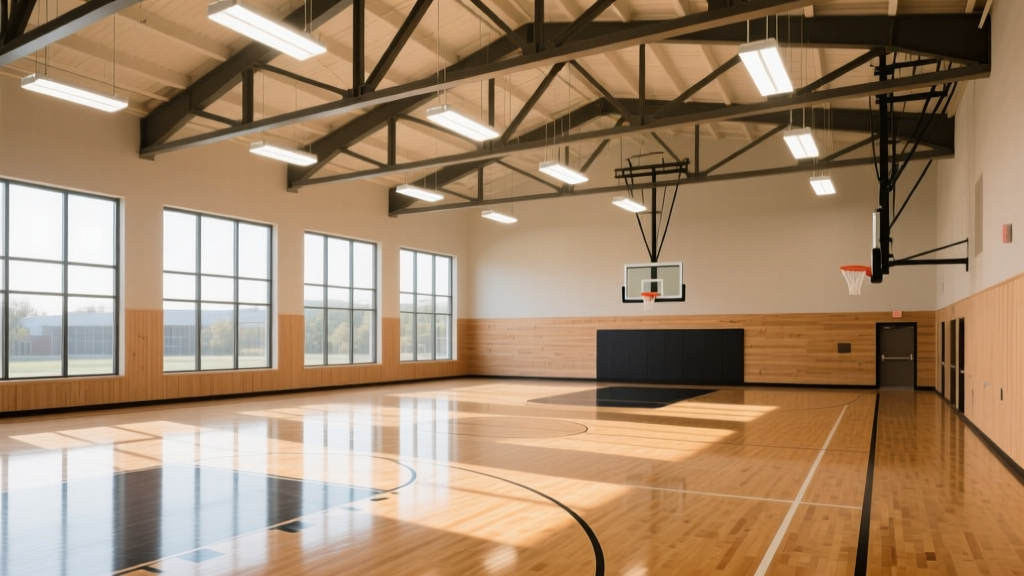
For competitive play, the Maple Flooring Manufacturers Association (MFMA) sets the gold standard. A compliant MFMA Northern Hard Maple floor (3/4-inch thick, 2-1/4-inch face) installed over a proprietary sleeper and rubber pad system costs between $11 and $16 per square foot. This system is engineered to meet ASTM F2772 standards for shock absorption (minimum 10%) and vertical deflection, reducing athlete fatigue and injury.
Budget Alternative: Polyurethane synthetic systems over a concrete slab cost $7 to $10 per square foot. While acceptable for community centers or elementary schools, they lack the elite ball-bounce and force reduction required for high school varsity or collegiate recruitment standards.
HVAC & Destratification
Gymnasiums present a unique thermodynamic challenge: massive volume, high occupancy, and intense transient latent loads (sweating athletes). Standard rooftop units (RTUs) are insufficient and highly inefficient. Modern 2026 designs utilize Dedicated Outdoor Air Systems (DOAS) paired with high-volume, low-speed (HVLS) destratification fans. According to ASHRAE Standard 62.1, sports arenas require specific ventilation rates to manage humidity and CO2 buildup. A properly engineered DOAS with an Energy Recovery Ventilator (ERV) will cost $12 to $18 per square foot but will reduce long-term energy consumption by 25% compared to traditional RTU arrays.
Acoustic Treatments & Reverberation Control
An untreated gymnasium with a metal deck roof and hard masonry walls can easily exceed a reverberation time (RT60) of 4.0 seconds, making referee whistles inaudible and creating a hostile environment. To achieve an optimal RT60 of 1.2 to 1.5 seconds, you must install acoustic baffles. Suspended fiberglass baffles with an NRC (Noise Reduction Coefficient) of 0.90 cost $4.50 to $7.00 per square foot of ceiling area. Do not value-engineer this out of the project; retrofitting acoustics after construction requires specialized lifts and costs three times as much as installing them during the initial framing phase.
The Hidden Cost Multipliers
When analyzing the cost to build a gymnasium, estimators frequently overlook site-specific and code-driven multipliers that can inflate the budget by 10% to 15%.
- Bleacher Foundation Loads: Retractable bleachers for 1,500 spectators exert massive point loads on the concrete slab. The slab thickness must be increased from a standard 5 inches to 7 or 8 inches in the bleacher zone, with heavy rebar doweling, adding $25,000 to $40,000 to the concrete package.
- Lighting & Glare Control: The Illuminating Engineering Society (IES) recommends 50 to 100 foot-candles for high school competition. LED high-bay fixtures with specialized optics to prevent glare (UGR < 22) cost $8,000 to $14,000 per court. Ensure the fixtures are rated for impact resistance (IK10) to survive stray basketballs.
- Fire Suppression in High Bays: Standard wet sprinkler systems struggle in gymnasiums with ceilings exceeding 30 feet. You may be required to install early suppression fast response (ESFR) sprinklers or in-rack systems, which require larger water mains and specialized fire pumps, adding $30,000 to $60,000 to the plumbing contract.
Procurement Strategy: In regions with high prevailing wages (Northeast, West Coast), shift as much labor as possible to off-site prefabrication. Utilizing prefabricated structural insulated panels (SIPs) for ancillary spaces (locker rooms, lobbies) and pre-wired LED lighting trusses can reduce on-site skilled labor hours by 20%, offsetting the premium for manufactured components.
Decision Framework: Aligning Budget with Region
To finalize your budget for a gymnasium project, apply this regional decision framework:
- If building in the Midwest/South (Low Labor/High Land): Maximize the footprint using PEMB or tilt-up. Invest the savings into premium MFMA maple flooring and advanced DOAS HVAC systems to elevate the athlete experience.
- If building in the Northeast (High Labor/Tight Sites): Utilize structural steel with precast concrete plank roofs to minimize on-site crane time and weather delays. Expect to pay a 30% premium on mechanical installations due to union piping and sheet metal rates.
- If building on the West Coast (High Seismic/Strict Energy): Budget heavily for structural engineering and Title 24 compliance. Prioritize natural daylighting via polycarbonate translucent wall panels to offset the high cost of artificial lighting and meet stringent energy codes.
Understanding these regional nuances ensures that your cost estimates reflect the physical and economic realities of your specific location, preventing mid-construction change orders and budget overruns.
Written by
Elena RodriguezElena Rodriguez is a civil engineer and technical writer specializing in concrete technology, masonry systems, and ASTM/ACI compliance. She earned her B.S. in Civil Engineering from Texas A&M University and spent a decade at a materials testing laboratory, performing over 2,000 concrete compressive strength tests and masonry prism evaluations. Elena is an ACI-certified Field Testing Technician (Grade I) and a member of ASTM Committee C12 on Natural Building Stone. She currently consults on forensic engineering cases involving concrete failures and moisture intrusion. Based in San Antonio, TX, Elena is a proud member of the Society of Women Engineers (SWE) and coaches her daughter's FIRST Robotics team.
More from Elena Rodriguez
View all
Walls & Panels
Cost Analysis: Light Gauge Steel Framing Advantages and Disadvantages
Evaluate light gauge steel framing advantages and disadvantages through a strict cost analysis lens, comparing material, labor, and lifecycle expenses.
Aug 4, 2026

Walls & Panels
Gypsum Board Types: Exact Specifications, Thickness & Dimensions
Compare standard, Type X, and moisture-resistant gypsum board types. Get exact specifications, thicknesses, dimensions, and ASTM standards for your project.
Aug 4, 2026

Fire Resistance
Best Fire-Resistant Outdoor Decking Materials: 2026 Buyer Guide
Discover the best fire-resistant outdoor decking materials for 2026. Compare Class A PVC, aluminum, and hardwood options for WUI compliance and safety.
Aug 4, 2026