Complete 10x20 Deck Material List & Selection Framework
Build a 200 sq ft outdoor space with our exact 10x20 deck material list, structural framing specs, and 2026 surface selection framework.

The 10x20 Deck Material Selection Framework
Designing a 10x20 deck (200 square feet) requires balancing structural load paths, local climate demands, and surface material longevity. A common failure mode in residential deck building is selecting the surface material before finalizing the substructure spacing. Composite and PVC decking often mandate 12-inch on-center (OC) joist spacing, whereas traditional pressure-treated (PT) lumber allows 16-inch OC. This single decision cascades through your entire material list, altering lumber counts, fastener quantities, and overall budget.
Surface Material Decision Matrix
- Choose Pressure-Treated Wood if: Budget is the primary constraint (under $6,500 total material cost), and you are willing to perform annual sealing and staining. Joist spacing can remain at 16-inch OC.
- Choose Capped Composite if: You want a 25-year fade/stain warranty with zero sanding or sealing. Expect to pay $8 to $12 per sq ft. Requirement: Upgrade joist spacing to 12-inch OC for diagonal installations or specific scalloped-bottom profiles.
- Choose Cellular PVC if: The deck is near saltwater, experiences extreme moisture, or requires tight fascia wrapping. PVC expands/contracts more than composite, requiring strict adherence to manufacturer thermal gap charts. Budget: $11 to $15 per sq ft.
Substructure & Footing Material List
The substructure accounts for roughly 35% of your total material cost but dictates the deck's lifespan. According to the American Wood Council's Prescriptive Residential Deck Construction Guide, a 10x20 deck attached to a home typically utilizes a 20-foot ledger board with joists projecting 10 feet outward. Assuming a 40 PSF live load and 10 PSF dead load, here is the exact framing list for a 16-inch OC layout (suitable for standard wood or straight-laid premium composite).
Footings & Posts
- Footings: (3) 12-inch diameter Sonotubes or Bigfoot Systems BF-24 footings. Depth must extend below your local frost line (e.g., 36 inches in Zone 5, 48 inches in Zone 6).
- Concrete: 24 bags of 80-lb high-strength (4000 PSI) concrete mix per footing, or 1.5 cubic yards of ready-mix delivery.
- Posts: (3) 6x6x8' #2 Southern Yellow Pine (SYP) or Douglas Fir, ground-contact rated (UC4A or higher).
- Post Bases: (3) Simpson Strong-Tie EPB66Z or equivalent elevated post bases to keep wood 1 inch above concrete.
Beams, Joists, & Ledger
- Ledger Board: (1) 2x10x20' PT lumber. Must be flash-sealed against the house rim joist.
- Carry Beam: Built-up beam requiring (6) 2x10x10' PT lumber, staggered and nailed together to form a 3-ply 2x10 beam spanning the 20-foot width. Placed 8 feet from the house to allow a 2-foot cantilever.
- Joists: (16) 2x8x10' PT joists, plus (2) 2x10x20' rim joists.
- Joist Tape: (4) rolls of butyl joist flashing tape (e.g., Trex Protect or G-Tape). Critical for composite decks to prevent moisture trapping and joist rot.
Decking Surface Quantities & 2026 Pricing
Calculating surface materials requires accounting for the actual face width of the boards and a mandatory waste factor. Standard 5.5-inch wide decking yields a coverage of 0.458 square feet per linear foot. For a 200 sq ft deck, you need 436 linear feet of decking. Adding a 10% waste factor for straight layouts (or 15% for diagonal) brings the requirement to 480 linear feet.
| Material Type | Board Profile | Quantity Needed (16' boards) | Est. 2026 Material Cost |
|---|---|---|---|
| Pressure-Treated Wood | 5/4 x 6 Standard | 30 Boards (480 LF) | $750 - $950 |
| Capped Composite | 1 x 5.5 Scalloped | 30 Boards (480 LF) | $1,800 - $2,400 |
| Cellular PVC | 1 x 5.5 Solid Core | 30 Boards (480 LF) | $2,300 - $2,900 |
Fasteners, Flashing, and Code-Compliant Hardware
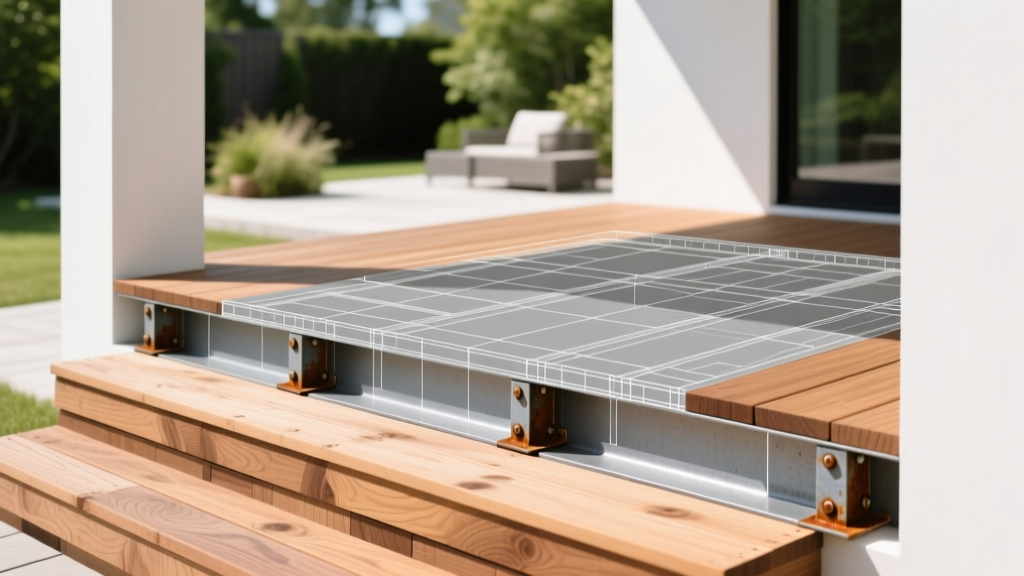
Hardware failures, specifically ledger board detachment and joist hanger corrosion, are the leading causes of catastrophic deck collapses. Because modern PT lumber is treated with alkaline copper quaternary (ACQ) or copper azole, which are highly corrosive to standard metals, all hardware must be Hot-Dipped Galvanized (HDG) per ASTM A153 or ZMAX/Stainless Steel.
The Hardware Procurement List
- Ledger Fasteners: (14) 1/2-inch x 3-inch HDG lag screws or Simpson SDWS structural screws, staggered in two rows along the 20-foot ledger. Must penetrate the house rim joist by at least 1.5 inches.
- Joist Hangers: (16) Simpson LUS28-2Z (for 2x8 joists) and (2) LUS210-2Z (for rim joist connections).
- Hanger Nails: 2 lbs of 10d x 1.5-inch HDG joist hanger nails. Never use standard galvanized roofing nails or screws in joist hangers.
- Beam-to-Post Connectors: (3) Simpson APCB44Z or similar post caps to secure the built-up beam to the 6x6 posts.
- Decking Fasteners:
- For Wood: 1 box (350 ct) of #9 x 3-inch polymer-coated star-drive deck screws.
- For Composite/PVC: 1 box (350 ct) of color-matched composite face screws, plus (1) box of hidden stainless steel start/stop clips and universal hidden fasteners (approx 250 clips for 16-inch OC spacing).
- Flashing: (1) 20-foot roll of Z-flashing or continuous self-adhering membrane (e.g., Trex Seal) for the ledger board top edge to prevent water intrusion behind the house siding.
Railing & Stair Component Breakdown
Any deck surface elevated more than 30 inches above grade requires a code-compliant guardrail. For a 10x20 deck with a 4-foot elevation, you will need railing on the two 10-foot sides and the 20-foot front, minus any stair openings. Assuming one 4-foot stairway on the front, you need 36 linear feet of railing.
PT Wood Railing
- Pros: Lowest upfront cost; easily cut and customized on-site.
- Cons: Requires annual maintenance; balusters can warp and twist, failing the 4-inch sphere code test over time.
- Material Need: 8x 4x4 posts, 4x 2x4 rails, 120x 2x2 balusters.
Aluminum/PVC Railing Kits
- Pros: Pre-assembled panels ensure exact 4-inch baluster spacing; zero maintenance; powder-coated aluminum resists salt air.
- Cons: Higher initial investment; requires exact measurement before ordering (cannot trim metal balusters easily).
- Material Need: (3) 8-foot railing kits, (3) 10-foot railing kits, (6) heavy-duty aluminum post sleeves with structural internal inserts.
Stair Stringers & Treads
For a 48-inch total rise, you will need a 5-tread stair stringer. According to Trex installation guidelines and general composite stair specs, composite treads require a maximum stringer spacing of 12 inches OC. Therefore, a standard 36-inch wide staircase requires four stringers, not three.
- Stringers: (4) 2x12x10' PT pre-cut stair stringers.
- Treads: (10) composite stair treads (12-inch depth x 48-inch width) or standard 5/4x6 decking boards cut to length (3 per step).
- Stringer Mounts: (4) Simpson LSC4Z adjustable stringer connectors to attach to the rim joist without notching the wood.
Procurement Strategy & Waste Allowances
When ordering materials for a 10x20 deck, coordinate delivery in two phases to prevent site damage and warping. Phase 1 should include all PT framing lumber, concrete, and hardware. Allow the PT lumber to dry and acclimate for 48 hours before framing. Phase 2 should consist of the composite/PVC surface boards, hidden fasteners, and railing kits. Store composite boards flat on a level surface, fully supported every 4 feet, and keep them covered with the manufacturer's reflective wrap until installation to prevent thermal warping from direct sun exposure prior to fastening.
Always verify your local municipality's specific amendments to the IRC. Some jurisdictions require engineered stamped plans for decks exceeding 200 square feet or those attached to masonry veneer homes, which will alter your ledger fastening material list from standard lag screws to specialized masonry anchor systems.
Written by
Sarah WhitfieldSarah Whitfield is a chartered quantity surveyor (MRICS) and construction cost analyst with 15 years of experience in material pricing, procurement strategy, and project budgeting. She earned her degree in Construction Management from the University of Reading (UK) and has worked on projects ranging from $2M custom homes to $180M mixed-use developments across North America and Europe. Sarah currently leads cost estimating for BuildMat Insight, maintaining a proprietary database of 4,000+ material price points updated quarterly. She is a frequent contributor to RSMeans cost data panels and has presented at the International Cost Engineering Council (ICEC) congress. Based in Denver, CO, Sarah is an avid trail runner and volunteer mentor for Women in Construction.
More from Sarah Whitfield
View all
Wood & Lumber
What Are the Different Types of Wood? A Builder's Guide
Compare structural softwoods, finish hardwoods, and engineered lumber. Analyze Janka ratings, MOE values, and 2026 pricing for construction.
Aug 4, 2026

Walls & Panels
Steel Framing vs Wood Framing: Corrosion and Moisture Defense
Compare steel framing vs wood framing for moisture resistance. Learn about galvanized coatings, condensation risks, and corrosion protection strategies.
Jul 21, 2026

Stone & Masonry
How to Cut Stone Veneer: Wet Saw vs Grinder Comparison
Compare the best tools for cutting stone veneer. We review wet saws, angle grinders, and chop saws to help you achieve clean, chip-free cuts.
Jul 21, 2026