Designing With Composite Materials for Decks: 2026 Layout Guide
Master deck design with composite materials for decks. Learn 2026 joist spacing, thermal expansion gaps, breaker board layouts, and material matrices.

Structural Framing: Beyond Standard Wood Spacing
Designing with composite materials for decks requires a fundamental departure from traditional pressure-treated pine framing logic. While wood decking naturally stiffens a floor system and provides lateral bracing, capped composite boards are inherently more flexible and heavier. In 2026, the leading manufacturers mandate stricter substructure tolerances to prevent sagging, bouncing, and edge-splaying.
Joist Spacing and Blocking Requirements
According to the American Wood Council span guidelines and manufacturer specifications, standard 16-inch on-center (OC) joist spacing is only acceptable for composite boards laid perpendicular (90 degrees) to the joists. If your design incorporates a 45-degree diagonal layout, you must reduce the joist spacing to 12 inches OC to maintain structural rigidity and prevent the boards from flexing under live loads.
- Perpendicular Layouts: 16 inches OC maximum.
- Diagonal Layouts (45°): 12 inches OC maximum.
- Commercial/Heavy Load: 12 inches OC regardless of angle.
Furthermore, because composite decking does not grip the joists with the same sheer strength as wood screws, you must install solid wood blocking between joists every 48 inches. This prevents the joists from twisting over time, which is a primary cause of hidden fastener failure and board buckling in composite installations.
Thermal Dynamics: Planning for Expansion and Contraction
The most common design failure in composite decking is ignoring thermal expansion. Unlike wood, which expands and contracts primarily across its width based on moisture, composite materials expand and contract linearly (along their length) based on temperature fluctuations. Failing to plan for this movement results in buckled boards, popped fasteners, and warped picture frames.
Thermal Gap Calculation Matrix
Use the following matrix to determine the required end-gap spacing during the planning and installation phase. This assumes a 16-foot board length and a maximum regional summer temperature of 100°F (38°C).
| Installation Temperature | Temperature Delta to Max (100°F) | Required End Gap (per 16ft board) |
|---|---|---|
| 40°F (Cold Spring) | 60°F | 3/8 inch |
| 60°F (Mild Spring) | 40°F | 1/4 inch |
| 80°F (Summer) | 20°F | 1/8 inch |
| 90°F+ (Peak Heat) | 10°F or less | 1/16 inch (Tight fit acceptable) |
Pattern Layouts and Breaker Board Integration
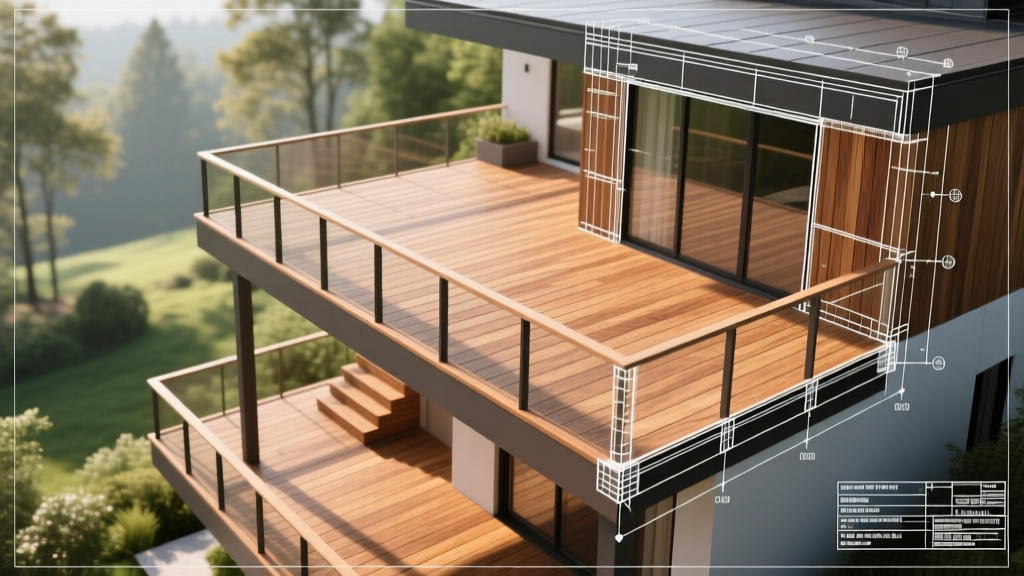
When designing large-format decks, the physical limitations of composite board lengths (typically capped at 16 or 20 feet) necessitate the integration of breaker boards. A breaker board is a perpendicular board used to transition between two end-to-end board runs, eliminating the need for unsightly and structurally vulnerable end-gaps in the middle of a primary visual field.
Designing with Breaker Boards
Breaker boards should be incorporated into the initial design as intentional aesthetic features rather than afterthoughts. They work exceptionally well to delineate different zones on a multi-level deck or to frame a central dining area.
Pro Tip: When mitering breaker boards, cut them at a 45-degree angle rather than a straight 90-degree butt joint. A mitered breaker board allows for thermal expansion while maintaining a clean, continuous visual line across the deck surface.
2026 Composite Material Selection Matrix
Selecting the right composite profile dictates your framing requirements, fastening options, and overall budget. The market in 2026 is dominated by advanced capped composites featuring high-density polyethylene (HDPE) cores and multi-layered polymer shells. Below is a comparison of the top-tier architectural composite lines.
| Product Line | Core Technology | Max Span (Perpendicular) | Avg. Material Cost (per sq. ft.) |
|---|---|---|---|
| Trex Transcend Lineage | 4-Sided Polymer Cap / Recycled HDPE | 16" OC | $10.50 - $11.80 |
| TimberTech Legacy | 3-Sided Cap / Composite Core | 16" OC | $9.20 - $10.50 |
| Fiberon Concordia | 4-Sided PermaTech Cap / HDPE | 16" OC | $8.80 - $10.00 |
Note: Pricing reflects material costs only for the decking boards and does not include substructure, fasteners, or labor. Regional supply chain variances may apply.
Fastening Systems and Edge Detailing
The choice of fastening system must be finalized during the material ordering phase, as it dictates whether you purchase grooved-edge or square-edge composite boards. Modern deck designs heavily favor hidden fastening systems to maintain a clean, unbroken surface aesthetic.
- Hidden Clip Systems (e.g., Trex Hideaway, TimberTech CONCEALoc): Require grooved-edge boards. These stainless steel or composite clips sit in the board grooves and screw directly into the joist. They automatically enforce the required 3/16-inch side-gap for lateral expansion. Design constraint: Hidden clips cannot be used on the outer perimeter boards or on angled fascia transitions.
- Top-Down Color-Matched Screws (e.g., Cortex): Require square-edge boards. These screws drill through the face of the board, and a matching composite plug is driven into the hole. Design application: Essential for picture-framing the deck perimeter, securing stair treads, and fastening breaker boards where hidden clips lack the necessary geometry.
- Perimeter Fascia and Skirting: Always use square-edge boards for fascia. Composite fascia expands significantly; the International Code Council (ICC) and manufacturers require oversized, slotted screw holes when attaching composite fascia to the rim joists to allow for vertical and horizontal movement without buckling.
Yield Calculations and Waste Factors
Accurate material estimation prevents project delays and excessive waste. Unlike standard dimensional lumber, composite boards cannot be returned to the supplier if they are cut or damaged, making precise yield calculations critical for your budget.
When planning your material takeoff, apply the following waste factors based on your chosen design layout:
- Straight Run (Perpendicular): Add 7% to 10% waste factor.
- Diagonal Run (45-Degree): Add 12% to 15% waste factor due to angle cuts on the perimeter.
- Herringbone or Complex Parquet Patterns: Add 15% to 20% waste factor. These patterns require extensive cutting and generate significant offcuts that cannot be reused.
By integrating these structural, thermal, and material-specific parameters into your initial blueprints, you ensure that your composite deck will not only meet 2026 building codes but will also maintain its structural integrity and aesthetic precision for decades.
Written by
Marcus ChenMarcus Chen is a licensed structural engineer (PE) and building materials analyst with over 12 years of experience across residential, commercial, and industrial construction. He holds a Master of Science in Civil Engineering from UC Berkeley and spent six years at Thornton Tomasetti before transitioning to independent consulting and technical writing. Marcus specializes in material selection for seismic-prone regions, concrete reinforcement strategies, and lifecycle cost analysis. His work has been cited by the American Concrete Institute (ACI) and the Structural Engineers Association of California (SEAOC). When he is not on a job site or at his desk, you will find him hiking the Sierra Nevada or restoring a 1920s craftsman bungalow in Oakland, CA.
More from Marcus Chen
View all
Construction Cost
How Much Did the Eiffel Tower Cost to Build?
How much did the Eiffel Tower cost to build in 1889? We adjust for inflation and compare its budget to modern skyscraper construction.
Aug 4, 2026

Fire Resistance
What Is a Fire Resistant Material? Testing & Certification Guide
Discover what is a fire resistant material through ASTM and UL testing. Learn how fire ratings, certifications, and assemblies work in construction.
Aug 4, 2026

Construction Cost
How Much Did the Burj Khalifa Cost to Build?
How much did the Burj Khalifa cost to build? We break down the $1.5B project and extract 5 money-saving strategies for your next build.
Jul 30, 2026