How Much Do Decks Cost to Build in 2026? Planning Guide
Discover how much decks cost to build in 2026. Break down material, labor, and design expenses to plan your outdoor living space budget accurately.

The True Cost of Deck Construction: Beyond the Square Foot
When homeowners ask how much do decks cost to build, they are often met with vague national averages that fail to account for modern material innovations, local engineering requirements, and site-specific logistics. In 2026, the cost to build a standard 16x16-foot (256 sq. ft.) deck ranges from $6,400 for a ground-level pressure-treated pine structure to over $22,000 for an elevated, capped-polymer composite deck with steel framing. However, design complexity—such as multi-level transitions, integrated lighting, and custom fascia—can easily push premium outdoor living projects past $45,000.
Accurate budgeting requires moving past basic per-square-foot estimates and analyzing the three core cost drivers: surface materials, structural framing, and site engineering. This planning guide dissects the exact financial outlay required for modern deck construction, equipping you with the data needed to value-engineer your design without compromising structural longevity.
Material Cost Matrix: Wood vs. Composite vs. PVC vs. Aluminum
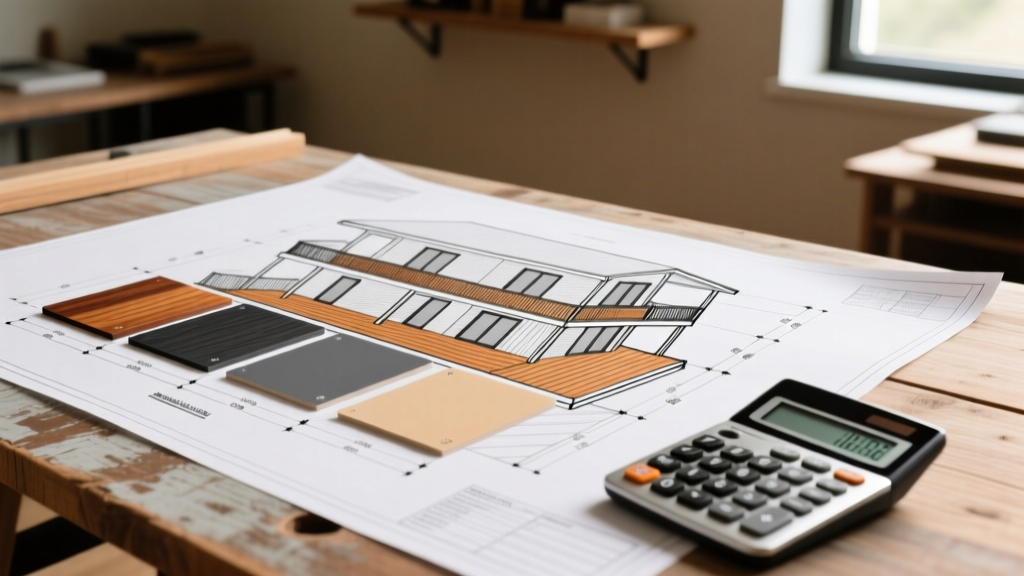
The decking surface dictates the aesthetic and maintenance profile of your outdoor space, but it also represents only 35% to 45% of the total project cost. The table below outlines 2026 market pricing for materials and the corresponding installed costs, assuming standard labor rates and a 400 sq. ft. footprint.
| Material Category | Brand / Model Example | Material Cost (Per Sq. Ft.) | Installed Cost (Per Sq. Ft.) | 25-Year Maintenance Cost |
|---|---|---|---|---|
| Pressure-Treated Pine | Southern Yellow Pine (Ground Contact) | $4.50 - $7.00 | $22.00 - $32.00 | $3,500+ (Staining/Sealing) |
| Capped Composite | Trex Transcend Lineage | $9.50 - $13.00 | $40.00 - $55.00 | $400 (Occasional Cleaning) |
| Capped Polymer (PVC) | AZEK Landmark Series | $14.00 - $18.50 | $58.00 - $75.00 | $300 (Soap & Water Wash) |
| Extruded Aluminum | Wahoo Decks Dry-Top | $18.00 - $24.00 | $70.00 - $95.00 | $0 (Zero Maintenance) |
Design Insight: While PVC and aluminum carry a high upfront premium, their thermal expansion rates differ vastly from wood. PVC boards like AZEK require strict adherence to manufacturer-specified gapping (typically 1/8-inch per 10 feet at 70°F) to prevent buckling, which slightly increases labor time and fastener costs compared to rigid aluminum systems.
Labor and Engineering: Where Design Complexity Dictates Price
Understanding how much do decks cost to build requires a deep dive into the substructure. Labor typically accounts for 50% to 60% of the total budget. The complexity of your framing design directly influences this figure.
Footing and Foundation Systems
Traditional poured concrete sonotube footings remain the baseline, costing between $180 and $250 per pier. However, if your design site features poor soil bearing capacity, steep slopes, or restricted access, engineers will specify helical piles. Helical piles (such as those from Diamond Pier) cost $350 to $600 per installed pier but eliminate the need for concrete curing time and heavy excavation equipment, often saving money on complex elevated sites.
Framing Lumber vs. Steel Substructures
Standard 2x8 or 2x10 pressure-treated joists spaced 16 inches on-center (OC) are the industry default. However, if your design incorporates diagonal decking patterns or heavy loads like built-in masonry planters, joist spacing must be reduced to 12 inches OC, increasing framing lumber costs by 30%. Alternatively, light-gauge steel framing systems (like Trex Elevate or Fortress Evolution) cost approximately $14 to $18 per linear foot for joists. While 40% more expensive than wood framing, steel guarantees a perfectly flat surface that will not warp, cup, or twist, preserving the integrity of premium PVC and composite deck boards over decades.
Warning: The 'Hidden' Design Costs That Blow Up Budgets
- Site Access Limitations: If a concrete pump truck cannot reach your backyard, hand-mixing or wheelbarrowing concrete for footings will add $1,500 to $3,000 in manual labor.
- Custom Radius Cuts: Curved deck edges require custom-bending of fascia boards and complex joist cantilevering, adding 20-30% to total labor hours.
- Lateral Load Connectors: Modern building codes strictly mandate hold-down tension devices (e.g., Simpson Strong-Tie DTT2Z) connecting the deck joists to the home's interior floor framing. Retrofitting these on older homes can cost $800 to $1,200 in additional structural carpentry.
Size and Elevation: Calculating Your Specific Footprint
The physical dimensions and height of your deck alter the cost-per-square-foot ratio. Economies of scale apply to decking; a 600 sq. ft. deck will have a lower cost-per-square-foot than a 150 sq. ft. deck because fixed costs (permits, mobilization, design fees) are distributed over a larger area.
Ground-Level vs. Elevated Structures
A ground-level floating deck (under 30 inches in height) bypasses many stringent building code requirements, such as deep frost-line footings and structural ledger board attachments. These can be built on pre-cast concrete deck blocks for as little as $18 per square foot installed. Conversely, an elevated second-story deck requires engineered ledger board flashing, structural posts (minimum 6x6 PT lumber or steel), and complex stair stringer engineering, pushing costs well past $65 per square foot.
2026 Permit and Code Compliance Costs
Permitting fees generally range from $150 to $500 depending on your municipality's valuation of the project. However, the cost of complying with updated codes is where budgets are impacted. According to the American Wood Council's DCA 6 guide, modern deck construction demands rigorous attention to moisture management and structural tie-ins.
For example, continuous joist hangers are no longer sufficient for ledger board connections in high-wind or seismic zones. Engineers now frequently require through-bolting with structural washers and specialized flashing membranes (like Trex RainEscape or Grace Vycor Deck Flashing) to prevent rot at the house rim joist. Budget an additional $2.50 to $4.00 per linear foot for high-grade butyl flashing tapes and code-compliant fasteners like GRK RSS structural screws, which have largely replaced traditional lag bolts due to their superior shear strength and lack of pre-drilling requirements.
Strategic Planning: Where to Allocate Your Budget
To optimize your investment, apply the following decision framework during the design phase:
- Prioritize the Substructure: Never pair a premium $15/sq. ft. PVC deck board with cheap, ground-contact pine framing. If the substructure rots in 15 years, your 50-year PVC warranty is voided. Upgrade to steel framing or heavily treated #1 grade lumber.
- Mix Material Grades: Use premium capped composite for the high-traffic main deck and entertaining areas, but utilize mid-tier composite or pressure-treated wood for secondary walkways or utility steps to shave 10% to 15% off total material costs.
- Standardize Dimensions: Design your deck width and length in multiples of standard board lengths (12, 16, or 20 feet). This minimizes off-cuts, reduces material waste, and eliminates the need for unsightly and labor-intensive butt joints.
For further guidance on structural safety and material standards, consult the consumer resources provided by the North American Deck and Railing Association (NADRA). By understanding the granular costs of materials, labor, and code compliance, you can accurately forecast how much do decks cost to build and execute a design that delivers long-term structural and aesthetic value.
Written by
Elena RodriguezElena Rodriguez is a civil engineer and technical writer specializing in concrete technology, masonry systems, and ASTM/ACI compliance. She earned her B.S. in Civil Engineering from Texas A&M University and spent a decade at a materials testing laboratory, performing over 2,000 concrete compressive strength tests and masonry prism evaluations. Elena is an ACI-certified Field Testing Technician (Grade I) and a member of ASTM Committee C12 on Natural Building Stone. She currently consults on forensic engineering cases involving concrete failures and moisture intrusion. Based in San Antonio, TX, Elena is a proud member of the Society of Women Engineers (SWE) and coaches her daughter's FIRST Robotics team.
More from Elena Rodriguez
View all
Walls & Panels
Cost Analysis: Light Gauge Steel Framing Advantages and Disadvantages
Evaluate light gauge steel framing advantages and disadvantages through a strict cost analysis lens, comparing material, labor, and lifecycle expenses.
Aug 4, 2026

Walls & Panels
Gypsum Board Types: Exact Specifications, Thickness & Dimensions
Compare standard, Type X, and moisture-resistant gypsum board types. Get exact specifications, thicknesses, dimensions, and ASTM standards for your project.
Aug 4, 2026

Fire Resistance
Best Fire-Resistant Outdoor Decking Materials: 2026 Buyer Guide
Discover the best fire-resistant outdoor decking materials for 2026. Compare Class A PVC, aluminum, and hardwood options for WUI compliance and safety.
Aug 4, 2026